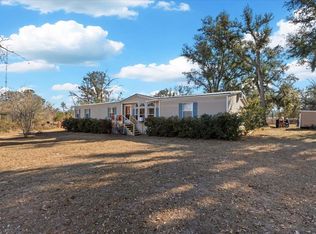
Cherry Lake 4/2 on 3 acres, with 2 car workshop/garage! The "good life" awaits on this spacious property in a great community! Just a half mile up the street from Cherry Lake and the American legion, (1 mile from the 4-H camp and public park/boat ramp.) there's something here for everyone! Inside this home, built in 2015 you'll find upgraded stainless appliances and a newer leaded-glass front door, The kitchen is spacious with a second sink/workstation and a large walk-in pantry. Living and dining areas will accommodate a large group and will be great for entertaining; any overflow just moves to your covered 12 x 20 front porch! Primary bedroom is a suite with a large walk-in closet adjacent to your extra-large bathroom with a pass-through from the laundry room. Did we mention the 6-foot tub? Also, double vanity with your shower and commode. The second bathroom is divided to ease that morning traffic, with a double vanity in the outer area and the tub/shower and commode in the inner area. You'll have plenty of room for everyone's projects and hobbies here! In addition to your new 2 car garage/workshop, you'll have a 10x30' unfinished cabin, 2 sheds, and a double carport with storage to fuel your imaginations with endless possibilities! Your new neighborhood is family friendly and ready for all your outdoor activities including boating, skiing, swimming, gardening, etc., so bring the kids, the toys and the pets; it's about to be fun! /// 10 min. to Madison, 30 min to Valdosta, 60 min. to Tallahassee. /// Agent Owned.
Under contract
Price cut: $10K (6/3)
$322,700
521 NE Cherry Lake Cir, Madison, FL 32340
4beds
2,176sqft
Manufactured Home, Single Family Residence
Built in 2015
3 Acres Lot
$312,000 Zestimate®
$148/sqft
$-- HOA
What's special
Double carport with storageUpgraded stainless appliancesLarge walk-in pantry
- 81 days |
- 183 |
- 7 |
Zillow last checked:
Listing updated:
Listed by:
Brigitte Swarbrick 850-464-8084,
Keller Williams Town & Country
Source: TBR,MLS#: 399434
Facts & features
Interior
Bedrooms & bathrooms
- Bedrooms: 4
- Bathrooms: 2
- Full bathrooms: 2
Rooms
- Room types: Foyer, Garage, Office, Other, Pantry, Utility Room
Primary bedroom
- Dimensions: 14X16
Bedroom 2
- Dimensions: 10X10
Bedroom 3
- Dimensions: 11X14
Bedroom 4
- Dimensions: 10X14
Dining room
- Dimensions: 10X11
Family room
- Dimensions: 0
Kitchen
- Dimensions: 14X15
Living room
- Dimensions: 14X21
Heating
- Central, Electric, Heat Pump
Cooling
- Central Air, Electric, Heat Pump
Appliances
- Included: Dishwasher, Ice Maker, Oven, Range, Refrigerator, Stove
Features
- Tray Ceiling(s), Garden Tub/Roman Tub, Stall Shower, Vaulted Ceiling(s), Window Treatments, Entrance Foyer, Pantry, Split Bedrooms, Walk-In Closet(s)
- Flooring: Carpet, Other
- Has fireplace: No
Interior area
- Total structure area: 2,176
- Total interior livable area: 2,176 sqft
Property
Parking
- Total spaces: 4
- Parking features: Carport, Garage, Two Car Garage, Parking Space(s), Two Spaces
- Garage spaces: 2
- Carport spaces: 2
- Covered spaces: 4
Features
- Stories: 1
- Patio & porch: Covered, Deck, Porch
- Has view: Yes
- View description: None
Lot
- Size: 3 Acres
- Dimensions: 844 x 168 x 713 x 214
Details
- Parcel number: 0000003070000000
- Other equipment: Generator
Construction
Type & style
- Home type: MobileManufactured
- Architectural style: Craftsman,One Story
- Property subtype: Manufactured Home, Single Family Residence
Materials
- Vinyl Siding
- Foundation: Crawlspace
Condition
- Year built: 2015
Utilities & green energy
- Sewer: Septic Tank
Community & HOA
Community
- Subdivision: CHERRY LAKE FARMS
Location
- Region: Madison
Financial & listing details
- Price per square foot: $148/sqft
- Tax assessed value: $183,538
- Annual tax amount: $445
- Date on market: 5/3/2026
- Cumulative days on market: 81 days
- Listing terms: Conventional,FHA,VA Loan
- Road surface type: Paved
- Body type: Double Wide
Estimated market value
$312,000
$296,000 - $328,000
$1,035/mo
Price history
| Date | Event | Price |
|---|---|---|
| 7/7/2026 | Contingent | $322,700$148/sqft |
Source:  TBR #399434 Report a problem TBR #399434 Report a problem | ||
| 6/3/2026 | Price change | $322,700-3%$148/sqft |
Source: TBR #399434 Report a problem | ||
| 5/3/2026 | Listed for sale | $332,700+1346.5%$153/sqft |
Source: TBR #399434 Report a problem | ||
| 5/8/2013 | Sold | $23,000-17.9%$11/sqft |
Source: Public Record Report a problem | ||
| 1/30/2013 | Listed for sale | $28,000+40%$13/sqft |
Source: All Realty Services #229041 Report a problem | ||
| 7/30/2012 | Sold | $20,000+614.5%$9/sqft |
Source: Public Record Report a problem | ||
| 6/7/2012 | Sold | $2,799-88.8%$1/sqft |
Source: Public Record Report a problem | ||
| 12/4/2011 | Price change | $25,000-28.6%$11/sqft |
Source: All Realty Services #221225 Report a problem | ||
| 11/23/2011 | Listed for sale | $35,000$16/sqft |
Source: All Realty Services #221225 Report a problem | ||
Public tax history
| Year | Property taxes | Tax assessment |
|---|---|---|
| 2025 | $445 | $118,736 +13.9% |
| 2024 | $445 +43.1% | $104,256 +3% |
| 2023 | $311 +4.4% | $101,219 |
| 2022 | $298 | $101,219 +6.1% |
| 2021 | $298 | $95,409 +1.4% |
| 2020 | -- | $94,092 +2.3% |
| 2019 | -- | $91,977 +5.9% |
| 2018 | -- | $86,813 +0.9% |
| 2017 | -- | $86,076 -0.1% |
| 2016 | -- | $86,126 +594.1% |
| 2015 | $10 -95.5% | $12,408 +7.4% |
| 2014 | $230 | $11,558 -0.4% |
| 2013 | -- | $11,607 -0.4% |
| 2012 | -- | $11,657 -7.5% |
| 2011 | -- | $12,606 -19% |
| 2010 | -- | $15,568 -72.4% |
| 2009 | -- | $56,416 +0.1% |
| 2008 | -- | $56,360 +3% |
| 2007 | -- | $54,718 +2.5% |
| 2006 | -- | $53,383 -16.5% |
| 2005 | -- | $63,967 +2.3% |
| 2004 | -- | $62,504 |
| 2003 | -- | $62,504 +6.3% |
| 2002 | -- | $58,802 -1.9% |
| 2001 | -- | $59,946 +412.4% |
| 2000 | -- | $11,700 |
Find assessor info on the county website
Monthly payment
Climate risks
Neighborhood: 32340
Nearby schools
GreatSchools rating
- 2/10Madison County Central SchoolGrades: PK-8Distance: 9.4 mi
- 2/10Madison County High SchoolGrades: 9-12Distance: 9.3 mi
- NAMadison Virtual FranchiseGrades: K-12Distance: 9.9 mi
Schools provided by the listing agent
- Elementary: Madison County Central School
- Middle: Madison County
- High: Madison County High School
Source: TBR. This data may not be complete. We recommend contacting the local school district to confirm school assignments for this home.
- $215,9003 bd2 ba1.8k sqft471 NE Cherry Lake Cir, Madison, FL 32340Off Market
- $117,100-- bd2 ba1.6k sqft567 NE Cherry Lake Cir, Madison, FL 32340Off Market
- $183,6354 bd3 ba1.9k sqft391 NE Cherry Lake Cir, Madison, FL 32340Off Market
- $284,7003 bd2 ba2k sqft671 NE Cherry Lake Cir, Madison, FL 32340Off Market
- $90,200-- bd2 ba1.5k sqft637 NE Cherry Lake Cir, Madison, FL 32340Off Market
- $3,2000.4 Acres340 NE Cherry Lake Cir, Madison, FL 32340Off Market
- $103,18245.93 Acres548 NE Cherry Lake Cir, Madison, FL 32340Off Market
- $425,0003 bd3 ba2.3k sqft327 NE Cherry Lake Cir, Madison, FL 32340Sold
A local agent can set up tours, give advice and negotiate with sellers.
Similar homes
- $319,0003 bd2 ba2.5k sqft272 NE Dusty Miller Ave, Madison, FL 32340For Sale
 MLS ID #401322, Lynette C Sirmon, All Realty Services. TBR
 - $300,0003 bd2 ba2k sqft6801 NW Lovett Rd, Greenville, FL 32331For Sale
 MLS ID #402654, Erika N Roberts, Keller Williams Town & Country. TBR
 - $350,0003 bd2 ba2k sqft1914 SW Jim Clark Rd, Madison, FL 32340For Sale
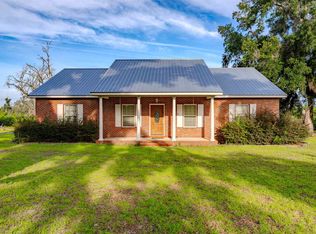
 MLS ID #396845, Benjamin T Jones, Southern Land & Homes. TBR
 - $340,0003 bd2 ba1.7k sqft9072 S County Road 53, Madison, FL 32340For Sale
 MLS ID #401814, Clara A Cope, Amy Cope Southern Properties,. TBR
 - $390,0003 bd2 ba2k sqft2432 SW State Route 14, Madison, FL 32340For SaleMLS ID #131276, Sondra Deaconescu, Georgia Florida Real Estate Services. NFMLS
- $250,0003 bd2 ba1.5k sqft933 NE Fir St, Pinetta, FL 32350For Sale
 MLS ID #S5153619, Trina Uzcategui, TRINA UZCATEGUI PA. Stellar MLS
 - $242,5003 bd2 ba1.6k sqft1147 SE Hammerly St, Madison, FL 32340For SaleMLS ID #132422, Ronald Carver, SAUCER REALTY & CAPITAL. NFMLS
- $325,0003 bd2 ba1.4k sqft5781 Adams Rd, Valdosta, GA 31601Active
 MLS ID #10770902, Cynthia Grillos, Joyner Realty. GAMLS
 - $174,9003 bd2 ba1.1k sqft1142 SW Jim Clark Rd, Madison, FL 32340For SaleMLS ID #R4911579, Brett Cooley, TARPON REALTY, LLC. Stellar MLS
- $329,9004 bd2 ba2k sqft4036 Prairie Trl, Valdosta, GA 31601For SaleMLS ID #154357, Sharon Barker. South Georgia MLS
- $259,9002 bd2 ba1.5k sqft6175 NE Colin Kelly Hwy, Madison, FL 32340For SaleMLS ID #392409, Crystal K Bochnia, Madison Realty Group, LLC. TBR
- $325,0003 bd2 ba2k sqft3854 NE County Road 255, Lee, FL 32059For SaleMLS ID #401335, Sarah Pike, The American Dream. TBR
- $395,0003 bd2 ba2k sqft332 NE Forsythia Way, Pinetta, FL 32350For SaleMLS ID #399870, Cindy Vees, Jason Mitchell Real Estate. TBR
- $315,0005 bd3 ba2.8k sqft7638 SUNDOWN CREEK Road, Greenville, FL 32331For SaleMLS ID #2128308, CANDACE GARBER. realMLS
- $345,6784 bd2 ba2.8k sqft1534 SW Main St, Greenville, FL 32331For SaleMLS ID #402808, Daryn Q Wiles, The American Dream. TBR
- $--2 bd1 ba1.5k sqft505 Myddleton Rd, Valdosta, GA 31601AuctionServiceLink Auction
- $259,0004 bd3 ba2.6k sqft277 SE Woodlawn St, Madison, FL 32340For SaleMLS ID #394122, Daren G Renfroe, A Main Street Realty Co, LLC. TBR
- $235,0004 bd4 ba2.6k sqft485 SW Jordan St, Madison, FL 32340For SaleMLS ID #402053, Lynette C Sirmon, All Realty Services. TBR
- $475,0003 bd2 ba2.8k sqft3639 N State Route 53, Madison, FL 32340For SaleMLS ID #400708, Stephanie D Fox, Southern Land & Homes. TBR
- $344,0004 bd3 ba1.7k sqft2613 Us Highway 84 W, Valdosta, GA 31601For SaleMLS ID #928704, Chris Meares. TABRMLS
