Welcome to 521 Onion Lake Road, where peaceful country living meets the convenience of being just minutes from the city. Tucked away in a sought after rural location, this property offers the privacy, space, and quiet so many families dream of, without sacrificing easy access to schools, shopping, and everyday amenities. Inside, you'll find a beautifully renovated kitchen featuring rich espresso maple cabinetry, stainless steel appliances, a stone backsplash, abundant cupboard space, and a functional layout that's ready for family life and entertaining. The remainder of the home offers an excellent opportunity to add your own cosmetic updates and create a space that truly reflects your style. The versatile upper level provides endless possibilities. Design a private primary retreat, an additional family room, games room, loft, home office, or extra bedroom to suit your needs. The fully finished basement adds even more functional living space, perfect for a growing family, recreation room, home gym, or whatever best suits your lifestyle. Updated shingles, a large garage, and an unbeatable location complete the package. If you've been searching for the perfect balance of privacy, potential, and proximity to the city, this is a property you won't want to miss
Under contract
C$599,900
521 Onion Lake Rd, Thunder Bay, ON P7G 2C1
4beds
2baths
Single Family Residence
Built in ----
1.99 Acres Lot
$-- Zestimate®
C$--/sqft
C$-- HOA
What's special
- 1 day
- 0
- 0
Zillow last checked:
Listing updated:
Listed by:
RE/MAX FIRST CHOICE REALTY LTD.
Source: TRREB,MLS®#: X13646976 Originating MLS®#: Thunder Bay Real Estate Board
Originating MLS®#: Thunder Bay Real Estate BoardFacts & features
Interior
Bedrooms & bathrooms
- Bedrooms: 4
- Bathrooms: 2
Rooms
- Room types: Primary Bedroom, Bedroom 2, Kitchen, Bedroom 3, Bedroom 4, Living Room, Other
Primary bedroom
- Level: Main
- Dimensions: 12'2" X 15'1"
Bedroom 2
- Level: Main
- Dimensions: 10'9" X 15'7"
Bedroom 3
- Level: Main
- Dimensions: 10'4" X 15'7"
Bedroom 4
- Level: Main
- Dimensions: 12'11" X 35'6"
Kitchen
- Level: Main
- Dimensions: 19 X 14'5"
Living room
- Level: Main
- Dimensions: 13'6" X 15'7"
Other
- Level: Basement
- Dimensions: 33'5" X 18'5"
Heating
- Forced Air, Gas
Cooling
- Other
Appliances
- Included: Built-In Oven
Features
- Storage, Sauna, Central Vacuum, Other
- Basement: Finished,Full
- Has fireplace: Yes
- Fireplace features: Natural Gas
Property
Parking
- Total spaces: 10
- Parking features: Other
- Has garage: Yes
Features
- Stories: 2
- Patio & porch: Deck
- Pool features: None
Lot
- Size: 1.99 Acres
Details
- Parcel number: 622500044
Construction
Type & style
- Home type: SingleFamily
- Property subtype: Single Family Residence
Materials
- Brick
- Foundation: Block
- Roof: Asphalt Shingle
Utilities & green energy
- Sewer: Septic
- Utilities for property: Garbage Pickup, Internet High Speed, Natural Gas, Cable Available, Electricity Connected, Phone Available
Community & HOA
Location
- Region: Thunder Bay
Financial & listing details
- Annual tax amount: C$6,553
- Date on market: 9/1/2026
Price history
Price history is unavailable.
Public tax history
Tax history is unavailable.
Climate risks
Neighborhood: P7G
Nearby schools
GreatSchools rating
No schools nearby
We couldn't find any schools near this home.
Similar homes
- C$529,9004 bd3 ba-- sqft153 Windsor St, Thunder Bay, ON P7B 1V2For Sale
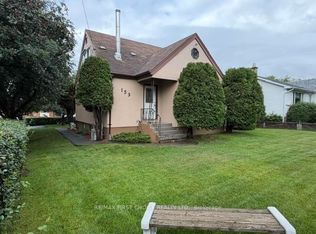 MLS ID #X13715898, RE/MAX FIRST CHOICE REALTY LTD.. TRREB
 - C$739,9005 bd3 ba-- sqft43 Summit Ave, Thunder Bay, ON P7B 3N7For Sale
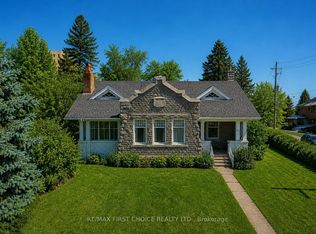 MLS ID #X13648946, RE/MAX FIRST CHOICE REALTY LTD.. TRREB
 - C$649,9003 bd3 ba-- sqft427 Norah St S, Thunder Bay, ON P7E 1P1For Sale
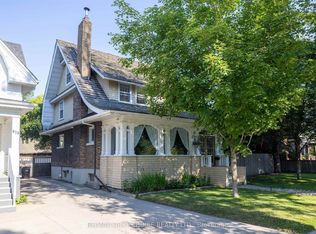 MLS ID #X13535066, RE/MAX FIRST CHOICE REALTY LTD.. TRREB
 - C$549,9004 bd2 ba-- sqft600 Ashdale Pl, Thunder Bay, ON P7E 3M6For Sale
 MLS ID #X13714142, Re/Max First Choice Realty Ltd.. TRREB
