Very good location, no restrictions, not in the city limits, no HOA. Very close to everything — I-26, Exit 10, is a couple of miles away. Very nice mobile home, better than new. Perfectly redone, remodeled, everything is updated. Wonderful front porch with a very large roof. Inside, you find out it’s not like a mobile home. It looks like a normal house. Brand new kitchen, roof, AC, driveway, mailbox, new appliances, stove, microwave, dishwasher. Everything inside is brand new, including brand new laminate flooring, all repaired, redone, updated. This is 4 bedrooms and 3 bathrooms, with like separate living behind the door. Primary bedroom with spacious bath with 2 people shower. So it’s perfect for someone who’s running a business out of the house or maybe receiving some people. It has public water and 4 bedroom septic so it shouldn’t have any issues with septic accommodating a lot of people. Very nice kitchen, as I said, and a good combination area to receive friends, relatives, anybody. It could fit nicely with 20–30 people because it has a dining room, living room, and kitchen combination — a very large area. There are 2 bedrooms on one side and the rest on the other side, as a split-bedroom floor plan, and 2 bedrooms and an office on the other side. So most people would appreciate this as a perfect setup. The laundry room actually is off on the other side, and it does have access to the back door, and it does have a closet there for storage. Also, a pretty level yard, and the backyard has a very nice deck. It has some trees on it — a couple of big trees and smaller trees — nice to enjoy the shade in the hot weather. Both porches (front and back) are mostly from maintenance free material. Plenty of storage under the front porch and under the house, 2 crawl space doors one — on the side, one — on the back. Seller will make FHA compliant with certificate.
Active
$199,979
521 Park St, Inman, SC 29349
4beds
2,880sqft
Mobile Home
Built in 1995
0.4 Acres Lot
$196,000 Zestimate®
$69/sqft
$-- HOA
What's special
Brand new laminate flooringSplit-bedroom floor planBrand new kitchenPretty level yard
- 20 days
- 812
- 78
Likely to sell faster than
Zillow last checked:
Listing updated:
Listed by:
Vitaliy Moroz 864-415-7199,
Spartan Realty Inc
Source: SAR as distributed by MLS GRID,MLS#: 341124
Facts & features
Interior
Bedrooms & bathrooms
- Bedrooms: 4
- Bathrooms: 3
- Full bathrooms: 3
Primary bedroom
- Level: First
- Area: 156
- Dimensions: 12x13
Bedroom 2
- Level: First
- Area: 156
- Dimensions: 12x13
Bedroom 3
- Level: First
- Area: 117
- Dimensions: 10x11.7
Bedroom 4
- Level: First
- Area: 144
- Dimensions: 12x12
Breakfast room
- Level: 10x9
- Dimensions: 1
Dining room
- Level: First
- Area: 137.5
- Dimensions: 12.5x11
Kitchen
- Level: First
- Area: 168
- Dimensions: 12x14
Laundry
- Level: First
- Area: 54
- Dimensions: 6x9
Living room
- Level: First
- Area: 325
- Dimensions: 12.5x26
Other
- Area: 90
- Dimensions: 10x9
Heating
- Forced Air, Electricity
Cooling
- Central Air, Electricity
Appliances
- Included: Electric Cooktop, Cooktop, Dishwasher, Microwave, See Remarks, Range - Smooth Top, Free-Standing Range, Electric Water Heater
- Laundry: 1st Floor, Electric Dryer Hookup, Washer Hookup
Features
- Split Bedroom Plan
- Flooring: Laminate, Luxury Vinyl, Vinyl
- Windows: Insulated Windows, Window Treatments
- Has basement: No
- Has fireplace: No
Interior area
- Total interior livable area: 2,880 sqft
- Finished area above ground: 1,440
- Finished area below ground: 1,440
Property
Parking
- Parking features: Driveway, None, See Parking Features
- Has uncovered spaces: Yes
Features
- Levels: One
- Stories: 1
- Patio & porch: Porch
- Exterior features: Aluminum/Vinyl Trim
Lot
- Size: 0.4 Acres
- Features: Level, See Remarks
- Topography: Level
Details
- Parcel number: 13907019010221069
Construction
Type & style
- Home type: MobileManufactured
- Property subtype: Mobile Home
Materials
- Vinyl Siding
- Foundation: Crawl Space
- Roof: Architectural,See Remarks
Condition
- New construction: No
- Year built: 1995
Utilities & green energy
- Sewer: See Remarks, Septic Tank
- Water: Public
Community & HOA
Community
- Security: Smoke Detector(s)
- Subdivision: None
HOA
- Has HOA: No
Location
- Region: Inman
Financial & listing details
- Price per square foot: $69/sqft
- Tax assessed value: $21,600
- Annual tax amount: $589
- Date on market: 8/28/2026
- Body type: Double Wide
Estimated market value
$196,000
$186,000 - $206,000
Not available
Price history
| Date | Event | Price |
|---|---|---|
| 8/28/2026 | Listed for sale | $199,979-14.9%$69/sqft |
Source:  SAR as distributed by MLS GRID #341124 Report a problem SAR as distributed by MLS GRID #341124 Report a problem | ||
| 8/20/2026 | Listing removed | $234,979$82/sqft |
Source: SAR as distributed by MLS GRID #339566 Report a problem | ||
| 7/25/2026 | Price change | $234,979+2.2%$82/sqft |
Source: SAR as distributed by MLS GRID #339566 Report a problem | ||
| 7/17/2026 | Listed for sale | $229,979-4.2%$80/sqft |
Source: SAR as distributed by MLS GRID #339566 Report a problem | ||
| 7/17/2026 | Listing removed | $239,979$83/sqft |
Source:  Greater Greenville AOR #1595448 Report a problem Greater Greenville AOR #1595448 Report a problem | ||
| 3/31/2026 | Listed for sale | $239,979+4699.6%$83/sqft |
Source: Greater Greenville AOR #1586521 Report a problem | ||
| 6/23/2014 | Sold | $5,000-78.3%$2/sqft |
Source: Agent Provided Report a problem | ||
| 2/24/2006 | Sold | $23,000+360%$8/sqft |
Source: Agent Provided Report a problem | ||
| 12/31/1989 | Sold | $5,000$2/sqft |
Source: Agent Provided Report a problem | ||
Public tax history
| Year | Property taxes | Tax assessment |
|---|---|---|
| 2025 | -- | $1,296 |
| 2024 | -- | $1,296 |
| 2023 | -- | $1,296 +142.7% |
| 2022 | -- | $534 |
| 2021 | -- | $534 |
| 2020 | -- | $534 |
| 2019 | -- | $534 |
| 2018 | -- | $534 -25.8% |
| 2017 | -- | $720 |
| 2016 | $307 | $720 |
| 2015 | -- | $720 -46.2% |
| 2014 | $512 | $1,338 |
| 2013 | -- | $1,338 -5.1% |
| 2012 | -- | $1,410 |
| 2011 | -- | $1,410 |
| 2010 | -- | $1,410 |
| 2009 | -- | $1,410 |
| 2008 | -- | $1,410 +1466.7% |
| 2006 | $72 | $90 |
| 2005 | -- | $90 |
| 2004 | $72 +0.4% | $90 |
| 2003 | $72 | $90 -40% |
| 2002 | -- | $150 |
| 2001 | $87 | $150 |
Find assessor info on the county website
Monthly payment
Climate risks
Neighborhood: 29349
Nearby schools
Schools provided by the listing agent
- Elementary: 1-Inman Elementary
- Middle: 1-Inman Intermediate
- High: 1-Chapman High
Source: SAR as distributed by MLS GRID. This data may not be complete. We recommend contacting the local school district to confirm school assignments for this home.
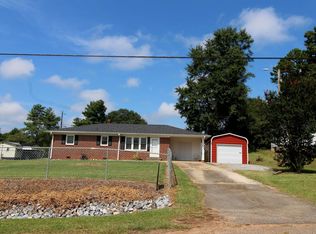
Similar homes
- $205,0003 bd2 ba1.4k sqft728 Ohenry Dr, Inman, SC 29349For Sale
 MLS ID #340485, Maegan Watson, Keller Williams on Main. SAR as distributed by MLS GRID
 - $200,0003 bd2 ba1.4k sqft237 Geddis Rd, Inman, SC 29349For Sale
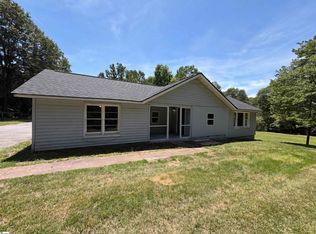 MLS ID #1594364, Thomas Shoupe, Opendoor Brokerage. Greater Greenville AOR
 - $219,9003 bd2 ba1.6k sqft568 Quail Creek Rd, Inman, SC 29349For Sale
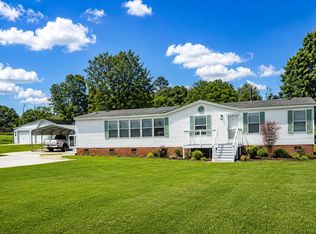 MLS ID #329451, Leslie Horne, Leslie Horne and Associates. SAR as distributed by MLS GRID
 - $229,9004 bd1 ba1.4k sqft14 F St, Inman, SC 29349For Sale
 MLS ID #340232, Sherri Shook, Solid Ground Properties. SAR as distributed by MLS GRID
