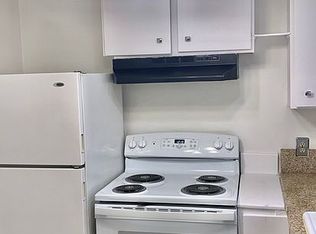
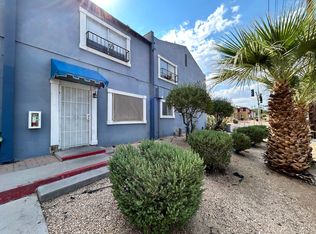
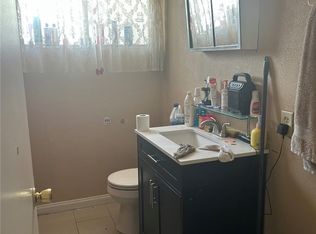
Welcome home to thіѕ 2‐bedroom сondο featuring upgrades thrοughout. Βoth bedrooms offer ceiling fan lights for added comfort, while upgraded tile flooring runs throughout the home for a clean, modern look. Step inside to a welcoming front living room that provides a comfortable space for relaxing or entertaining. The kitchen comes fully equipped with all appliances included, making move-in a breeze. The upgraded full bathroom adds a stylish touch, and shutters throughout the home provide both privacy and a timeless look. Conveniently located near major shopping centers, dining, and everyday amenities, with easy freeway access for a convenient commute.
Don’t miss the opportunity to make this charming, move-in-ready condo your new home!
Active
$119,000
521 S Maryland Pkwy #21A, Las Vegas, NV 89101
2beds
720sqft
Condominium
Built in 1962
-- sqft lot
$-- Zestimate®
$165/sqft
$315/mo HOA
What's special
Shutters throughout the homeCeiling fan lightsUpgraded tile flooring
- 1 day
- 54
- 1
Zillow last checked:
Listing updated:
Listed by:
Aaron Taylor S.0038886 (702)310-6683,
eXp Realty
Source: LVR,MLS#: 2812120 Originating MLS: Greater Las Vegas Association of Realtors Inc
Originating MLS: Greater Las Vegas Association of Realtors IncFacts & features
Interior
Bedrooms & bathrooms
- Bedrooms: 2
- Bathrooms: 1
- Full bathrooms: 1
Primary bedroom
- Description: Ceiling Fan,Ceiling Light,Closet
- Dimensions: 13x10
Bedroom 2
- Description: Ceiling Fan,Ceiling Light,Closet
- Dimensions: 11x10
Kitchen
- Description: Tile Flooring
Living room
- Description: Front
- Dimensions: 15x13
Heating
- Central, Electric
Cooling
- Central Air, Electric
Appliances
- Included: Dryer, Electric Range, Disposal, Microwave, Refrigerator, Washer
- Laundry: Electric Dryer Hookup, Upper Level
Features
- None
- Flooring: Tile
- Has fireplace: No
Interior area
- Total structure area: 720
- Total interior livable area: 720 sqft
Video & virtual tour
Property
Parking
- Total spaces: 1
- Parking features: Assigned, One Space
Features
- Stories: 2
- Exterior features: None
- Fencing: None
Lot
- Features: Desert Landscaping, Landscaped, < 1/4 Acre
Details
- Parcel number: 1393481104921A
- Zoning description: Single Family
- Special conditions: Probate Listing
- Horse amenities: None
Construction
Type & style
- Home type: Condo
- Architectural style: Two Story
- Property subtype: Condominium
- Attached to another structure: Yes
Materials
- Roof: Composition,Shingle
Condition
- Resale
- Year built: 1962
Utilities & green energy
- Electric: Photovoltaics None
- Sewer: Public Sewer
- Water: Public
- Utilities for property: Underground Utilities
Community & HOA
Community
- Subdivision: Pioneer Heights Additions
HOA
- Has HOA: Yes
- Services included: Association Management
- HOA fee: $315 monthly
- HOA name: Orleans Square HOA
- HOA phone: 702-385-7080
Location
- Region: Las Vegas
Financial & listing details
- Price per square foot: $165/sqft
- Annual tax amount: $17,157
- Date on market: 9/3/2026
- Listing agreement: Exclusive Right To Sell
- Listing terms: Cash
Estimated market value
Not available
Estimated sales range
Not available
Not available
Price history
| Date | Event | Price |
|---|---|---|
| 9/3/2026 | Listed for sale | $119,000$165/sqft |
Source:  LVR #2812120 Report a problem LVR #2812120 Report a problem | ||
Public tax history
Tax history is unavailable.
Monthly payment
Est. payment
Payment breakdown
Explore the cost of this home by adjusting the details. Changes won't be saved.Climate risks
Neighborhood: Downtown
Nearby schools
Schools provided by the listing agent
- Elementary: Hollingswoth, Howard,Hollingswoth, Howard
- Middle: Fremont John C.
- High: Valley
Source: LVR. This data may not be complete. We recommend contacting the local school district to confirm school assignments for this home.
- $108,9001 bd1 ba700 sqft521 S Maryland Pkwy #B24, Las Vegas, NV 89101Off Market

- $133,2002 bd2 ba1k sqft521 S Maryland Pkwy APT A4, Las Vegas, NV 89101Off Market
- $130,0001 bd1 ba720 sqft521 S Maryland Pkwy #C26, Las Vegas, NV 89101For Sale

- $--3 bd2 ba1k sqft501 S Maryland Pkwy #B02, Las Vegas, NV 89101Off Market
Similar homes
- $130,0001 bd1 ba720 sqft521 S Maryland Pkwy #C26, Las Vegas, NV 89101For SaleMLS ID #2811616, John Paul Cruz David, Milestone Realty. LVR
- $105,0002 bd2 ba1k sqft500 S 13th St APT C9, Las Vegas, NV 89101For Sale
 MLS ID #2800779, Kaetlyn E. Connell, Real Estate Solutions & Market. LVR
 - $105,0002 bd1 ba950 sqft520 S 13th St APT D19, Las Vegas, NV 89101For Sale
 MLS ID #2800749, Kaetlyn E. Connell, Real Estate Solutions & Market. LVR
 - $137,5002 bd2 ba1k sqft500 S 13th St APT C6, Las Vegas, NV 89101For Sale
 MLS ID #2791369, Ryan Crighton, Rothwell Gornt Companies. LVR
