Located in the prestigious Deerfield community this three bedroom, 2 full bath home features easy one level living! This one level cape code offers a two car attached garage, a large level .83 lot with a fully fenced back yard. This home is surrounded by well kept home and newer built homes. The architectural shingle roof is approx 6-7 years old, there is no HOA. The inground ''heated'' saltwater pool is like new and is in excellent operating condition and is only 3 years old! The pool was used last summer. Inside the home you will find hardwood floors in the main living area with a fireplace. The kitchen is open to the large living room area with nice counters, a dishwasher and a gas stove. The hot water heater is gas and is located inside a main level large laundry room and that pre plumbed/wired for a gas dryer if desired over the electric hook up. The master bedroom and ensuite full bathroom with a stand up shower and a garden tub is huge with carpet and an enormous walk in closet! The other 2 bedrooms have carpet with one bedroom offering a large walk in closet. This home was built in 2005 by Bill Powers with approx 2,080+/- square ft in the main living area and finished and heated sunroom off the back with a split unit heat and air with approx 144+/- square ft overlooking the huge fenced back yard and pool area for a total of APPROX 2,224+/-square ft. The crawl space has lights and a vapor barrier. There is a large handy outbuilding in the back that will convey that is perfect for additional storage. Houses like this do not come up for sale often on the Deerfield community. This home is close to everything with high speed internet, utility water, and septic. Grocery stores, churches, shops and school are close with plenty of Deer that gracefully stroll thru the neighborhood. This home is being sold to settle an estate with 2 heirs. this home is move in ready and in above average condition with an updated roof and updated HVAC system and will qualify for all types of loans! The estate will make no repairs as the result of any inspection if applicable. PRE APPROVED BUYERS ONLY to preview this home with an appt! It is the ABSOLUTE and SOLE RESPONSIBILITY of the ''''BUYER'''' and ''''THE BUYER'S AGENT'''' to verify everything represent and or stated in the entire advertisement. This home IS NOT FOR RENT, Beware of SCAMS! *
*AGENTS, to preview this home with a pre approved buyer call showing time! See RED sign.
Pending
Price cut: $14.1K (6/24)
$449,900
521 Westfield Ave, Church Hill, TN 37642
3beds
2,224sqft
Single Family Residence, Residential
Built in 2005
0.83 Acres Lot
$448,800 Zestimate®
$202/sqft
$-- HOA
What's special
Two car attached garageGas stoveUpdated roofEasy one level living
- 237 days |
- 770 |
- 40 |
Zillow last checked:
Listing updated:
Listed by:
Brian Givens 423-327-1434,
KW Kingsport 423-247-5510
Source: TVRMLS,MLS#: 9989540
Facts & features
Interior
Bedrooms & bathrooms
- Bedrooms: 3
- Bathrooms: 2
- Full bathrooms: 2
Heating
- Central, Electric
Cooling
- Ceiling Fan(s), Central Air, See Remarks
Appliances
- Included: Dishwasher, Gas Range
- Laundry: Electric Dryer Hookup, Washer Hookup
Features
- Eat-in Kitchen, Entrance Foyer, Laminate Counters, Soaking Tub, Walk-In Closet(s)
- Flooring: Carpet, Hardwood, Laminate, Tile
- Windows: Double Pane Windows
- Basement: Crawl Space
- Number of fireplaces: 1
- Fireplace features: Living Room
Interior area
- Total structure area: 2,224
- Total interior livable area: 2,224 sqft
Video & virtual tour
Property
Parking
- Total spaces: 2
- Parking features: Concrete
- Garage spaces: 2
Features
- Levels: One
- Stories: 1
- Patio & porch: Covered, Front Porch
- Pool features: Heated, In Ground
- Fencing: Back Yard,Full
Lot
- Size: 0.83 Acres
- Dimensions: 180 x 200
- Topography: Cleared, Level, Sloped
Details
- Additional structures: Outbuilding
- Parcel number: 032 073.00
- Zoning: RS
Construction
Type & style
- Home type: SingleFamily
- Architectural style: Cape Cod,Ranch
- Property subtype: Single Family Residence, Residential
Materials
- Brick, Vinyl Siding
- Roof: Asphalt,See Remarks
Condition
- Above Average
- New construction: No
- Year built: 2005
Utilities & green energy
- Sewer: Septic Tank
- Water: Public
- Utilities for property: Electricity Connected, Natural Gas Connected, Water Connected
Community & HOA
Community
- Security: Prewired
- Subdivision: Hughes Farm
HOA
- Has HOA: No
- Amenities included: Landscaping
Location
- Region: Church Hill
Financial & listing details
- Price per square foot: $202/sqft
- Tax assessed value: $301,100
- Annual tax amount: $2,683
- Date on market: 8/4/2026
- Listing terms: Cash,Conventional,FHA,USDA Loan,VA Loan
- Electric utility on property: Yes
Estimated market value
$448,800
$426,000 - $471,000
$3,051/mo
Price history
| Date | Event | Price |
|---|---|---|
| 8/17/2026 | Pending sale | $449,900$202/sqft |
Source: TVRMLS #9989540 Report a problem | ||
| 8/4/2026 | Listed for sale | $449,900$202/sqft |
Source: TVRMLS #9989540 Report a problem | ||
| 7/30/2026 | Pending sale | $449,900$202/sqft |
Source: TVRMLS #9989540 Report a problem | ||
| 6/24/2026 | Price change | $449,900-3%$202/sqft |
Source: TVRMLS #9989540 Report a problem | ||
| 6/2/2026 | Price change | $464,000-3.1%$209/sqft |
Source: TVRMLS #9989540 Report a problem | ||
| 5/20/2026 | Price change | $479,000-2%$215/sqft |
Source: TVRMLS #9989540 Report a problem | ||
| 5/11/2026 | Price change | $489,000-2%$220/sqft |
Source: TVRMLS #9989540 Report a problem | ||
| 4/26/2026 | Price change | $499,000-2.2%$224/sqft |
Source: TVRMLS #9989540 Report a problem | ||
| 4/1/2026 | Price change | $509,999-2.9%$229/sqft |
Source: TVRMLS #9989540 Report a problem | ||
| 3/11/2026 | Price change | $525,000-2.8%$236/sqft |
Source: TVRMLS #9989540 Report a problem | ||
| 2/14/2026 | Price change | $540,000-1.8%$243/sqft |
Source: TVRMLS #9989540 Report a problem | ||
| 12/26/2025 | Listed for sale | $550,000+161.9%$247/sqft |
Source: TVRMLS #9989540 Report a problem | ||
| 1/23/2006 | Sold | $210,000$94/sqft |
Source: Public Record Report a problem | ||
Public tax history
| Year | Property taxes | Tax assessment |
|---|---|---|
| 2025 | $2,683 | $75,275 |
| 2024 | $2,683 +8.5% | $75,275 |
| 2023 | $2,474 +0.2% | $75,275 |
| 2022 | $2,468 | $75,275 +17.1% |
| 2021 | -- | $64,300 +7.5% |
| 2020 | $2,174 | $59,800 |
| 2019 | $2,174 | $59,800 |
| 2018 | $2,174 +0% | $59,800 |
| 2017 | $2,174 | $59,800 |
| 2016 | $2,174 +1.9% | $59,800 |
| 2015 | $2,134 +3.6% | $59,800 +3.6% |
| 2014 | $2,060 +3.5% | $57,725 0% |
| 2013 | $1,991 0% | $57,732 |
| 2012 | $1,992 +0% | $57,732 |
| 2011 | $1,991 | $57,732 |
| 2010 | -- | $57,732 +22% |
| 2009 | $1,682 +2.7% | $47,302 |
| 2008 | $1,637 | $47,302 |
| 2007 | $1,637 +7.8% | $47,302 |
| 2006 | $1,518 -12.8% | $47,302 |
| 2005 | $1,741 +1257.8% | $47,302 +833.5% |
| 2004 | $128 | $5,067 |
Find assessor info on the county website
Monthly payment
Est. payment
Payment breakdown
Explore the cost of this home by adjusting the details. Changes won't be saved.Climate risks
Neighborhood: 37642
Getting around
0 / 100
Car-DependentNearby schools
GreatSchools rating
- 8/10Church Hill Intermediate SchoolGrades: 5-6Distance: 1 mi
- 5/10Church Hill Middle SchoolGrades: 5-8Distance: 1 mi
- 5/10Volunteer High SchoolGrades: 9-12Distance: 4.3 mi
Schools provided by the listing agent
- Elementary: Church Hill
- Middle: Church Hill
- High: Volunteer
Source: TVRMLS. This data may not be complete. We recommend contacting the local school district to confirm school assignments for this home.
- $493,300-- bd2 ba2k sqft519 Westfield Dr, Church Hill, TN 37642Off Market
- $28,0000.83 acresWestfield Dr, Church hill, TN 37642Sold
- $630,0003 bd3 ba2.1k sqft182 Miller Wood Rd, Church Hill, TN 37642Sold
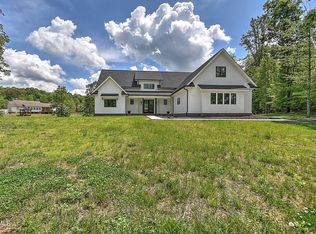
- $684,800-- bd-- ba6k sqftSilver Lake Rd, Church hill, TN 37642Off Market
- $657,400-- bd3 ba3.1k sqft517 Westfield Dr, Church Hill, TN 37642Off Market
- $55,000-- bd-- ba-- sqftMiller Wood Rd, Church hill, TN 37642Sold
- $484,9000.83 acres198 Miller Wood Rd, Church Hill, TN 37642Off Market
- $629,9003 bd4 ba3.6k sqft183 Miller Wood Rd, Church Hill, TN 37642Sold
A local agent can set up tours, give advice and negotiate with sellers.
A local lender can help you make sure your offer is ready when you are.
Similar homes
- $425,0003 bd3 ba2.7k sqft300 Sunrise Ave, Church Hill, TN 37642For Sale
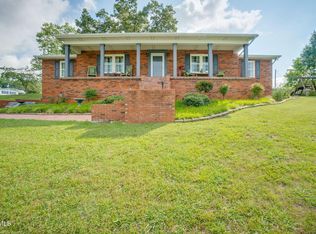 MLS ID #9998027, Keli Vaughn. TVRMLS
 - $360,0003 bd2 ba2.1k sqft129 Ford Ln, Church Hill, TN 37642For Sale
 MLS ID #9996399, Kathryn Boggs Metcalf. TVRMLS
 - $500,0003 bd3 ba1.9k sqft114 Greenland Park Rd, Church Hill, TN 37642For Sale
 MLS ID #9997652, Thomas Kellner. TVRMLS
 - $449,9004 bd4 ba2.6k sqft901 Colfax Ave, Kingsport, TN 37660For Sale
 MLS ID #9999433, Dawn Head. TVRMLS
 - $369,0003 bd2 ba1.5k sqft246 Christian Bend Rd, Church Hill, TN 37642For SaleMLS ID #9999137, Brian Givens. TVRMLS
- $320,0003 bd3 ba1.6k sqft428 Hickory Hills Rd, Church Hill, TN 37642For SaleMLS ID #9997627, Alexa Frado. TVRMLS
- $282,5003 bd2 ba1.6k sqft1746 Goshen Valley Rd, Church Hill, TN 37642For Sale By Owner
- $479,0003 bd2 ba2.5k sqft2440 Rivermont Dr, Kingsport, TN 37660For SaleMLS ID #9999079, Kelly West. TVRMLS
- $399,9993 bd2 ba1.5k sqft506 War Valley Rd, Church Hill, TN 37642For SaleMLS ID #9997895, Timothy Eng. TVRMLS
- $359,9004 bd3 ba1.8k sqft303 Clifftop Ct, Mount Carmel, TN 37645For SaleMLS ID #9999272, Lori Fletcher. TVRMLS
- $383,9003 bd3 ba2k sqft152 Hemlock St, Mt Carmel, TN 37645For SaleMLS ID #9990005, Jamie Greene. TVRMLS
- $379,0004 bd2 ba2.6k sqft524 Cherokee Dr, Mt Carmel, TN 37645For SaleMLS ID #9980879, Jim Griffin. TVRMLS
- $320,0003 bd2 ba1.7k sqft231 Valley Crest Dr, Mt Carmel, TN 37645For SaleMLS ID #9999186, Sunshine Romero. TVRMLS
- $424,9993 bd2 ba1.8k sqft2954 Southbridge Rd, Kingsport, TN 37664For SaleMLS ID #9999322, Candice Heath. TVRMLS
- $389,0003 bd2 ba2.3k sqft2136 Heatherly Rd, Kingsport, TN 37660For SaleMLS ID #9997825, Brian Givens. TVRMLS
- $455,9955 bd3 ba2.1k sqft655 Wadlow Gap Rd, Kingsport, TN 37660For SaleMLS ID #9997084, Dwayne Powell. TVRMLS
- $499,0003 bd2 ba2.7k sqft2917 Highway 81, Fall Branch, TN 37656For SaleMLS ID #9999516, Rachel Moody-Livingston. TVRMLS
- $399,0005 bd2 ba1.8k sqft329 Lewis Ln, Kingsport, TN 37660For SaleMLS ID #9997331, Kimberly E Jones. TVRMLS
- $300,0003 bd2 ba2k sqft130 Valley Crest Dr, Mt Carmel, TN 37645For SaleMLS ID #9997341, Katy Bennett. TVRMLS
- $280,0003 bd2 ba2.2k sqft420 Poplar St, Mt Carmel, TN 37645For SaleMLS ID #9998394, Jennifer Schulze. TVRMLS
