Unique opportunity with incredible flexibility! This former duplex conversion offers nearly 2,000 finished square feet on the main level with 6 bedrooms, 2 bathrooms, and a large unfinished walkout basement providing abundant storage or future expansion potential. Previously operated as a group home, the property may offer potential for continued use as a group home, sober living residence, in-home daycare, or other permitted uses, subject to buyer verification of zoning, licensing, and all applicable regulations. Recent updates include fresh interior paint, LVP flooring, a newer roof, and a new driveway. The all-brick exterior provides timeless curb appeal and low-maintenance durability. The kitchen features stainless steel appliances, and the home includes two sets of washers and dryers for added convenience. Whether you're looking for a spacious residence, an investment opportunity, or a property with unique use potential, this one is worth a look! AMA. Agent has equity.
Pending
$250,000
5210 Northwest Dr, Omaha, NE 68104
6beds
1,896sqft
Single Family Residence
Built in 1954
7,840 Square Feet Lot
$251,300 Zestimate®
$132/sqft
$-- HOA
What's special
New drivewayLvp flooringFresh interior paintNewer roof
- 23 days |
- 700 |
- 62 |
Likely to sell faster than
Zillow last checked:
Listing updated:
Listed by:
Jake Romero 402-577-1028,
Better Homes and Gardens R.E.
Source: GPRMLS,MLS#: 22620991
Facts & features
Interior
Bedrooms & bathrooms
- Bedrooms: 6
- Bathrooms: 2
- Full bathrooms: 1
- 3/4 bathrooms: 1
- Main level bathrooms: 2
Primary bedroom
- Level: Main
Bedroom 2
- Level: Main
Bedroom 3
- Level: Main
Bedroom 4
- Level: Main
Bedroom 5
- Level: Main
Basement
- Area: 1896
Heating
- Natural Gas, Forced Air
Cooling
- Central Air
Features
- Basement: Walk-Out Access
- Has fireplace: No
Interior area
- Total structure area: 1,896
- Total interior livable area: 1,896 sqft
- Finished area above ground: 1,896
- Finished area below ground: 0
Property
Parking
- Total spaces: 2
- Parking features: Garage - Attached
- Attached garage spaces: 2
Features
- Patio & porch: Porch
- Fencing: Partial,Wood
Lot
- Size: 7,840 Square Feet
- Dimensions: 80.76 x 121.34 x 48.43 x 115
- Features: Up to 1/4 Acre.
Details
- Parcel number: 0929350000
Construction
Type & style
- Home type: SingleFamily
- Architectural style: Ranch
- Property subtype: Single Family Residence
Materials
- Foundation: Block
Condition
- Not New and NOT a Model
- New construction: No
- Year built: 1954
Utilities & green energy
- Sewer: Public Sewer
- Water: Public
- Utilities for property: Electricity Available, Natural Gas Available, Sewer Available, Water Available
Community & HOA
Community
- Subdivision: DILLONS BENSON ADD
HOA
- Has HOA: No
Location
- Region: Omaha
Financial & listing details
- Price per square foot: $132/sqft
- Date on market: 7/23/2026
- Listing terms: Cash,Conventional,FHA,VA Loan
- Ownership: Fee Simple
- Electric utility on property: Yes
Estimated market value
$251,300
$239,000 - $264,000
$2,018/mo
Price history
| Date | Event | Price |
|---|---|---|
| 7/26/2026 | Pending sale | $250,000$132/sqft |
Source:  GPRMLS #22620991 Report a problem GPRMLS #22620991 Report a problem | ||
| 7/23/2026 | Listed for sale | $250,000+108.3%$132/sqft |
Source: GPRMLS #22620991 Report a problem | ||
| 3/12/2026 | Sold | $120,000$63/sqft |
Source: Public Record Report a problem | ||
Public tax history
| Year | Property taxes | Tax assessment |
|---|---|---|
| 2025 | -- | -- |
| 2024 | -- | -- |
| 2023 | -- | -- |
| 2022 | -- | -- |
| 2021 | -- | -- |
| 2020 | -- | -- |
| 2019 | -- | -- |
| 2018 | -- | -- |
| 2017 | -- | -- |
| 2016 | -- | -- |
| 2015 | -- | -- |
| 2011 | -- | -- |
| 2009 | -- | -- |
| 2008 | -- | -- |
| 2005 | -- | -- |
| 2004 | -- | -- |
Find assessor info on the county website
Monthly payment
Est. payment
Payment breakdown
Explore the cost of this home by adjusting the details. Changes won't be saved.Climate risks
Neighborhood: Benson
Nearby schools
GreatSchools rating
- 2/10Fontenelle Elementary SchoolGrades: PK-5Distance: 0.3 mi
- 3/10Monroe Middle SchoolGrades: 6-8Distance: 0.6 mi
- 1/10Benson Magnet High SchoolGrades: 9-12Distance: 0.7 mi
Schools provided by the listing agent
- Elementary: Fontenelle
- Middle: Monroe
- High: Benson
- District: Omaha
Source: GPRMLS. This data may not be complete. We recommend contacting the local school district to confirm school assignments for this home.
- $176,0003 bd1 ba1k sqft5216 Northwest Dr, Omaha, NE 68104Off Market
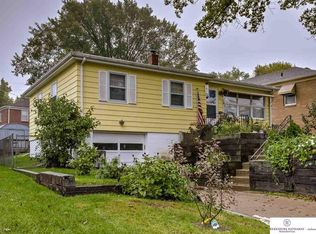
- $110,0002 bd1 ba960 sqft5220 Northwest Dr, Omaha, NE 68104Sold
- $445,00012 bd4 ba3.6k sqft4202 N 52nd St, Omaha, NE 68104Sold
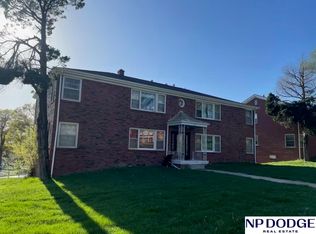
- $1,4503 bd1 ba1.1k sqft4206 N 52nd St, Omaha, NE 68104For Rent
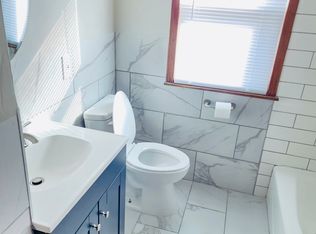
- $372,0003 bd1 ba-- sqft4206 N 52nd St APT 2, Omaha, NE 68104Off Market
- $--3 bd2 ba1k sqft4206 N 52nd St APT 3, Omaha, NE 68104Off Market
- $--3 bd1 ba950 sqft4206 N 52nd St APT 4, Omaha, NE 68104Off Market
- $--3 bd2 ba1k sqft4202 N 52nd St #3, Omaha, NE 68104Off Market
A local agent can set up tours, give advice and negotiate with sellers.
A local lender can help you make sure your offer is ready when you are.
Similar homes
- $259,9004 bd3 ba2.5k sqft4830 Spaulding St, Omaha, NE 68104For Sale

 MLS ID #22622496, Justin Pogge, NP Dodge RE Sales Inc 148Dodge. GPRMLS
 - $235,0004 bd2 ba1.7k sqft3132 N 47th Ave, Omaha, NE 68104For Sale
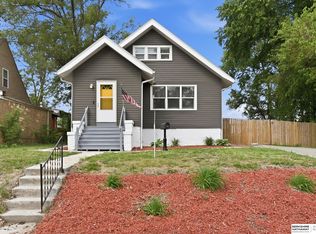 MLS ID #22622690, Amanda Martin, BHHS Ambassador Real Estate. GPRMLS
 - $239,0004 bd2 ba1.4k sqft5329 N 47th St, Omaha, NE 68104For Sale
 MLS ID #22621815, Glenn Parsons, BHHS Ambassador Real Estate. GPRMLS
 - $220,0003 bd2 ba1.4k sqft4140 N 65th St, Omaha, NE 68104For Sale
 MLS ID #22621877, Steven Tran, Nebraska Realty. GPRMLS
 - $225,0003 bd1 ba1.5k sqft4824 Pratt St, Omaha, NE 68104For SaleMLS ID #22621638, Chad Scott, BHHS Ambassador Real Estate. GPRMLS
- $250,0003 bd2 ba2k sqft2604 S 50th St, Omaha, NE 68106For SaleMLS ID #22622777, Leslie Poast, NP Dodge RE Sales Inc Fremont. GPRMLS
- $214,9003 bd2 ba1.3k sqft6318 Manderson St, Omaha, NE 68104For SaleMLS ID #22621248, Julie Daugherty-Braun, BHHS Ambassador Real Estate. GPRMLS
- $195,0003 bd1 ba1.2k sqft4677 N 60th St, Omaha, NE 68104For SaleMLS ID #22622772, Gio Gonzalez, Nebraska Realty. GPRMLS
- $315,0003 bd3 ba2k sqft6115 Kansas Ave, Omaha, NE 68104For SaleMLS ID #22622903, Anna Cecetka, Better Homes and Gardens R.E.. GPRMLS
- $240,0005 bd2 ba1.4k sqft3417 Burt St, Omaha, NE 68131For SaleMLS ID #22623127, Bradley Divan, Hynek Realty PC. GPRMLS
- $249,9003 bd2 ba1.6k sqft9478 Wirt St, Omaha, NE 68134For SaleMLS ID #22622825, Jenna Friesen, BHHS Ambassador Real Estate. GPRMLS
- $235,0005 bd3 ba2.1k sqft3013 Decatur St, Omaha, NE 68111For SaleMLS ID #22623115, Devin Dougherty, Meraki Realty Group. GPRMLS
- $229,9003 bd2 ba1.5k sqft2627 N 70th St, Omaha, NE 68104For SaleMLS ID #22618153, Diane Briggs, BHHS Ambassador Real Estate. GPRMLS
- $295,0003 bd3 ba1.4k sqft6636 Pinkney St, Omaha, NE 68104For SaleMLS ID #22622541, Courtney Goodman, BHHS Ambassador Real Estate. GPRMLS
- $274,9003 bd2 ba2.3k sqft2370 Fontenelle Blvd, Omaha, NE 68104For SaleMLS ID #22618258, Skylar Lybarger, Better Homes and Gardens R.E.. GPRMLS
- $240,0003 bd2 ba1.1k sqft2706 Benson Gardens Blvd, Omaha, NE 68134For SaleMLS ID #22621349, Anne Greve, BHHS Ambassador Real Estate. GPRMLS
- $228,0003 bd3 ba1.3k sqft2506 N 66th Ave, Omaha, NE 68104For SaleMLS ID #22620512, Ricardo Castro, Nebraska Realty. GPRMLS
- $199,9003 bd2 ba1.4k sqft4210 N 65th Ave, Omaha, NE 68104For SaleMLS ID #22619642, Colin Riggins, Nebraska Realty. GPRMLS
- $250,0003 bd3 ba1.7k sqft4118 N 94th St, Omaha, NE 68134For SaleMLS ID #22622043, Sarah Jensen, Realty ONE Group Sterling. GPRMLS
- $245,0004 bd2 ba2k sqft3525 N 81st St, Omaha, NE 68134For SaleMLS ID #22613302, Mike Lewis, RE/MAX Results. GPRMLS
