Welcome Home to this Move In Ready 1.5 Story pre-inspected with over 2,000 sqft of updated finishes and modern style featuring 5 beds and 3 baths. The open living space with fireplace has an abundance of natural light shining in. You'll enjoy the all new paint, flooring, fixtures, appliances, electrical, plumbing, roof, HVAC and windows! The 2nd floor offers primary suite, full bath and 2 additional bedrooms. In the lower level you will find ample space for entertaining with rec room, fireplace, 5th bedroom, 3/4 bath and large laundry area. With plenty of off-street parking on the over-sized driveway and extra poured slab in the back there's nothing left to do but move in!! This Omaha Gem has everything that you've been waiting for. Schedule your showing today!
Pending
$235,000
3013 Decatur St, Omaha, NE 68111
5beds
2,105sqft
Single Family Residence
Built in 1900
6,098 Square Feet Lot
$-- Zestimate®
$112/sqft
$-- HOA
What's special
Large laundry areaAbundance of natural light
- 40 days
- 617
- 66
Zillow last checked:
Listing updated:
Listed by:
Devin Dougherty 402-213-0260,
Meraki Realty Group,
Eric Carraher 402-312-3301,
Meraki Realty Group
Source: GPRMLS,MLS#: 22623115
Facts & features
Interior
Bedrooms & bathrooms
- Bedrooms: 5
- Bathrooms: 3
- Full bathrooms: 1
- 3/4 bathrooms: 2
- Main level bathrooms: 1
Primary bedroom
- Level: Second
Bedroom 2
- Level: Main
Bedroom 3
- Level: Second
Bedroom 4
- Level: Second
Bedroom 5
- Level: Basement
Dining room
- Features: Wood Floor
- Level: Main
Family room
- Features: Luxury Vinyl Plank
- Level: Basement
Kitchen
- Features: Luxury Vinyl Plank
- Level: Main
Living room
- Features: Wood Floor, Fireplace
- Level: Main
Basement
- Area: 760
Heating
- Natural Gas, Forced Air
Cooling
- Central Air
Features
- Basement: Finished
- Number of fireplaces: 2
- Fireplace features: Living Room
Interior area
- Total structure area: 2,105
- Total interior livable area: 2,105 sqft
- Finished area above ground: 1,345
- Finished area below ground: 760
Property
Parking
- Total spaces: 1
- Parking features: Garage - Attached, Open
- Attached garage spaces: 1
- Has uncovered spaces: Yes
Features
- Levels: One and One Half
- Patio & porch: Patio, Enclosed Porch, Covered Patio
- Fencing: Vinyl
Lot
- Size: 6,098 Square Feet
- Dimensions: 50 x 127
- Features: Up to 1/4 Acre.
Details
- Parcel number: 2111700000
Construction
Type & style
- Home type: SingleFamily
- Property subtype: Single Family Residence
Materials
- Foundation: Block
- Roof: Composition
Condition
- Not New and NOT a Model
- New construction: No
- Year built: 1900
Utilities & green energy
- Sewer: Public Sewer
- Water: Public
Community & HOA
Community
- Subdivision: REEDS 3RD ADD
HOA
- Has HOA: No
Location
- Region: Omaha
Financial & listing details
- Price per square foot: $112/sqft
- Tax assessed value: $175,100
- Annual tax amount: $2,859
- Date on market: 8/13/2026
- Listing terms: VA Loan,FHA,Conventional,Cash
- Ownership: Fee Simple
Estimated market value
Not available
Estimated sales range
Not available
Not available
Price history
| Date | Event | Price |
|---|---|---|
| 9/12/2026 | Pending sale | $235,000$112/sqft |
Source:  GPRMLS #22623115 Report a problem GPRMLS #22623115 Report a problem | ||
| 8/13/2026 | Listed for sale | $235,000$112/sqft |
Source: GPRMLS #22623115 Report a problem | ||
| 8/2/2026 | Pending sale | $235,000$112/sqft |
Source: GPRMLS #22620837 Report a problem | ||
| 7/22/2026 | Listed for sale | $235,000-6%$112/sqft |
Source: GPRMLS #22620837 Report a problem | ||
| 7/2/2026 | Listing removed | $250,000$119/sqft |
Source: GPRMLS #22610699 Report a problem | ||
| 4/24/2026 | Pending sale | $250,000$119/sqft |
Source: GPRMLS #22610699 Report a problem | ||
| 4/21/2026 | Listed for sale | $250,000-3.1%$119/sqft |
Source: GPRMLS #22610699 Report a problem | ||
| 4/21/2026 | Listing removed | $258,000$123/sqft |
Source: GPRMLS #22600464 Report a problem | ||
| 2/5/2026 | Pending sale | $258,000$123/sqft |
Source: GPRMLS #22600464 Report a problem | ||
| 1/6/2026 | Listed for sale | $258,000$123/sqft |
Source: GPRMLS #22600464 Report a problem | ||
| 1/1/2026 | Listing removed | $258,000$123/sqft |
Source: GPRMLS #22524065 Report a problem | ||
| 8/28/2025 | Price change | $258,000-3.7%$123/sqft |
Source: GPRMLS #22524065 Report a problem | ||
| 8/23/2025 | Listed for sale | $268,000$127/sqft |
Source: GPRMLS #22524065 Report a problem | ||
| 8/23/2025 | Listing removed | $268,000$127/sqft |
Source: GPRMLS #22513817 Report a problem | ||
| 8/11/2025 | Price change | $268,000-2.5%$127/sqft |
Source: GPRMLS #22513817 Report a problem | ||
| 7/17/2025 | Price change | $275,000-3.5%$131/sqft |
Source: GPRMLS #22513817 Report a problem | ||
| 6/16/2025 | Price change | $285,000-4%$135/sqft |
Source: GPRMLS #22513817 Report a problem | ||
| 5/22/2025 | Listed for sale | $297,000-9.2%$141/sqft |
Source: GPRMLS #22513817 Report a problem | ||
| 4/1/2025 | Listing removed | $327,000$155/sqft |
Source: GPRMLS #22429570 Report a problem | ||
| 1/30/2025 | Price change | $327,000-6.3%$155/sqft |
Source: GPRMLS #22429570 Report a problem | ||
| 1/3/2025 | Price change | $349,000-2.8%$166/sqft |
Source: GPRMLS #22429570 Report a problem | ||
| 11/21/2024 | Listed for sale | $359,000+697.8%$171/sqft |
Source: GPRMLS #22429570 Report a problem | ||
| 12/18/2020 | Listing removed | $45,000$21/sqft |
Source: Fontenelle Realty Inc #22029960 Report a problem | ||
| 12/11/2020 | Listed for sale | $45,000+63.6%$21/sqft |
Source: Fontenelle Realty Inc #22029960 Report a problem | ||
| 2/26/2020 | Listing removed | $27,500-3.5%$13/sqft |
Source: Fontenelle Realty Inc #22001499 Report a problem | ||
| 2/6/2008 | Sold | $28,500+14%$14/sqft |
Source: GPRMLS #20800752 Report a problem | ||
| 7/1/1994 | Sold | $25,000$12/sqft |
Source: Agent Provided Report a problem | ||
Public tax history
| Year | Property taxes | Tax assessment |
|---|---|---|
| 2025 | $2,928 +2.4% | $175,100 |
| 2024 | $2,860 -18.1% | $175,100 +5.8% |
| 2023 | $3,492 +308.9% | $165,500 +313.8% |
| 2022 | $854 -0.9% | $40,000 -1.7% |
| 2021 | $861 -1.1% | $40,700 |
| 2020 | $871 +46% | $40,700 +46.4% |
| 2019 | $597 +7.6% | $27,800 +7.8% |
| 2018 | $555 +46.1% | $25,800 +20.6% |
| 2017 | $380 | $21,400 +20.9% |
| 2016 | $380 +47% | $17,700 +45.1% |
| 2015 | $258 | $12,200 |
| 2014 | -- | $12,200 |
| 2013 | -- | $12,200 |
| 2012 | -- | $12,200 -81.6% |
| 2011 | -- | $66,400 |
| 2009 | $1,363 | $66,400 |
| 2008 | -- | $66,400 |
| 2005 | -- | $66,400 +114.9% |
| 2004 | -- | $30,900 |
Find assessor info on the county website
Monthly payment
Est. payment
Payment breakdown
Explore the cost of this home by adjusting the details. Changes won't be saved.Climate risks
Neighborhood: Prospect Village
Nearby schools
Schools provided by the listing agent
- Elementary: Franklin
- Middle: Norris
- High: Central
- District: Omaha
Source: GPRMLS. This data may not be complete. We recommend contacting the local school district to confirm school assignments for this home.
Similar homes
- $235,0005 bd2 ba2.3k sqft1481 Emmet St, Omaha, NE 68110For Sale
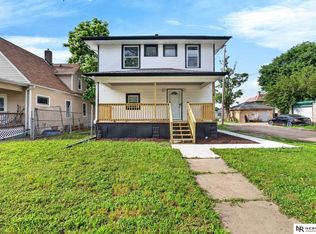
 MLS ID #22626808, Victor Ortiz Origel, Nebraska Realty. GPRMLS
 - $230,0005 bd2 ba1.4k sqft3417 Burt St, Omaha, NE 68131For Sale
 MLS ID #22626910, Bradley Divan, Hynek Realty PC. GPRMLS
 - $199,0003 bd2 ba1.7k sqft1824 N 32nd St, Omaha, NE 68111For Sale
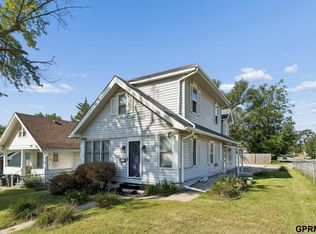 MLS ID #22626528, Van Harman, Sunshine Realty,LLC. GPRMLS
 - $199,9004 bd3 ba1.5k sqft4319 Larimore Ave, Omaha, NE 68111For Sale
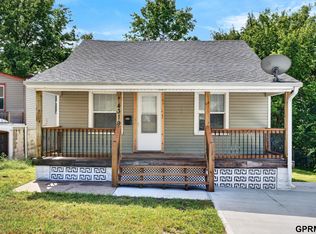 MLS ID #22626906, Jim Harrer, Toast Real Estate. GPRMLS
 - $195,0004 bd2 ba1.9k sqft4240 Fowler Ave, Omaha, NE 68111For SaleMLS ID #22626919, Cortney Thomas, Realty ONE Group Sterling. GPRMLS
- $215,0004 bd2 ba1.9k sqft4223 Nebraska Ave, Omaha, NE 68111For SaleMLS ID #22625649, Sarah Jensen, Realty ONE Group Sterling. GPRMLS
- $225,0003 bd2 ba1.3k sqft4451 Ellison Ave, Omaha, NE 68111For SaleMLS ID #22626408, Donnie Welsh, NP Dodge RE Sales Inc 86Dodge. GPRMLS
- $250,0004 bd2 ba2k sqft6524 Emmet St, Omaha, NE 68104For SaleMLS ID #22626744, Jennifer Waxberg, Better Homes and Gardens R.E.. GPRMLS
- $275,0004 bd3 ba2.2k sqft924 S 31st St, Omaha, NE 68105For SaleMLS ID #22626867, Kellie Konz Wieczorek, Nebraska Realty. GPRMLS
- $250,0004 bd2 ba1.7k sqft2014 S 7th St, Omaha, NE 68108For SaleMLS ID #22625717, Margie Garcia, Keller Williams Greater Omaha. GPRMLS
- $260,0005 bd2 ba1.7k sqft2579 Mary St, Omaha, NE 68112For SaleMLS ID #22622211, Ryan Beck, BHHS Ambassador Real Estate. GPRMLS
- $230,0004 bd2 ba1.3k sqft6319 Wirt St, Omaha, NE 68104For SaleMLS ID #22625415, Brian Schamp, Schamp Real Estate Co.. GPRMLS
- $187,9994 bd2 ba1.7k sqft3496 Pratt St, Omaha, NE 68111For SaleMLS ID #22615119, Chris Egan, BHHS Ambassador Real Estate. GPRMLS
- $229,0003 bd2 ba1.6k sqft2581 Titus Ave, Omaha, NE 68112For SaleMLS ID #22623237, Robert Wertheim, BHHS Ambassador Real Estate. GPRMLS
- $230,0004 bd2 ba1.9k sqft2436 S 23rd St, Omaha, NE 68108For SaleMLS ID #22610817, Brian Kays, Realty ONE Group Sterling. GPRMLS
- $264,5004 bd2 ba1.6k sqft4460 Hillsdale Ave, Omaha, NE 68107For SaleMLS ID #22626876, Trevor Schade, BHHS Ambassador Real Estate. GPRMLS
- $179,9994 bd2 ba1.2k sqft4518 N 36th Ave, Omaha, NE 68111For SaleMLS ID #22623612, Brian Michael, Liberty Core Real Estate. GPRMLS
- $209,5004 bd2 ba1.4k sqft6502 N 40th St, Omaha, NE 68112For SaleMLS ID #22625643, Shelby Peters, Realty ONE Group Sterling. GPRMLS
- $232,0003 bd2 ba1.5k sqft5070 Arcadia Ave, Omaha, NE 68104For SaleMLS ID #22624746, Michael Shekhtman, BHHS Ambassador Real Estate. GPRMLS
- $229,9003 bd2 ba1.3k sqft4511 Camden Ave, Omaha, NE 68104For SaleMLS ID #22624965, Melissa Gerdes, BHHS Ambassador Real Estate. GPRMLS
