JUST REDUCED! READY FOR A HOME REMODEL PROJECT? Hidden away on Hideaway Court is this adorable home on a large cul-de-sac lot. Nestled among large shade trees is this wonderful home waiting on a DREAM makeover! Step inside to find a large open-concept living, dining and kitchen space! Kitchen boasts a small breakfast bar, tons of cabinet space and pre-made doors that are ready to be installed! Stained concrete floors are a must have for easy maintenance or a perfect starting surface to add any type of flooring! Primary suite features beautiful built in closets and an ensuite bath. Secondary bedrooms are also generously sized. Step outside to find an incredible lot with multiple areas to enjoy! Whether you want to start a garden this Fall, snuggle up next to the firepit this winter or just enjoy all the space to play in your new backyard, the trees and privacy will be enjoyed by all! Southwest Arlington is known for its family-oriented suburban neighborhoods with well-maintained yards, and tree-lined streets. The home is zoned for the highly rated, Martin High School! Residents have easy access to outdoor spaces like Cliff Nelson Park, the Southwest Nature Preserve, and the Tierra Verde Golf Club. You get a peaceful suburban feel while living roughly 15 miles from AT&T Stadium and the main DFW entertainment districts, with quick access to Mansfield and major highways! Bordered by Interstate 20 and cut through by US Route 287, living here makes commutes across the metroplex simple! HURRY!
For sale
$224,999
5211 Hideaway Ct, Arlington, TX 76017
3beds
1,085sqft
Single Family Residence
Built in 1981
4,399 Square Feet Lot
$224,900 Zestimate®
$207/sqft
$-- HOA
What's special
Large cul-de-sac lotTrees and privacyTree-lined streetsEnsuite bathTons of cabinet space
- 31 days
- 787
- 80
Likely to sell faster than
Zillow last checked:
Listing updated:
Listed by:
Lanae Humbles 0610093 817-703-2012,
Twenty-Two Realty 817-703-2012,
Robyn Eastman 0611855 817-437-2770,
Twenty-Two Realty
Source: NTREIS,MLS#: 21392342
Facts & features
Interior
Bedrooms & bathrooms
- Bedrooms: 3
- Bathrooms: 2
- Full bathrooms: 2
Primary bedroom
- Features: Built-in Features, Ceiling Fan(s), En Suite Bathroom
- Level: First
- Dimensions: 15 x 11
Bedroom
- Features: Split Bedrooms
- Level: First
- Dimensions: 11 x 10
Bedroom
- Features: Split Bedrooms
- Level: First
- Dimensions: 11 x 10
Primary bathroom
- Features: Built-in Features, En Suite Bathroom
- Level: First
- Dimensions: 7 x 5
Breakfast room nook
- Features: Eat-in Kitchen
- Level: First
- Dimensions: 13 x 9
Kitchen
- Features: Breakfast Bar, Built-in Features, Eat-in Kitchen, Solid Surface Counters
- Level: First
- Dimensions: 13 x 8
Living room
- Level: First
- Dimensions: 18 x 12
Utility room
- Features: Utility Room
- Level: First
- Dimensions: 5 x 3
Heating
- Central, Electric
Cooling
- Central Air, Ceiling Fan(s), Electric
Appliances
- Included: Dishwasher, Electric Range, Disposal, Microwave
- Laundry: Washer Hookup, Dryer Hookup, ElectricDryer Hookup, Laundry in Utility Room, Other
Features
- Built-in Features, Decorative/Designer Lighting Fixtures, Eat-in Kitchen, High Speed Internet, Other, Cable TV
- Flooring: Concrete, Other, Painted/Stained, See Remarks
- Windows: Window Coverings
- Has basement: No
- Has fireplace: No
Interior area
- Total interior livable area: 1,085 sqft
Video & virtual tour
Property
Parking
- Total spaces: 1
- Parking features: Additional Parking, Concrete, Covered, Direct Access, Door-Single, Driveway, Enclosed, Garage Faces Front, Garage, Inside Entrance, Kitchen Level, Lighted, Open, Other, Oversized, Private, On Street, See Remarks, Storage
- Attached garage spaces: 1
- Has uncovered spaces: Yes
Features
- Levels: One
- Stories: 1
- Patio & porch: Rear Porch, Front Porch, Other, Patio, Side Porch, See Remarks, Covered
- Exterior features: Fire Pit, Lighting, Other, Private Entrance, Private Yard, Storage
- Pool features: None
- Fencing: Back Yard,Cross Fenced,Fenced,Full,Other
Lot
- Size: 4,399 Square Feet
- Features: Back Yard, Cul-De-Sac, Irregular Lot, Lawn, Landscaped, Level, Native Plants, Other, Many Trees, Subdivision
Details
- Additional structures: Other, Packing Shed
- Parcel number: 01981323
- Other equipment: None
Construction
Type & style
- Home type: SingleFamily
- Architectural style: Traditional,Detached
- Property subtype: Single Family Residence
Materials
- Brick, Other, Wood Siding
- Foundation: Slab
- Roof: Composition,Shingle
Condition
- Resale
- Year built: 1981
Utilities & green energy
- Sewer: Public Sewer
- Water: Public
- Utilities for property: Electricity Available, Electricity Connected, Other, Sewer Available, Separate Meters, See Remarks, Water Available, Cable Available
Green energy
- Water conservation: Water-Smart Landscaping
Community & HOA
Community
- Features: Curbs
- Security: Other, Smoke Detector(s)
- Subdivision: Oak Country Add
HOA
- Has HOA: No
Location
- Region: Arlington
Financial & listing details
- Price per square foot: $207/sqft
- Tax assessed value: $240,700
- Annual tax amount: $5,001
- Date on market: 9/25/2026
- Cumulative days on market: 30 days
- Listing terms: Cash,Conventional
Estimated market value
$224,900
$214,000 - $236,000
$1,838/mo
Price history
| Date | Event | Price |
|---|---|---|
| 10/23/2026 | Price change | $224,9990%$207/sqft |
Source: NTREIS #21392342 Report a problem | ||
| 10/16/2026 | Price change | $225,000-10%$207/sqft |
Source: NTREIS #21392342 Report a problem | ||
| 10/9/2026 | Price change | $249,9980%$230/sqft |
Source: NTREIS #21392342 Report a problem | ||
| 10/2/2026 | Price change | $249,9990%$230/sqft |
Source: NTREIS #21392342 Report a problem | ||
| 9/25/2026 | Listed for sale | $250,000$230/sqft |
Source: NTREIS #21392342 Report a problem | ||
| 8/8/2005 | Sold | -- |
Source: Public Record Report a problem | ||
Public tax history
| Year | Property taxes | Tax assessment |
|---|---|---|
| 2025 | $3,017 -0.5% | $240,700 |
| 2024 | $3,033 +10.1% | $240,700 +11.2% |
| 2023 | $2,754 -22.3% | $216,431 +10% |
| 2022 | $3,545 +2.1% | $196,795 +24.4% |
| 2021 | $3,473 +9.7% | $158,179 +5.8% |
| 2020 | $3,167 +14.9% | $149,572 -5.9% |
| 2019 | $2,757 +7.8% | $158,998 +35.4% |
| 2018 | $2,559 +10.6% | $117,394 -3.3% |
| 2017 | $2,314 +9.7% | $121,445 +13.5% |
| 2016 | $2,110 +5.7% | $107,032 +21.4% |
| 2015 | $1,996 | $88,200 |
| 2014 | $1,996 | $88,200 +10.7% |
| 2013 | -- | $79,700 +5% |
| 2012 | -- | $75,900 -6.1% |
| 2011 | -- | $80,800 -0.4% |
| 2010 | -- | $81,100 -5.5% |
| 2009 | -- | $85,800 |
| 2008 | -- | $85,800 |
| 2007 | -- | $85,800 |
| 2006 | -- | $85,800 |
| 2005 | -- | $85,800 +8.9% |
| 2004 | -- | $78,800 |
| 2003 | -- | $78,800 +11.3% |
| 2002 | -- | $70,800 +9.9% |
| 2001 | -- | $64,400 |
| 2000 | -- | $64,400 |
Find assessor info on the county website
Monthly payment
Est. payment
Payment breakdown
Explore the cost of this home by adjusting the details. Changes won't be saved.Climate risks
Neighborhood: Southwest
Nearby schools
Schools provided by the listing agent
- Elementary: Wood
- Middle: Boles
- High: Martin
- District: Arlington ISD
Source: NTREIS. This data may not be complete. We recommend contacting the local school district to confirm school assignments for this home.
Similar homes
- $240,0003 bd1 ba1.2k sqft5709 Ranchogrande Dr, Arlington, TX 76017For Sale
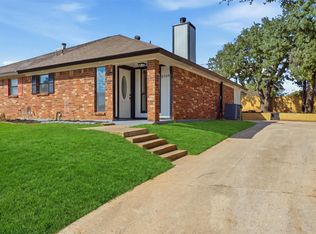 MLS ID #21412274, Brittney Kosev. NTREIS
- $269,9004 bd2 ba1.5k sqft5707 Elm Branch Dr, Arlington, TX 76017For Sale
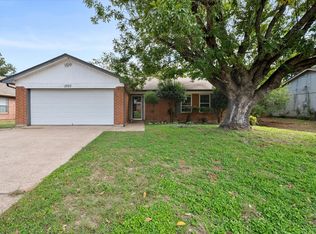 MLS ID #21402571, Hans Kautz. NTREIS
- $235,9002 bd2 ba1.1k sqft5126 Trail Dust Ln, Arlington, TX 76017For Sale
 MLS ID #48155789, Robin Rash, eXp Realty LLC. HAR
- $229,0002 bd2 ba1.2k sqft5211 Wild West Dr, Arlington, TX 76017For Sale
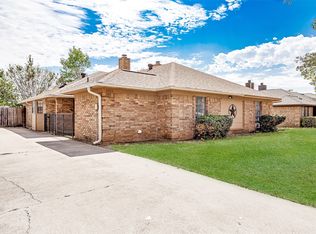 MLS ID #21388404, Stephanie Deeds. NTREIS
