This property has been thoughtfully improved with significant recent upgrades inside & out, offering comfort, peace of mind & exceptional value. 2 bedrooms/2 full baths total of 1,156 sq ft. home features fresh interior & exterior paint and new vinyl laminate flooring throughout. Gutters added. Newly installed 2024 with a 10 year warranty for parts & labor HVAC heating & Cooling. Newly installed Ridge vent with additional soffit vents. New Roof. Enjoy a prime, desirable, spacious corner lot, completed new installed stained privacy fence.
Just minutes away the location offers an array of attractions the AT&T Stadium (Dallas Cowboys) and Globe Life Field (TX Rangers), and medical center, ideal for sports enthusiasts and healthcare workers. Nearby parks for hiking/biking trails while shopping/dining aficionados will enjoy to the parks of Arlington Mall. The University of Tx at Arlington for students/faculty.
Buyer to purchase survey. Buyer to verify all room dimensions.
For sale
$235,900
5126 Trail Dust Ln, Arlington, TX 76017
2beds
1,156sqft
Single Family Residence
Built in 1985
6,786 Square Feet Lot
$232,200 Zestimate®
$204/sqft
$-- HOA
What's special
New roofGutters added
- 1 day
- 181
- 9
Zillow last checked:
Listing updated:
Listed by:
Robin Rash TREC #0730825 210-378-7069,
eXp Realty LLC
Source: HAR,MLS#: 48155789
Facts & features
Interior
Bedrooms & bathrooms
- Bedrooms: 2
- Bathrooms: 2
- Full bathrooms: 2
Primary bedroom
- Level: First
- Area: 132
- Dimensions: 11x12
Bedroom
- Level: First
- Area: 121
- Dimensions: 11x11
Dining room
- Level: First
Kitchen
- Level: First
Living room
- Level: First
Heating
- Electric
Cooling
- Ceiling Fan(s), Electric
Appliances
- Included: Disposal, Convection Oven, Electric Cooktop, Dishwasher
- Laundry: Electric Dryer Hookup, Washer Hookup
Features
- Flooring: Laminate
- Number of fireplaces: 1
- Fireplace features: Electric
Interior area
- Total structure area: 1,156
- Total interior livable area: 1,156 sqft
Property
Features
- Stories: 1
- Patio & porch: Covered
- Fencing: Back Yard
Lot
- Size: 6,786 Square Feet
- Features: Corner Lot, 0 Up To 1/4 Acre
Details
- Parcel number: 05579317
Construction
Type & style
- Home type: SingleFamily
- Architectural style: Traditional
- Property subtype: Single Family Residence
Materials
- Brick
- Foundation: Slab
- Roof: Composition
Condition
- New construction: No
- Year built: 1985
Utilities & green energy
- Water: Public
Community & HOA
Community
- Subdivision: Stage West Add
Location
- Region: Arlington
Financial & listing details
- Price per square foot: $204/sqft
- Tax assessed value: $193,175
- Annual tax amount: $4,305
- Date on market: 10/9/2026
Estimated market value
$232,200
$221,000 - $244,000
$3,247/mo
Price history
| Date | Event | Price |
|---|---|---|
| 10/9/2026 | Listed for sale | $235,900$204/sqft |
Source:  HAR #48155789 Report a problem HAR #48155789 Report a problem | ||
Public tax history
| Year | Property taxes | Tax assessment |
|---|---|---|
| 2025 | $4,305 +1842.5% | $193,175 |
| 2024 | $222 -24.7% | $193,175 +8.4% |
| 2023 | $294 | $178,226 +26.9% |
| 2022 | -- | $140,460 -0.7% |
| 2021 | $295 +9% | $141,431 +8.7% |
| 2020 | $270 +9% | $130,106 -0.7% |
| 2019 | $248 +8.9% | $130,980 +45.6% |
| 2018 | $228 +8.8% | $89,968 +0.3% |
| 2017 | $209 +8.2% | $89,683 +20.6% |
| 2016 | $194 -41% | $74,354 +5.6% |
| 2015 | $328 | $70,400 |
| 2014 | $328 | $70,400 |
| 2013 | -- | $70,400 +0.6% |
| 2012 | -- | $70,000 |
| 2011 | -- | $70,000 -0.3% |
| 2010 | -- | $70,200 -5.9% |
| 2009 | -- | $74,600 |
| 2008 | -- | $74,600 |
| 2007 | -- | $74,600 |
| 2006 | -- | $74,600 +14.4% |
| 2005 | -- | $65,200 |
| 2004 | -- | $65,200 |
| 2003 | -- | $65,200 -2.2% |
| 2002 | -- | $66,700 +21.7% |
| 2001 | -- | $54,800 |
| 2000 | -- | $54,800 |
Find assessor info on the county website
Monthly payment
Est. payment
Payment breakdown
Explore the cost of this home by adjusting the details. Changes won't be saved.Climate risks
Neighborhood: Southwest
Nearby schools
Schools provided by the listing agent
- Elementary: Delaney Elementary
- Middle: Kennedale Junior High
- High: Kennedale High School
Source: HAR. This data may not be complete. We recommend contacting the local school district to confirm school assignments for this home.

Similar homes
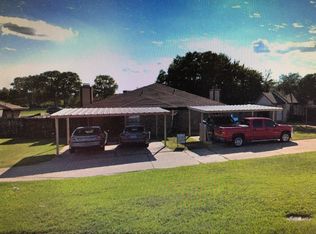
- $229,0002 bd2 ba1.2k sqft5211 Wild West Dr, Arlington, TX 76017For Sale
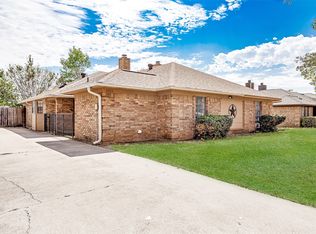 MLS ID #21388404, Stephanie Deeds. NTREIS
 - $240,0003 bd2 ba1.3k sqft1041 Tennessee Trl, Arlington, TX 76017For Sale
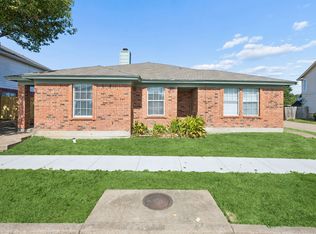 MLS ID #21345761, Nancy Granby. NTREIS
 - $249,9003 bd2 ba1.1k sqft5906 Santa Fe Dr, Arlington, TX 76017For Sale
 MLS ID #21356567, Paula Bradley. NTREIS
 - $290,0003 bd2 ba1.6k sqft5304 Ridge Springs Ct, Arlington, TX 76017For Sale
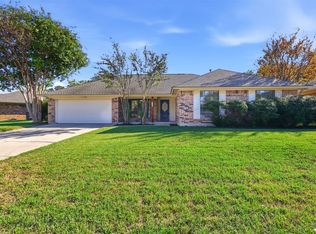 MLS ID #21386968, Denton Aguam. NTREIS
