Investor Special.
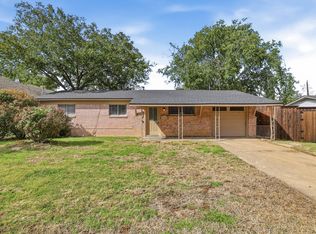
Bring your vision and explore the potential of this Arlington property! An opportunity for investors or buyers looking for their next renovation project.
Pending
$199,900
4215 Wingrove Dr, Arlington, TX 76015
2beds
1,152sqft
Single Family Residence
Built in 1983
5,880 Square Feet Lot
$199,600 Zestimate®
$174/sqft
$-- HOA
What's special
- 17 days
- 409
- 13
Likely to sell faster than
Zillow last checked:
Listing updated:
Listed by:
Aaron Perry 0808569 405-600-8495,
Monument Realty 214-705-7827
Source: NTREIS,MLS#: 21407093
Facts & features
Interior
Bedrooms & bathrooms
- Bedrooms: 2
- Bathrooms: 2
- Full bathrooms: 2
Primary bedroom
- Level: First
- Dimensions: 14 x 8
Bedroom
- Level: First
- Dimensions: 9 x 10
Kitchen
- Level: First
- Dimensions: 8 x 8
Living room
- Level: First
- Dimensions: 10 x 4
Heating
- Central, Electric
Cooling
- Central Air, Electric
Appliances
- Included: Dishwasher, Electric Cooktop, Disposal, Gas Oven, Microwave
- Laundry: Washer Hookup, Electric Dryer Hookup
Features
- Decorative/Designer Lighting Fixtures, High Speed Internet, Cable TV
- Flooring: Carpet, Ceramic Tile
- Has basement: No
- Number of fireplaces: 1
- Fireplace features: Wood Burning
Interior area
- Total interior livable area: 1,152 sqft
Property
Parking
- Total spaces: 1
- Parking features: Garage Faces Front
- Attached garage spaces: 1
Features
- Levels: One
- Stories: 1
- Patio & porch: Patio
- Pool features: None
- Fencing: Wood
Lot
- Size: 5,880 Square Feet
Details
- Parcel number: 04830504
Construction
Type & style
- Home type: SingleFamily
- Architectural style: Traditional,Detached
- Property subtype: Single Family Residence
Materials
- Brick
- Foundation: Slab
- Roof: Shingle
Condition
- Resale
- Year built: 1983
Utilities & green energy
- Sewer: Public Sewer
- Water: Public
- Utilities for property: Sewer Available, Water Available, Cable Available
Community & HOA
Community
- Features: Curbs
- Subdivision: Windhurst Add
HOA
- Has HOA: No
Location
- Region: Arlington
Financial & listing details
- Price per square foot: $174/sqft
- Tax assessed value: $229,083
- Annual tax amount: $5,008
- Date on market: 10/9/2026
- Cumulative days on market: 12 days
- Listing terms: Cash,Conventional,FHA,VA Loan
Estimated market value
$199,600
$190,000 - $210,000
$1,757/mo
Price history
| Date | Event | Price |
|---|---|---|
| 10/20/2026 | Pending sale | $199,900$174/sqft |
Source: NTREIS #21407093 Report a problem | ||
| 10/14/2026 | Contingent | $199,900$174/sqft |
Source: NTREIS #21407093 Report a problem | ||
| 10/9/2026 | Listed for sale | $199,900+135.2%$174/sqft |
Source: NTREIS #21407093 Report a problem | ||
| 4/16/2011 | Listing removed | $85,000$74/sqft |
Source: Region Realty #11435480 Report a problem | ||
| 10/16/2010 | Price change | $85,000-3.4%$74/sqft |
Source: Region Realty #11435480 Report a problem | ||
| 7/10/2010 | Listed for sale | $88,000$76/sqft |
Source: Region Realty, Inc #11435480 Report a problem | ||
Public tax history
| Year | Property taxes | Tax assessment |
|---|---|---|
| 2025 | $5,008 +16.3% | $229,083 |
| 2024 | $4,306 +339.8% | $229,083 +11.7% |
| 2023 | $979 -10.3% | $205,048 +11.8% |
| 2022 | $1,092 +2.9% | $183,422 +11.9% |
| 2021 | $1,061 +2.7% | $163,953 +32.3% |
| 2020 | $1,034 +2.5% | $123,891 -0.3% |
| 2019 | $1,009 +2.3% | $124,263 +21.9% |
| 2018 | $986 +2.2% | $101,955 -9.3% |
| 2017 | $965 +1.9% | $112,400 -5.6% |
| 2016 | $947 -44.9% | $119,069 +55.4% |
| 2015 | $1,719 | $76,600 |
| 2014 | $1,719 | $76,600 |
| 2013 | -- | $76,600 +0.9% |
| 2012 | -- | $75,900 |
| 2011 | -- | $75,900 +14.3% |
| 2010 | -- | $66,400 -6.2% |
| 2009 | -- | $70,800 -2.1% |
| 2008 | -- | $72,300 +2.1% |
| 2007 | -- | $70,800 +3.7% |
| 2006 | -- | $68,300 +4.8% |
| 2005 | -- | $65,200 |
| 2004 | -- | $65,200 |
| 2003 | -- | $65,200 +1.6% |
| 2002 | -- | $64,200 +12.8% |
| 2001 | -- | $56,900 |
| 2000 | -- | $56,900 |
Find assessor info on the county website
Monthly payment
Est. payment
Payment breakdown
Explore the cost of this home by adjusting the details. Changes won't be saved.Climate risks
Neighborhood: West
Nearby schools
Schools provided by the listing agent
- Elementary: Key
- Middle: Gunn
- High: Arlington
- District: Arlington ISD
Source: NTREIS. This data may not be complete. We recommend contacting the local school district to confirm school assignments for this home.

Similar homes
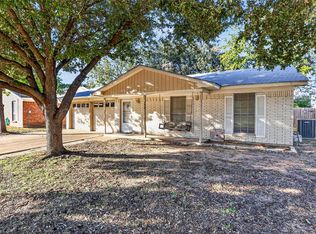
- $239,9003 bd2 ba1.1k sqft1305 Montclair St, Arlington, TX 76015For Sale
 MLS ID #21417330, Charlie Still. NTREIS
 - $289,9003 bd2 ba1.1k sqft4202 Windhurst Dr, Arlington, TX 76015For Sale
 MLS ID #21406252, Irfan Malik. NTREIS
 - $229,9993 bd2 ba1.2k sqft1902 Alan A Dale Rd, Arlington, TX 76013For Sale
 MLS ID #21416366, Alisha Rosse. NTREIS
 - $189,9004 bd2 ba1.2k sqft1910 Meadow Ln, Arlington, TX 76010For Sale
 MLS ID #21419231, Elizabeth Deane. NTREIS
