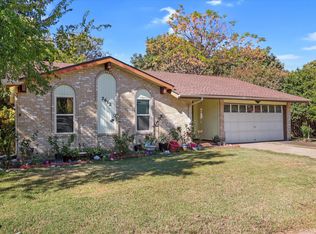
Charming 3-bedroom, 2-bath home in Arlington offering comfortable living spaces and plenty of potential to make it your
own. The home features a practical single-story layout with generously sized bedrooms and inviting living areas. Step outside
to enjoy a spacious backyard with room for outdoor entertaining, play, gardening, or creating your own private retreat.
Conveniently located near shopping, dining, schools, parks, and major roadways, this property is a great opportunity for a
homeowner, first-time buyer, or investor looking for value and space in Arlington.
Under contract
$215,000
2610 Fallcreek St, Arlington, TX 76014
3beds
1,582sqft
Single Family Residence
Built in 1974
7,474 Square Feet Lot
$211,100 Zestimate®
$136/sqft
$-- HOA
What's special
Spacious backyardPrivate retreatComfortable living spacesGenerously sized bedroomsPractical single-story layoutRoom for outdoor entertaining
- 16 days
- 1,683
- 191
Likely to sell faster than
Zillow last checked:
Listing updated:
Listed by:
Sitra Seman 0688138 855-299-7653,
Mark Spain Real Estate 855-299-7653
Source: NTREIS,MLS#: 21396938
Facts & features
Interior
Bedrooms & bathrooms
- Bedrooms: 3
- Bathrooms: 2
- Full bathrooms: 2
Primary bedroom
- Features: En Suite Bathroom
- Level: First
- Dimensions: 1 x 1
Primary bedroom
- Level: First
- Dimensions: 1 x 1
Bedroom
- Level: First
- Dimensions: 1 x 1
Primary bathroom
- Features: Dual Sinks
- Level: First
- Dimensions: 1 x 1
Other
- Level: First
- Dimensions: 1 x 1
Kitchen
- Features: Eat-in Kitchen
- Level: First
- Dimensions: 1 x 1
Living room
- Level: First
- Dimensions: 1 x 1
Heating
- Central
Cooling
- Central Air
Appliances
- Included: Dryer, Dishwasher, Electric Range, Microwave
Features
- Pantry
- Flooring: Laminate
- Has basement: No
- Number of fireplaces: 1
- Fireplace features: Living Room
Interior area
- Total interior livable area: 1,582 sqft
Video & virtual tour
Property
Parking
- Parking features: Driveway, On Site, On Street
Features
- Levels: One
- Stories: 1
- Pool features: None
- Fencing: High Fence
Lot
- Size: 7,474 Square Feet
Details
- Parcel number: 02965429
Construction
Type & style
- Home type: SingleFamily
- Architectural style: Detached
- Property subtype: Single Family Residence
Condition
- Resale
- Year built: 1974
Utilities & green energy
- Sewer: Public Sewer
- Water: Public
- Utilities for property: Sewer Available, Water Available
Community & HOA
Community
- Subdivision: Stoneridge Add
HOA
- Has HOA: No
Location
- Region: Arlington
Financial & listing details
- Price per square foot: $136/sqft
- Tax assessed value: $186,253
- Annual tax amount: $4,072
- Date on market: 9/28/2026
- Cumulative days on market: 16 days
Estimated market value
$211,100
$201,000 - $222,000
$1,981/mo
Price history
| Date | Event | Price |
|---|---|---|
| 10/12/2026 | Contingent | $215,000$136/sqft |
Source: NTREIS #21396938 Report a problem | ||
| 9/28/2026 | Listed for sale | $215,000$136/sqft |
Source: NTREIS #21396938 Report a problem | ||
Public tax history
| Year | Property taxes | Tax assessment |
|---|---|---|
| 2025 | $4,072 +943.3% | $186,253 |
| 2024 | $390 -61.7% | $186,253 -2.8% |
| 2023 | $1,018 -7.1% | $191,521 +20.3% |
| 2022 | $1,096 +2.9% | $159,255 +17% |
| 2021 | $1,065 +0.8% | $136,127 -10.8% |
| 2020 | $1,057 +2.6% | $152,646 -0.7% |
| 2019 | $1,030 +2.4% | $153,684 +40.6% |
| 2018 | $1,005 +2.3% | $109,310 +0.9% |
| 2017 | $983 +2% | $108,373 +13.1% |
| 2016 | $964 +6.3% | $95,808 +16.7% |
| 2015 | $907 | $82,126 +5.4% |
| 2014 | $907 | $77,900 |
| 2013 | -- | $77,900 +0.4% |
| 2012 | -- | $77,600 |
| 2011 | -- | $77,600 +6.9% |
| 2010 | -- | $72,600 -19.5% |
| 2009 | -- | $90,200 |
| 2008 | -- | $90,200 -3.8% |
| 2007 | -- | $93,800 +7.4% |
| 2006 | -- | $87,300 |
| 2005 | -- | $87,300 -6.2% |
| 2004 | -- | $93,100 +3.2% |
| 2003 | -- | $90,200 +12.2% |
| 2002 | -- | $80,400 +10% |
| 2001 | -- | $73,100 +6.4% |
| 2000 | -- | $68,700 |
Find assessor info on the county website
Monthly payment
Est. payment
Payment breakdown
Explore the cost of this home by adjusting the details. Changes won't be saved.Climate risks
Neighborhood: East
Nearby schools
Schools provided by the listing agent
- Elementary: Morton
- Middle: Workman
- High: Sam Houston
- District: Arlington ISD
Source: NTREIS. This data may not be complete. We recommend contacting the local school district to confirm school assignments for this home.

Similar homes
- $--3 bd3 ba1.5k sqft2412 Long Ridge Ln, Arlington, TX 76014Auction
 Auction.com 1
 - $223,0003 bd2 ba1.1k sqft1500 Janann Ave, Arlington, TX 76014For Sale
 MLS ID #21404677, Sitra Seman. NTREIS
 - $244,9003 bd2 ba1.2k sqft606 Pepperidge Ct, Arlington, TX 76014For Sale
 MLS ID #21242684, Art Rolader. NTREIS
 - $245,0004 bd3 ba1.6k sqft1506 Shelmar Dr, Arlington, TX 76014For Sale
 MLS ID #21405717, Margarita Duarte. NTREIS
