Welcome to this inviting 3-bedroom, 2-bath home in South Arlington! Fresh paint throughout gives the home a refreshed feel, while hardwood and tile flooring add both style and easy maintenance. The spacious living room features a cozy fireplace, creating the perfect spot to unwind, and the separate formal dining room is ideal for hosting family and friends. The kitchen comes equipped with a new refrigerator, microwave, and dishwasher, along with an updated oven - plus a breakfast nook AND a huge pantry with shelving. Both bathrooms were updated in 2024, adding a modern touch. Outside, enjoy the fully fenced backyard with an open patio perfect for relaxing or entertaining, plus a storage shed for added convenience. Located in Arlington ISD with easy access to I-20 and Highway 287, this home offers comfort, convenience, and a great opportunity to make it your own. Don't miss your chance to see it!
For sale
$290,000
5304 Ridge Springs Ct, Arlington, TX 76017
3beds
1,660sqft
Single Family Residence
Built in 1984
5,445 Square Feet Lot
$285,800 Zestimate®
$175/sqft
$-- HOA
What's special
Cozy fireplaceUpdated ovenFresh paint throughoutSeparate formal dining roomHardwood and tile flooringFully fenced backyardBreakfast nook
- 1 day
- 286
- 37
Likely to sell faster than
Zillow last checked:
Listing updated:
Listed by:
Denton Aguam 0496115 972-599-7000,
Keller Williams Legacy 972-599-7000,
James House 0761670 469-804-5252,
Keller Williams Legacy
Source: NTREIS,MLS#: 21386968
Facts & features
Interior
Bedrooms & bathrooms
- Bedrooms: 3
- Bathrooms: 2
- Full bathrooms: 2
Primary bedroom
- Features: Ceiling Fan(s), En Suite Bathroom
- Level: First
- Dimensions: 12 x 15
Bedroom
- Features: Ceiling Fan(s)
- Level: First
- Dimensions: 11 x 14
Bedroom
- Features: Ceiling Fan(s)
- Level: First
- Dimensions: 10 x 11
Breakfast room nook
- Features: Eat-in Kitchen
- Level: First
- Dimensions: 10 x 11
Dining room
- Level: First
- Dimensions: 10 x 14
Kitchen
- Features: Breakfast Bar, Built-in Features, Eat-in Kitchen, Solid Surface Counters, Walk-In Pantry
- Level: First
- Dimensions: 11 x 13
Living room
- Features: Ceiling Fan(s), Fireplace
- Level: First
- Dimensions: 14 x 19
Appliances
- Included: Dishwasher, Electric Cooktop, Disposal, Refrigerator
- Laundry: Washer Hookup, Dryer Hookup
Features
- High Speed Internet, Cable TV
- Flooring: Ceramic Tile, Wood
- Has basement: No
- Number of fireplaces: 1
- Fireplace features: Living Room
Interior area
- Total interior livable area: 1,660 sqft
Video & virtual tour
Property
Parking
- Total spaces: 2
- Parking features: Door-Single, Garage, Garage Door Opener
- Attached garage spaces: 2
Features
- Levels: One
- Stories: 1
- Patio & porch: Patio
- Pool features: None
- Fencing: Wood
Lot
- Size: 5,445 Square Feet
- Features: Interior Lot, Landscaped, Subdivision
Details
- Parcel number: 02089386
Construction
Type & style
- Home type: SingleFamily
- Architectural style: Traditional,Detached
- Property subtype: Single Family Residence
Materials
- Foundation: Slab
- Roof: Composition
Condition
- Resale
- Year built: 1984
Utilities & green energy
- Sewer: Public Sewer
- Water: Public
- Utilities for property: Sewer Available, Water Available, Cable Available
Community & HOA
Community
- Subdivision: Overland Stage Estates
HOA
- Has HOA: No
Location
- Region: Arlington
Financial & listing details
- Price per square foot: $175/sqft
- Tax assessed value: $304,132
- Annual tax amount: $6,649
- Date on market: 10/9/2026
- Cumulative days on market: 2 days
- Listing terms: Cash,Conventional,FHA,Other,VA Loan
Estimated market value
$285,800
$272,000 - $300,000
$2,194/mo
Price history
| Date | Event | Price |
|---|---|---|
| 10/9/2026 | Listed for sale | $290,000+107.1%$175/sqft |
Source: NTREIS #21386968 Report a problem | ||
| 10/1/2024 | Listing removed | $2,050$1/sqft |
Source: Zillow Rentals Report a problem | ||
| 9/6/2024 | Price change | $2,050-6.6%$1/sqft |
Source: Zillow Rentals Report a problem | ||
| 8/26/2024 | Price change | $2,195-4.4%$1/sqft |
Source: Zillow Rentals Report a problem | ||
| 8/1/2024 | Listed for rent | $2,295$1/sqft |
Source: Zillow Rentals Report a problem | ||
| 8/4/2011 | Listing removed | $140,000$84/sqft |
Source: Keller Williams - DFW Metro So #11596156 Report a problem | ||
| 7/13/2011 | Price change | $140,000-3.4%$84/sqft |
Source: Keller Williams Realty #11596156 Report a problem | ||
| 6/18/2011 | Price change | $144,900-3.3%$87/sqft |
Source: Keller Williams Realty #11596156 Report a problem | ||
| 5/19/2011 | Listed for sale | $149,900$90/sqft |
Source: Keller Williams Realty #11596156 Report a problem | ||
Public tax history
| Year | Property taxes | Tax assessment |
|---|---|---|
| 2025 | $6,649 +608.3% | $304,132 |
| 2024 | $939 -56.7% | $304,132 +3.1% |
| 2023 | $2,168 -2.9% | $295,034 +17.3% |
| 2022 | $2,232 +2.3% | $251,598 +11.5% |
| 2021 | $2,181 +1.2% | $225,734 +5.6% |
| 2020 | $2,154 +1.3% | $213,780 -0.6% |
| 2019 | $2,127 +7.9% | $215,050 +17.4% |
| 2018 | $1,971 -3.8% | $183,242 +3.1% |
| 2017 | $2,048 +1.5% | $177,798 +17.4% |
| 2016 | $2,018 -4.3% | $151,440 -0.7% |
| 2015 | $2,108 | $152,498 +18.4% |
| 2014 | $2,108 | $128,800 |
| 2013 | -- | $128,800 +0.7% |
| 2012 | -- | $127,900 +0.4% |
| 2011 | -- | $127,400 -0.2% |
| 2010 | -- | $127,700 -5.5% |
| 2009 | -- | $135,100 +3.4% |
| 2008 | -- | $130,600 +4.6% |
| 2007 | -- | $124,900 |
| 2006 | -- | $124,900 +5.7% |
| 2005 | -- | $118,200 |
| 2004 | -- | $118,200 |
| 2003 | -- | $118,200 +2.2% |
| 2002 | -- | $115,600 +8.2% |
| 2001 | -- | $106,800 +5.8% |
| 2000 | -- | $100,900 |
Find assessor info on the county website
Monthly payment
Est. payment
Payment breakdown
Explore the cost of this home by adjusting the details. Changes won't be saved.Climate risks
Neighborhood: Southwest
Nearby schools
Schools provided by the listing agent
- Elementary: Wood
- Middle: Boles
- High: Martin
- District: Arlington ISD
Source: NTREIS. This data may not be complete. We recommend contacting the local school district to confirm school assignments for this home.

- $322,1004 bd2 ba1.7k sqft5306 Ridge Springs Ct, Arlington, TX 76017Off Market
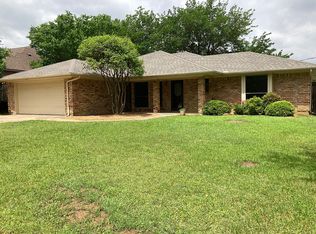
- $339,9003 bd2 ba1.8k sqft5300 Ridge Springs Ct, Arlington, TX 76017Off Market
- $301,5003 bd2 ba1.8k sqft5204 Overridge Dr, Arlington, TX 76017Off Market
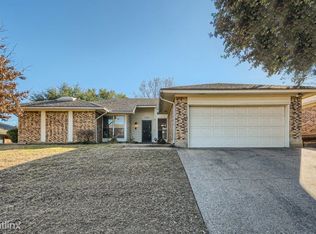
- $301,2003 bd2 ba1.7k sqft5308 Ridge Springs Ct, Arlington, TX 76017Off Market
Similar homes
- $300,0003 bd2 ba1.6k sqft5719 Stage Line Dr, Arlington, TX 76017For Sale
 MLS ID #21293268, Amber Broadway. NTREIS
 - $272,5003 bd2 ba1.5k sqft4807 Crestmont Ct, Arlington, TX 76017For Sale
 MLS ID #21391702, Marquita Foxworth. NTREIS
 - $235,9002 bd2 ba1.1k sqft5126 Trail Dust Ln, Arlington, TX 76017For Sale
 MLS ID #48155789, Robin Rash, eXp Realty LLC. HAR
 - $335,0003 bd2 ba2.2k sqft4717 Burning Springs Dr, Arlington, TX 76017For Sale
 MLS ID #21404123, Amber Broadway. NTREIS
