Welcome to 5211 Marrus Lane! This pristine cluster home presents an open floor plan with a convenient one floor lifestyle. The inviting great room with a ceiling fan and adjoining dining area offer comfortable living spaces while the well equipped kitchen is steps away with all appliances included. Enjoy the outdoors from here on the newer composite deck (2022) overlooking the private yard. The primary suite offers a tranquil retreat tucked away for privacy with new carpeting (2025) a pampering luxury bath and large (11x6) walk-in closet. Two additional bedrooms and full bath are situated on the opposite side of this well planned home with one serving as the perfect home office with newer LVT flooring (2025). The walkout lower level has a large family room with wall to wall carpeting, ideal for a game room, exercise room and additional living space. A fourth bedroom and full bathroom are found here as well. Meticulously maintained, this move-in ready home is ready for new owners! Welcome Home!
Active
$349,900
5211 Marrus Ln, Cleveland, OH 44143
4beds
3,200sqft
Single Family Residence
Built in 2019
5,052 Square Feet Lot
$-- Zestimate®
$109/sqft
$153/mo HOA
What's special
Open floor planConvenient one floor lifestylePampering luxury bathOverlooking the private yardAdjoining dining area
- 2 days
- 480
- 27
Zillow last checked:
Listing updated:
Listed by:
Seth B Task Sethtask@taskteamcle.com,
Berkshire Hathaway HomeServices Professional Realty
Source: MLS Now,MLS#: 5242308 Originating MLS: Akron Cleveland Association of REALTORS
Originating MLS: Akron Cleveland Association of REALTORSFacts & features
Interior
Bedrooms & bathrooms
- Bedrooms: 4
- Bathrooms: 3
- Full bathrooms: 3
- Main level bathrooms: 2
- Main level bedrooms: 2
Heating
- Forced Air, Gas
Cooling
- Central Air
Appliances
- Included: Dishwasher, Range, Refrigerator
- Laundry: Main Level, Laundry Room
Features
- Breakfast Bar, Built-in Features, Ceiling Fan(s), Double Vanity, Open Floorplan, Walk-In Closet(s)
- Basement: Full,Finished,Walk-Out Access
- Has fireplace: No
- Fireplace features: None
Interior area
- Total structure area: 3,200
- Total interior livable area: 3,200 sqft
- Finished area above ground: 1,600
- Finished area below ground: 1,600
Video & virtual tour
Property
Parking
- Total spaces: 2
- Parking features: Attached, Direct Access, Driveway, Garage
- Attached garage spaces: 2
Features
- Levels: One
- Stories: 1
- Patio & porch: Deck
Lot
- Size: 5,052 Square Feet
Details
- Parcel number: 66219074
- Special conditions: Standard
Construction
Type & style
- Home type: SingleFamily
- Architectural style: Ranch
- Property subtype: Single Family Residence
- Attached to another structure: Yes
Materials
- Vinyl Siding
- Roof: Asphalt,Fiberglass
Condition
- Year built: 2019
Utilities & green energy
- Sewer: Public Sewer
- Water: Public
Community & HOA
Community
- Subdivision: Marrus Woods
HOA
- Has HOA: Yes
- Services included: Maintenance Grounds, Snow Removal
- HOA fee: $153 monthly
- HOA name: Marrus Woods Hoa
Location
- Region: Cleveland
Financial & listing details
- Price per square foot: $109/sqft
- Annual tax amount: $7,771
- Date on market: 10/8/2026
- Listing terms: Cash,Conventional
Estimated market value
Not available
Estimated sales range
Not available
Not available
Price history
| Date | Event | Price |
|---|---|---|
| 10/8/2026 | Listed for sale | $349,900$109/sqft |
Source:  MLS Now #5242308 Report a problem MLS Now #5242308 Report a problem | ||
Public tax history
Tax history is unavailable.
Monthly payment
Est. payment
Payment breakdown
Explore the cost of this home by adjusting the details. Changes won't be saved.Climate risks
Neighborhood: 44143
Nearby schools
Schools provided by the listing agent
- District: Richmond Heights LSD - 1825
Source: MLS Now. This data may not be complete. We recommend contacting the local school district to confirm school assignments for this home.
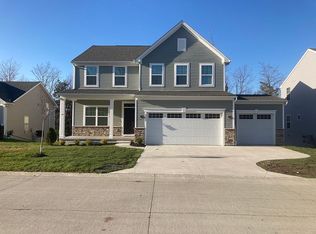
- $430,9005 bd4 ba3.7k sqft5215 Marrus Ln, Richmond Heights, OH 44143Off Market
- $396,9004 bd3 ba2.4k sqft5203 Marrus Ln, Richmond Heights, OH 44143Off Market
- $367,7004 bd2 ba2.4k sqft5210 Austen Ln, Richmond Heights, OH 44143Off Market
- $349,9004 bd3 ba2.6k sqft5216 Austen Ln, Richmond Heights, OH 44143Off Market

Similar homes
- $--4 bd3 ba2.4k sqft318 Bridgeport Trl, Cleveland, OH 44143AuctionAuction.com 2
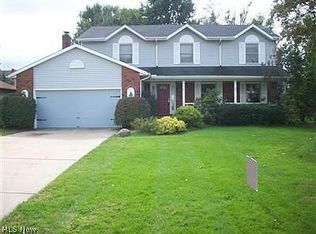
- $360,0004 bd3 ba2.5k sqft5160 Stevenson St, Richmond Heights, OH 44143For Sale By Owner
- $--4 bd3 ba2.2k sqft4826 Stacy Ct, Richmond Heights, OH 44143Auction
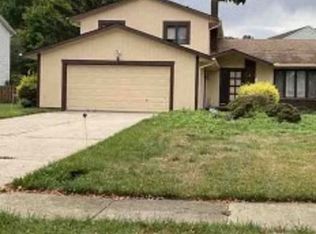 Xome
Xome - $328,9003 bd3 ba2.7k sqft4898 Highland Place Ct, Richmond Heights, OH 44143For Sale
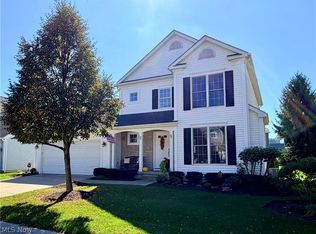 MLS ID #5250423, Tracie Irwin, Keller Williams Chervenic Rlty. MLS Now
