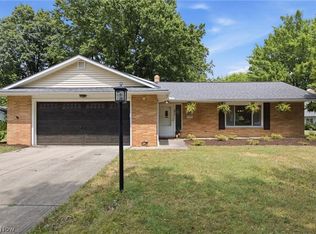
Welcome to this beautifully maintained 4-bedroom, 2.5-bath split-level home, ideally situated in one of Richmond Heights' most sought-after neighborhoods. A welcoming foyer with ceramic tile flooring opens to spacious living and dining rooms, where gleaming hardwood floors create a warm and inviting atmosphere. The updated kitchen features granite countertops, a matching granite backsplash, and a bright eat-in area overlooking the expansive family room. Complete with a cozy fireplace and sliding glass doors leading to a covered patio, this inviting space is perfect for everyday living and effortless entertaining. The picturesque backyard provides a wonderful setting for relaxing or hosting family and friends. A convenient powder room, first-floor laundry room, and direct access to the attached two-car garage complete the main level.
Upstairs, the spacious owner's suite features an updated en-suite bath, while three additional generously sized bedrooms and a full hall bath provide plenty of space for family and guests.
The finished lower level adds valuable living space with a dedicated home office and a versatile bonus area ideal for a fitness room, playroom, media room, or recreation space.
Conveniently located near shopping, dining, parks, hospitals, and major freeway access, this exceptional home offers the perfect blend of comfort, style, and everyday convenience.
Contingent
Price cut: $30K (7/14)
$340,000
4767 Hillary Ln, Richmond Heights, OH 44143
4beds
3,184sqft
:
Get pre-qualified$2,535/mo
Single Family Residence
Built in 1977
0.28 Acres Lot
$-- Zestimate®
$107/sqft
$-- HOA
What's special
Matching granite backsplashGleaming hardwood floorsGranite countertopsFirst-floor laundry roomUpdated kitchenCovered patioCozy fireplace
- 23 days |
- 926 |
- 60 |
Zillow last checked:
Listing updated:
Listed by:
Shakiba N Soudmand 216-310-1991 shakibasoudmand@howardhanna.com,
Howard Hanna
Source: MLS Now,MLS#: 5225525
Facts & features
Interior
Bedrooms & bathrooms
- Bedrooms: 4
- Bathrooms: 3
- Full bathrooms: 2
- 1/2 bathrooms: 1
- Main level bathrooms: 1
Primary bedroom
- Description: Flooring: Carpet
- Level: Second
- Dimensions: ND x ND
Bedroom
- Level: Second
- Dimensions: ND x ND
Bedroom
- Level: Second
- Dimensions: ND x ND
Family room
- Features: Fireplace
- Level: First
- Dimensions: ND x ND
Kitchen
- Level: First
- Dimensions: ND x ND
Living room
- Level: First
- Dimensions: ND x ND
Heating
- Electric, Heat Pump
Cooling
- Central Air
Appliances
- Included: Dryer, Dishwasher, Refrigerator, Washer
Features
- Basement: Partially Finished
- Number of fireplaces: 1
Interior area
- Total structure area: 3,184
- Total interior livable area: 3,184 sqft
- Finished area above ground: 2,482
- Finished area below ground: 702
Video & virtual tour
Property
Parking
- Parking features: Attached, Garage, Garage Door Opener
- Attached garage spaces: 2
Features
- Levels: Two,Multi/Split
- Stories: 2
- Patio & porch: Porch
- Exterior features: Other
Lot
- Size: 0.28 Acres
- Dimensions: 75 x 163
- Features: Private
Details
- Parcel number: 66226001
- Lease amount: $0
Construction
Type & style
- Home type: SingleFamily
- Architectural style: Split Level
- Property subtype: Single Family Residence
Materials
- Vinyl Siding
- Roof: Asphalt,Fiberglass
Condition
- Year built: 1977
Utilities & green energy
- Sewer: Public Sewer
- Water: Public
Community & HOA
Community
- Security: Security System
- Subdivision: Richmond Run
HOA
- Has HOA: No
Location
- Region: Richmond Heights
Financial & listing details
- Price per square foot: $107/sqft
- Tax assessed value: $259,000
- Annual tax amount: $6,235
- Date on market: 7/7/2026
- Cumulative days on market: 24 days
- Listing agreement: Exclusive Right To Sell
- Listing terms: Cash,Conventional,FHA,VA Loan
Estimated market value
Not available
Estimated sales range
Not available
Not available
Price history
| Date | Event | Price |
|---|---|---|
| 7/22/2026 | Contingent | $340,000$107/sqft |
Source: MLS Now #5225525 Report a problem | ||
| 7/14/2026 | Price change | $340,000-8.1%$107/sqft |
Source: MLS Now #5225525 Report a problem | ||
| 7/7/2026 | Listed for sale | $370,000$116/sqft |
Source: MLS Now #5225525 Report a problem | ||
Public tax history
| Year | Property taxes | Tax assessment |
|---|---|---|
| 2025 | $5,539 -0.8% | $90,650 |
| 2024 | $5,581 +19.8% | $90,650 +39.9% |
| 2023 | $4,657 +0.1% | $64,790 |
| 2022 | $4,652 +0.4% | $64,790 |
| 2021 | $4,631 -5.9% | $64,790 +2% |
| 2020 | $4,923 -14.4% | $63,530 +0% |
| 2019 | $5,753 +10.9% | $63,520 0% |
| 2018 | $5,186 +15.2% | $63,530 +18.8% |
| 2017 | $4,502 +14.9% | $53,490 |
| 2016 | $3,917 | $53,490 |
| 2015 | $3,917 -2.9% | $53,490 -3% |
| 2014 | $4,034 +1.2% | $55,130 |
| 2013 | $3,984 +2.7% | $55,130 |
| 2012 | $3,880 +2.8% | $55,130 -10.1% |
| 2011 | $3,774 +0.1% | $61,290 |
| 2010 | $3,770 +2% | $61,290 |
| 2009 | $3,695 -8.1% | $61,290 -16.7% |
| 2008 | $4,020 -11.8% | $73,610 |
| 2007 | $4,558 +7.5% | $73,610 |
| 2006 | $4,238 -1% | $73,610 +4.1% |
| 2005 | $4,283 +1.3% | $70,700 |
| 2004 | $4,226 +6.5% | $70,700 |
| 2003 | $3,969 +14% | $70,700 +8.7% |
| 2002 | $3,483 -48.9% | $65,030 |
| 2001 | $6,815 -0.2% | $65,030 |
| 2000 | $6,828 | $65,030 |
Find assessor info on the county website
Monthly payment
Est. payment
Payment breakdown
Explore the cost of this home by adjusting the details. Changes won't be saved.Climate risks
Neighborhood: 44143
Nearby schools
GreatSchools rating
- 4/10Richmond Heights Elementary SchoolGrades: PK-6Distance: 1 mi
- 4/10Richmond Heights Middle SchoolGrades: 7-8Distance: 1 mi
- 5/10Richmond Heights Secondary SchoolGrades: 9-12Distance: 1 mi
Schools provided by the listing agent
- District: Richmond Heights LSD - 1825
Source: MLS Now. This data may not be complete. We recommend contacting the local school district to confirm school assignments for this home.
- $369,6004 bd3 ba2.6k sqft4773 Hillary Ln, Richmond Heights, OH 44143Off Market
- $309,1004 bd1 ba2.2k sqft4761 Hillary Ln, Richmond Heights, OH 44143Off Market
- $308,8004 bd1 ba2.4k sqft4755 Hillary Ln, Richmond Heights, OH 44143Off Market
- $344,8004 bd3 ba2.1k sqft4777 N Hillary Oval, Richmond Heights, OH 44143Off Market
- $307,2004 bd2 ba2k sqft4781 N Hillary Oval, Richmond Heights, OH 44143Off Market
- $336,8004 bd2 ba2.4k sqft4749 Hillary Ln, Cleveland, OH 44143Off Market
- $352,1004 bd2 ba2.4k sqft4770 Hillary Ln, Richmond Heights, OH 44143Off Market
- $376,4004 bd2 ba2.8k sqft4770 Rachel Ln, Richmond Heights, OH 44143Off Market
A local agent can set up tours, give advice and negotiate with sellers.
Similar homes
- $350,0003 bd3 ba2.2k sqft491 Thackeray Trl, Richmond Heights, OH 44143For Sale
 MLS ID #5217337, Emily C Burns, RE/MAX Revealty. MLS Now
 - $254,9003 bd2 ba2.5k sqft4792 Geraldine Ave, Richmond Heights, OH 44143For Sale
 MLS ID #5232243, Danielle Angie, McDowell Homes Real Estate Services. MLS Now
 - $374,0003 bd3 ba3k sqft1011 Millridge Rd, Highland Heights, OH 44143For Sale
 MLS ID #5230132, Jane E Boland, Howard Hanna. MLS Now
 - $389,9003 bd3 ba2.3k sqft347 Royal Oak Blvd, Richmond Heights, OH 44143For Sale
 MLS ID #5225929, Angelo J Marrali, Howard Hanna. MLS Now
 - $415,0004 bd3 ba4k sqft342 Woodbridge Gln, Richmond Heights, OH 44143For SaleMLS ID #5219396, Edith P Ross, Russell Real Estate Services. MLS Now
- $279,9004 bd2 ba2.2k sqft5134 Hickory Dr, Lyndhurst, OH 44124For SaleMLS ID #5228924, Randi Toth, Keller Williams Greater Metropolitan. MLS Now
- $334,0004 bd2 ba3k sqft13480 Shady Ln, Chesterland, OH 44026For SaleMLS ID #5225227, Kelsey M Bezdek, Howard Hanna. MLS Now
- $315,0004 bd2 ba2.2k sqft5669 Marble Ln, Willoughby, OH 44094For SaleMLS ID #5230358, Inna M Muravin, Engel & Völkers Distinct. MLS Now
- $350,0004 bd3 ba2.3k sqft8030 Grovewood Dr, Mentor, OH 44060For SaleMLS ID #5232145, Jason F Hadad, McDowell Homes Real Estate Services. MLS Now
- $348,0004 bd2 ba2k sqft5935 Ashcroft Dr, Mayfield Heights, OH 44124For SaleMLS ID #5223810, Lisa A Coffey, Howard Hanna. MLS Now
- $335,0004 bd4 ba2.9k sqft14149 Onaway Rd, Shaker Heights, OH 44120For SaleMLS ID #5230541, Anthony W May, Howard Hanna. MLS Now
- $300,0004 bd2 ba2.3k sqft31625 Bainbridge Rd, Solon, OH 44139For SaleMLS ID #5229637, Kevin Wasie, Exactly. MLS Now
- $389,9003 bd3 ba2.5k sqft729 Kenwood Dr, Gates Mills, OH 44040For SaleMLS ID #5217782, Angelo J Marrali, Howard Hanna. MLS Now
- $465,0004 bd2 ba2.6k sqft932 Aintree Park Dr, Mayfield Village, OH 44143For SaleMLS ID #5217691, Summer L Mayhugh, Berkshire Hathaway HomeServices Professional Realty. MLS Now
- $339,9004 bd2 ba1.8k sqft7675 Kathy Ln, Northfield, OH 44067For SaleMLS ID #5229271, Julia G Mellon, Howard Hanna. MLS Now
- $274,9903 bd2 ba1.8k sqft27705 White Rd, Willoughby Hills, OH 44092For SaleMLS ID #5217339, Keith D Gracco, Howard Hanna. MLS Now
- $350,0004 bd3 ba1.8k sqft7068 Brightwood Dr, Painesville, OH 44077For SaleMLS ID #5230481, Evan Webb, HomeSmart Real Estate Momentum LLC. MLS Now
- $358,9004 bd3 ba2.8k sqft19230 Scottsdale Blvd, Shaker Heights, OH 44122For SaleMLS ID #5221504, Christopher Trivisonno, Keller Williams Living. MLS Now
- $363,0004 bd3 ba2.8k sqft9585 Brayes Manor Dr, Mentor, OH 44060For SaleMLS ID #5225417, Dan McCaskey, RE/MAX Revealty. MLS Now
- $274,9004 bd3 ba2.5k sqft4134 Princeton Blvd, South Euclid, OH 44121For SaleMLS ID #5211727, William M Davis, Century 21 Homestar. MLS Now
