Welcome to 1088 Lander Road in Highland Heights! This spacious 3-bedroom, 3-full-bath ranch offers 1,530 square feet of comfortable first-floor living plus a finished lower level with a second kitchen, full bath, recreation/family room, additional rooms and plenty of storage. The main level features an open layout with generous bedrooms, including a primary suite with its own full bath, two closets and a slider leading to the large wraparound deck. The kitchen opens to the living and dining areas and includes all appliances, creating a functional space for everyday living and entertaining. The finished lower level adds exceptional versatility with a second kitchen featuring a variety of appliances and a wok cooking setup, a full bath, recreation/family room, additional flexible-use rooms, basement laundry and abundant storage. The lower level offers plenty of space for entertaining, hobbies, a home office, guests or a variety of other uses. Outside, enjoy the spacious .436-acre lot, large wraparound deck and attached 2-car garage. Conveniently located near shopping, dining, parks, Cleveland Clinic Hillcrest Hospital and I-271, with easy access to I-480 and I-90, and located within the Mayfield City School District. This well-maintained and refreshed home offers a flexible layout, generous living space and a convenient Highland Heights location.
Active
$339,500
1088 Lander Rd, Highland Heights, OH 44143
3beds
3,060sqft
Single Family Residence
Built in 1988
0.44 Acres Lot
$333,100 Zestimate®
$111/sqft
$-- HOA
What's special
Generous bedroomsOpen layoutLarge wraparound deckBasement laundryAbundant storage
- 51 days
- 675
- 31
Likely to sell faster than
Zillow last checked:
Listing updated:
Listed by:
Vaughn C Martin 440-454-2621 vmartin63@hotmail.com,
RE/MAX Crossroads Properties,
Jeffrey N Martin II 440-384-7548,
RE/MAX Crossroads Properties
Source: MLS Now,MLS#: 5238416 Originating MLS: Akron Cleveland Association of REALTORS
Originating MLS: Akron Cleveland Association of REALTORSFacts & features
Interior
Bedrooms & bathrooms
- Bedrooms: 3
- Bathrooms: 3
- Full bathrooms: 3
- Main level bathrooms: 2
- Main level bedrooms: 3
Primary bedroom
- Level: First
- Dimensions: 15 x 14
Bedroom
- Level: First
- Dimensions: 12 x 11
Bedroom
- Level: First
- Dimensions: 15 x 12
Primary bathroom
- Level: First
- Dimensions: 9 x 5
Bathroom
- Level: First
- Dimensions: 9 x 5
Bathroom
- Level: Lower
- Dimensions: 8 x 4
Bonus room
- Level: Lower
- Dimensions: 14 x 10
Family room
- Level: Lower
- Dimensions: 24 x 12
Kitchen
- Level: First
- Dimensions: 21 x 11
Kitchen
- Level: Lower
- Dimensions: 15 x 8
Laundry
- Level: Lower
- Dimensions: 15 x 6
Living room
- Level: First
- Dimensions: 18 x 17
Recreation
- Level: Lower
- Dimensions: 23 x 12
Utility room
- Level: Lower
- Dimensions: 15 x 9
Heating
- Forced Air, Gas
Cooling
- Central Air
Appliances
- Included: Dryer, Dishwasher, Range, Refrigerator, Washer
- Laundry: Washer Hookup, Electric Dryer Hookup, Gas Dryer Hookup, In Basement, Laundry Room
Features
- Basement: Full,Finished,Bath/Stubbed,Sump Pump
- Has fireplace: No
Interior area
- Total structure area: 3,060
- Total interior livable area: 3,060 sqft
- Finished area above ground: 1,530
- Finished area below ground: 1,530
Video & virtual tour
Property
Parking
- Total spaces: 2
- Parking features: Driveway, Garage
- Garage spaces: 2
Features
- Levels: One
- Stories: 1
- Patio & porch: Deck, Wrap Around
Lot
- Size: 0.44 Acres
- Dimensions: 240 x 95
Details
- Additional structures: Shed(s)
- Parcel number: 82232020
Construction
Type & style
- Home type: SingleFamily
- Architectural style: Ranch
- Property subtype: Single Family Residence
Materials
- Vinyl Siding
- Foundation: Block
- Roof: Asphalt,Shingle
Condition
- Year built: 1988
Utilities & green energy
- Sewer: Public Sewer
- Water: Public
Community & HOA
Community
- Subdivision: Samuel L Mathers
HOA
- Has HOA: No
Location
- Region: Highland Heights
Financial & listing details
- Price per square foot: $111/sqft
- Tax assessed value: $297,500
- Annual tax amount: $7,323
- Date on market: 8/21/2026
- Cumulative days on market: 52 days
- Listing terms: Cash,Conventional,FHA,VA Loan
Estimated market value
$333,100
$316,000 - $350,000
$3,583/mo
Price history
| Date | Event | Price |
|---|---|---|
| 8/21/2026 | Listed for sale | $339,500$111/sqft |
Source:  MLS Now #5238416 Report a problem MLS Now #5238416 Report a problem | ||
| 11/10/2017 | Listing removed | $1,495 |
Source: Howard Hanna - Mayfield Village #3951204 Report a problem | ||
| 10/25/2017 | Listed for rent | $1,495 |
Source: Howard Hanna - Mayfield Village #3951204 Report a problem | ||
Public tax history
| Year | Property taxes | Tax assessment |
|---|---|---|
| 2025 | $6,681 +10.2% | $104,130 |
| 2024 | $6,064 +22.8% | $104,130 +38.9% |
| 2023 | $4,937 +0.7% | $74,970 |
| 2022 | $4,903 +1.2% | $74,970 |
| 2021 | $4,847 +14.9% | $74,970 +26% |
| 2020 | $4,217 +1.2% | $59,500 |
| 2019 | $4,166 -11% | $59,500 |
| 2018 | $4,680 -3.2% | $59,500 +3.4% |
| 2017 | $4,836 +9.6% | $57,540 |
| 2016 | $4,411 | $57,540 |
| 2015 | $4,411 -5% | $57,540 -5% |
| 2014 | $4,642 +1.1% | $60,550 |
| 2013 | $4,590 +2.9% | $60,550 |
| 2012 | $4,461 -0.2% | $60,550 -10.6% |
| 2011 | $4,471 +0% | $67,730 |
| 2010 | $4,469 +0.6% | $67,730 |
| 2009 | $4,442 -1.6% | $67,730 -6% |
| 2008 | $4,513 +13.3% | $72,070 |
| 2007 | $3,983 -0.4% | $72,070 |
| 2006 | $4,000 +7.2% | $72,070 +10.9% |
| 2005 | $3,730 +5.3% | $65,000 |
| 2004 | $3,542 +29.1% | $65,000 |
| 2003 | $2,744 +6.2% | $65,000 +9% |
| 2002 | $2,584 -46.4% | $59,640 |
| 2001 | $4,819 -0.1% | $59,640 |
| 2000 | $4,825 | $59,640 |
Find assessor info on the county website
Monthly payment
Est. payment
Payment breakdown
Explore the cost of this home by adjusting the details. Changes won't be saved.Climate risks
Neighborhood: 44143
Nearby schools
Schools provided by the listing agent
- District: Mayfield CSD - 1819
Source: MLS Now. This data may not be complete. We recommend contacting the local school district to confirm school assignments for this home.
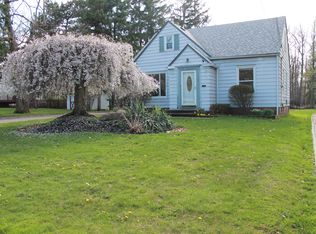
- $171,9003 bd1 ba1k sqft5987 Ridgebury Blvd, Highland Heights, OH 44143Off Market
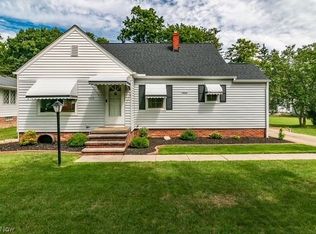
- $233,6003 bd2 ba1.5k sqft1052 Lander Rd, Highland Heights, OH 44143Off Market
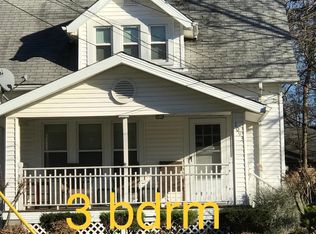
- $260,5003 bd2 ba2.5k sqft5975 Ridgebury Blvd, Highland Heights, OH 44143Off Market
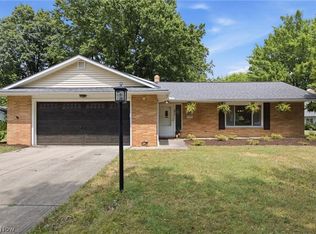
- $169,9003 bd1 ba1.1k sqft1093 Lander Rd, Mayfield Village, OH 44143Off Market
Similar homes
- $--3 bd2 ba1.5k sqft960 Stanwell Dr, Highland Heights, OH 44143Auction
 Auction.com 2
 - $352,0003 bd3 ba3k sqft1011 Millridge Rd, Highland Heights, OH 44143For Sale
 MLS ID #5230132, Jane E Boland, Howard Hanna. MLS Now
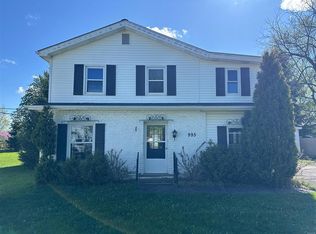
 - $--4 bd2 ba1.9k sqft995 Lander Rd, Cleveland, OH 44143Auction
 ServiceLink Auction
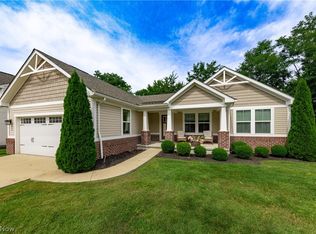
 - $349,9004 bd3 ba3.2k sqft5211 Marrus Ln, Cleveland, OH 44143For Sale
 MLS ID #5242308, Seth B Task, Berkshire Hathaway HomeServices Professional Realty. MLS Now
