Welcome home to this single-story residence with LARGE LOT and NO HOA! This well-maintained 3-bedroom, 2-bathroom home offers a comfortable and functional floor plan with plenty of potential. Newer roof and newer painted bedrooms. The spacious living areas provide an inviting setting for relaxing or entertaining, while the single-story layout offers convenient everyday living. The home also features a 2-car garage, optional RV PARKING and a private backyard with plenty of opportunity to create your own outdoor retreat. Courtyard entryway is nice flexible private space. Don’t miss the opportunity to make this home your own!
Active under contract
$339,900
5212 Jeff Dr, Las Vegas, NV 89110
3beds
1,196sqft
Single Family Residence
Built in 1979
8,276 Square Feet Lot
$339,300 Zestimate®
$284/sqft
$-- HOA
What's special
- 45 days
- 37
- 1
Zillow last checked:
Listing updated:
Listed by:
Rochelle Vannoy BS.0000621 (702)203-0997,
BHHS Nevada Properties
Source: LVR,MLS#: 2823464 Originating MLS: Greater Las Vegas Association of Realtors Inc
Facts & features
Interior
Bedrooms & bathrooms
- Bedrooms: 3
- Bathrooms: 2
- Full bathrooms: 2
Primary bedroom
- Description: Bedroom With Bath Downstairs,Ceiling Fan,Ceiling Light,Downstairs,Walk-In Closet(s)
- Dimensions: 13x12
Bedroom 2
- Description: Ceiling Fan,Ceiling Light,Closet,Downstairs
- Dimensions: 13x12
Bedroom 3
- Description: Ceiling Fan,Ceiling Light,Closet
- Dimensions: 10x10
Primary bathroom
- Description: Tub/Shower Combo
Dining room
- Description: Kitchen/Dining Room Combo
- Dimensions: 9x9
Kitchen
- Description: Garden Window,Laminate Countertops,Tile Flooring
Living room
- Description: Front
- Dimensions: 19x12
Heating
- Central, Gas
Cooling
- Central Air, Electric
Appliances
- Included: Dryer, Dishwasher, Disposal, Gas Range, Refrigerator, Water Heater, Washer
- Laundry: Electric Dryer Hookup, Gas Dryer Hookup, Main Level, Laundry Room
Features
- Bathroom on Main Level, Bedroom on Main Level, Ceiling Fan(s), Full Bath on Main Level, Primary Downstairs, Window Treatments
- Flooring: Carpet, Luxury Vinyl Plank, Tile
- Windows: Blinds, Insulated Windows, Window Treatments
- Has fireplace: No
Interior area
- Total structure area: 1,196
- Total interior livable area: 1,196 sqft
Video & virtual tour
Property
Parking
- Total spaces: 2
- Parking features: Attached, Finished Garage, Garage, Garage Door Opener, Private, RV Potential
- Attached garage spaces: 2
Features
- Stories: 1
- Patio & porch: Patio
- Exterior features: Courtyard, Patio, Private Yard, Irrigation Sprinklers
- Fencing: Block,Back Yard
- Has view: Yes
- View description: Mountain(s)
Lot
- Size: 8,276 Square Feet
- Features: Drip Irrigation/Bubblers, Desert Landscaping, Landscaped, Rocks, Sprinklers Timer, < 1/4 Acre
Details
- Parcel number: 14033110006
- Zoning description: Single Family
- Horse amenities: None
Construction
Type & style
- Home type: SingleFamily
- Architectural style: One Story
- Property subtype: Single Family Residence
Materials
- Frame, Stucco
- Roof: Composition,Shingle
Condition
- Year built: 1979
Utilities & green energy
- Electric: Photovoltaics None
- Sewer: Public Sewer
- Water: Public
- Utilities for property: Underground Utilities
Green energy
- Energy efficient items: Windows
Community & HOA
Community
- Subdivision: Ponderosa
HOA
- Has HOA: No
- Amenities included: None
Location
- Region: Las Vegas
Financial & listing details
- Price per square foot: $284/sqft
- Tax assessed value: $146,574
- Annual tax amount: $755
- Date on market: 10/2/2026
- Listing agreement: Exclusive Right To Sell
- Listing terms: Cash,Conventional,FHA,VA Loan
Estimated market value
$339,300
$322,000 - $356,000
$1,873/mo
Price history
| Date | Event | Price |
|---|---|---|
| 10/28/2026 | Pending sale | $339,900$284/sqft |
Source: BHHS broker feed #2823464 Report a problem | ||
| 10/15/2026 | Contingent | $339,900$284/sqft |
Source:  LVR #2823464 Report a problem | ||
| 10/5/2026 | Listed for sale | $339,900+42440.7%$284/sqft |
Source: LVR #2823464 Report a problem | ||
| 6/20/2016 | Sold | $799-98.1%$1/sqft |
Source: Public Record Report a problem | ||
| 4/21/2012 | Listing removed | $42,400$35/sqft |
Source: Keller Williams Realty Southwest #1163487 Report a problem | ||
| 4/19/2012 | Sold | $42,400$35/sqft |
Source: Public Record Report a problem | ||
| 10/21/2011 | Price change | $42,400-15%$35/sqft |
Source: Keller Williams Realty Southwest #1163487 Report a problem | ||
| 7/8/2011 | Listed for sale | $49,900-52%$42/sqft |
Source: REMAX BENCHMARK REALTY #1163487 Report a problem | ||
| 10/13/1999 | Sold | $104,000$87/sqft |
Source: Public Record Report a problem | ||
Public tax history
| Year | Property taxes | Tax assessment |
|---|---|---|
| 2026 | $767 +4.3% | $51,301 +0.8% |
| 2025 | $735 +2.9% | $50,869 +6.7% |
| 2024 | $715 +3% | $47,681 +11.7% |
| 2023 | $694 +3% | $42,703 +4.8% |
| 2022 | $674 +3.1% | $40,736 +3.8% |
| 2021 | $654 +3.1% | $39,238 +4.7% |
| 2020 | $634 +3% | $37,487 +10.6% |
| 2019 | $616 +5.7% | $33,883 |
| 2018 | $583 | $33,883 +11% |
| 2017 | $583 | $30,518 +12.8% |
| 2016 | $583 -14.6% | $27,047 +6.7% |
| 2015 | $682 +21.4% | $25,341 +36.3% |
| 2014 | $562 | $18,593 |
| 2013 | -- | $18,593 +2.8% |
| 2012 | -- | $18,089 -4.6% |
| 2011 | -- | $18,964 +9.4% |
| 2010 | -- | $17,332 -37.6% |
| 2009 | -- | $27,793 |
| 2008 | -- | $27,793 -52.4% |
| 2007 | -- | $58,402 +26.4% |
| 2006 | -- | $46,221 +34.3% |
| 2005 | -- | $34,416 +9.7% |
| 2004 | -- | $31,374 +7.3% |
| 2003 | -- | $29,243 -0.5% |
| 2002 | -- | $29,380 +10.2% |
| 2001 | -- | $26,670 |
Find assessor info on the county website
Monthly payment
Est. payment
Payment breakdown
Explore the cost of this home by adjusting the details. Changes won't be saved.Climate risks
Neighborhood: Sunrise Manor
Nearby schools
Schools provided by the listing agent
- Elementary: Keller, Charlotte & Jerry,Keller, Charlotte & Jerr
- Middle: Keller
- High: Eldorado
Source: LVR. This data may not be complete. We recommend contacting the local school district to confirm school assignments for this home.


Similar homes
- $339,9003 bd2 ba1.2k sqft5870 Mescal Way, Las Vegas, NV 89110For Sale
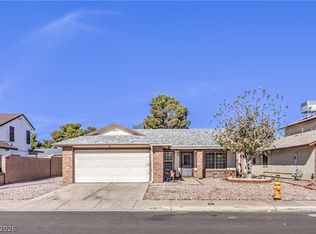 MLS ID #2833621, Brad K. Wolfe, LIFE Realty District. LVR
- $339,9003 bd2 ba1.1k sqft522 Bayberry Dr, Las Vegas, NV 89110For Sale
 MLS ID #2824716, Juan Carlos Carrera Pena, United Realty Group. LVR
- $--3 bd2 ba1k sqft4738 1/2 E Van Buren Ave, Las Vegas, NV 89110Auction
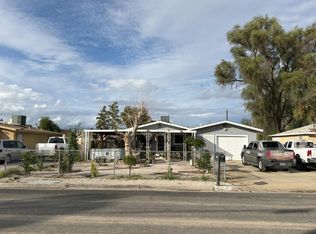 Auction.com 2
- $329,0003 bd2 ba1k sqft108 Sirnoble St, Las Vegas, NV 89110For Sale
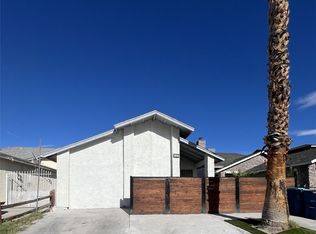 MLS ID #2832125, James Reese, Bear Residential LLC. LVR
