Welcome home to this charming Florida cottage, where timeless character meets everyday comfort! From the inviting front sitting porch to the delightful arched entryways, this 3-bedroom, 2-bath home is filled with warmth and personality. Beautiful luxury vinyl plank flooring welcomes you inside, where abundant natural light creates a bright and inviting atmosphere. The quaint eat-in kitchen offers a cozy space to gather, while generously sized bedrooms provide plenty of room to relax and unwind. Storage is plentiful throughout the home, featuring walk-in closets, deep bedroom closets, additional hallway closets, and convenient overhead garage storage. Step outside to enjoy the spacious screened-in porch, complete with a ceiling fan and plenty of room for morning coffee, entertaining, or simply enjoying the Florida breeze. The fully fenced backyard provides space for outdoor play, pets to roam, or outdoor gatherings with family and friends. Adding even more versatility, the property features an additional carport for covered parking and two storage sheds, offering ample room for tools, hobbies, and outdoor equipment. Recent updates provide added peace of mind, including a new A/C system (2026), water heater (2025), and septic system pumped in early 2026. The roof was replaced in 2012. Two backyard storage sheds both measuring 10x12. With its charming architectural details, welcoming outdoor spaces, abundant storage, and thoughtful updates, this delightful Florida cottage is ready to welcome you home!
For sale
$249,900
5213 JULIET COURT, SPRING HILL, FL 34606
3beds
1,270sqft
Single Family Residence
Built in 1983
0.28 Acres Lot
$-- Zestimate®
$197/sqft
$-- HOA
What's special
Generously sized bedroomsSpacious screened-in porchDeep bedroom closetsAbundant natural lightWelcoming outdoor spacesInviting front sitting porchDelightful arched entryways
- 12 days
- 778
- 76
Likely to sell faster than
Zillow last checked:
Listing updated:
Listed by:
Kristy Benefield 352-396-0217,
SELLSTATE NEXT GENERATION REALTY 352-387-2383
Source: Stellar MLS,MLS#: OM734491 Originating MLS: Ocala - Marion
Facts & features
Interior
Bedrooms & bathrooms
- Bedrooms: 3
- Bathrooms: 2
- Full bathrooms: 2
Primary bedroom
- Features: Walk-In Closet(s)
- Level: First
Bedroom 2
- Features: Built-in Closet
- Level: First
Bedroom 3
- Features: Built-in Closet
- Level: First
Primary bathroom
- Features: No Closet
- Level: First
Bathroom 2
- Features: No Closet
- Level: First
Dinette
- Features: No Closet
- Level: First
Kitchen
- Features: No Closet
- Level: First
Living room
- Features: No Closet
- Level: First
Heating
- Heat Pump
Cooling
- Central Air
Appliances
- Included: Range, Refrigerator
- Laundry: Electric Dryer Hookup, Washer Hookup
Features
- Ceiling Fan(s), Eating Space In Kitchen, Walk-In Closet(s)
- Flooring: Carpet, Luxury Vinyl, Tile
- Doors: Sliding Doors
- Has fireplace: No
Interior area
- Total structure area: 1,270
- Total interior livable area: 1,270 sqft
Video & virtual tour
Property
Parking
- Total spaces: 2
- Parking features: Garage - Attached, Carport
- Attached garage spaces: 1
- Carport spaces: 1
- Covered spaces: 2
Features
- Levels: One
- Stories: 1
- Exterior features: Storage
- Fencing: Chain Link
Lot
- Size: 0.28 Acres
- Dimensions: 100 x 125
- Features: Corner Lot
Details
- Additional structures: Shed(s)
- Parcel number: R3232317522014880440
- Zoning: PDP(SF)
- Special conditions: None
Construction
Type & style
- Home type: SingleFamily
- Property subtype: Single Family Residence
Materials
- Stucco
- Foundation: Slab
- Roof: Shingle
Condition
- New construction: No
- Year built: 1983
Utilities & green energy
- Sewer: Septic Tank
- Water: Public
- Utilities for property: Cable Connected, Electricity Connected
Community & HOA
Community
- Pet fee: $0 monthly
- Subdivision: SPRING HILL
HOA
- Has HOA: No
Location
- Region: Spring Hill
Financial & listing details
- Price per square foot: $197/sqft
- Tax assessed value: $190,753
- Annual tax amount: $923
- Date on market: 11/1/2026
- Cumulative days on market: 12 days
- Listing terms: Cash,Conventional,FHA,VA Loan
- Ownership: Fee Simple
- Total actual rent: 0
- Electric utility on property: Yes
- Road surface type: Paved
Estimated market value
Not available
Estimated sales range
Not available
Not available
Price history
| Date | Event | Price |
|---|---|---|
| 11/2/2026 | Listed for sale | $249,900+92.2%$197/sqft |
Source:  Stellar MLS #OM734491 Report a problem | ||
| 4/17/2007 | Sold | $130,000$102/sqft |
Source: Public Record Report a problem | ||
Public tax history
| Year | Property taxes | Tax assessment |
|---|---|---|
| 2025 | $924 +2.5% | $66,443 +2.9% |
| 2024 | $901 +7.8% | $64,570 +3% |
| 2023 | $836 +7.8% | $62,689 +5.2% |
| 2022 | $775 +1.5% | $59,605 +3% |
| 2021 | $763 +8.1% | $57,869 +1.4% |
| 2020 | $706 | $57,070 +2.3% |
| 2019 | -- | $55,787 +1.9% |
| 2018 | $185 -60% | $54,747 +2.1% |
| 2017 | $464 | $53,621 +2.1% |
| 2016 | $464 +2.1% | $52,518 +0.7% |
| 2015 | $454 +2.4% | $52,153 +0.8% |
| 2014 | $444 +127.7% | $51,739 +1.5% |
| 2013 | $195 -2% | $50,974 +0.2% |
| 2012 | $199 -13.9% | $50,869 -7.5% |
| 2011 | $231 | $54,976 -14.4% |
| 2010 | -- | $64,249 -23.3% |
| 2009 | $455 -9.6% | $83,771 -4.2% |
| 2008 | $503 -11.8% | $87,480 +60.4% |
| 2006 | $571 | $54,550 +3% |
| 2005 | -- | $52,961 +3% |
| 2004 | $551 +1.5% | $51,418 +1.9% |
| 2003 | $543 +4.6% | $50,459 +2.4% |
| 2002 | $519 +1.7% | $49,276 +1.6% |
| 2001 | $510 +5% | $48,500 +3% |
| 2000 | $486 | $47,087 |
Find assessor info on the county website
Monthly payment
Est. payment
Payment breakdown
Explore the cost of this home by adjusting the details. Changes won't be saved.Climate risks
Neighborhood: 34606
Similar homes
- $259,9003 bd2 ba1.3k sqft9371 MALLARD STREET, SPRING HILL, FL 34606For Sale
 MLS ID #TB8521405, Kristine Hancock, LA ROSA REALTY, LLC. Stellar MLS
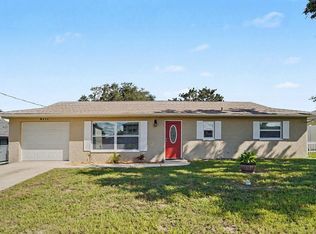
- $194,9003 bd2 ba1.1k sqft5040 CYNTHIA LANE, SPRING HILL, FL 34606For Sale
 MLS ID #A4712901, Scott Fader, JOSEPH WALTER REALTY LLC. Stellar MLS
- $260,0002 bd2 ba1.1k sqft4478 CYNTHIA LANE, SPRING HILL, FL 34606For Sale
 MLS ID #TB8565242, Debra Rivera, PA, PEOPLE'S TRUST REALTY. Stellar MLS
- $263,0002 bd2 ba1.4k sqft8025 Pagoda Dr, Spring Hill, FL 34606For Sale
 MLS ID #2261480, John Mamo, Keller Williams-Elite Partners. HCMLS
- $275,0004 bd2 ba1.4k sqft9353 CHASE STREET, SPRING HILL, FL 34606For SaleMLS ID #W7889872, Scarllet Lettre, CHARLES RUTENBERG REALTY INC. Stellar MLS
- $299,0004 bd2 ba1.7k sqft5437 FREEPORT DRIVE, SPRING HILL, FL 34606For SaleMLS ID #W7891086, Carolyn Saunders, RE/MAX MARKETING SPECIALISTS. Stellar MLS
- $265,0003 bd2 ba1.5k sqft5301 BAYONNE AVENUE, SPRING HILL, FL 34608For SaleMLS ID #TB8564518, Kristina Futrell, FUTRELL REALTY, INC. Stellar MLS
- $235,0002 bd2 ba1k sqft9388 MARLER ROAD, SPRING HILL, FL 34608For SaleMLS ID #TB8565982, Colleen Nolan, OFFERPAD BROKERAGE FL, LLC. Stellar MLS
- $245,0002 bd2 ba1.2k sqft10250 ELGIN BOULEVARD, SPRING HILL, FL 34608For SaleMLS ID #TB8563682, David Jordan, REALTY ONE GROUP ADVANTAGE. Stellar MLS
- $289,9003 bd3 ba1.8k sqft4399 CRESCENT ROAD, SPRING HILL, FL 34606For SaleMLS ID #W7890956, Roy Barnhart, BAM REALTY ADVISORS INC. Stellar MLS
- $199,0003 bd2 ba1.2k sqft9369 CHASE STREET, SPRING HILL, FL 34606For SaleMLS ID #TB8558305, Jenee Solomon, REALTY EXPERTS. Stellar MLS
- $283,0003 bd2 ba1.8k sqft4573 BAYRIDGE COURT, SPRING HILL, FL 34606For SaleMLS ID #O6433992, Karen Albright, OPENDOOR BROKERAGE LLC. Stellar MLS
- $212,0002 bd2 ba1.2k sqft9342 NORTHCLIFFE BOULEVARD, SPRING HILL, FL 34606For SaleMLS ID #TB8544091, Richard Stone, PREMIER REALTY OF TAMPA. Stellar MLS
- $249,9992 bd2 ba1.1k sqft10465 MAYFLOWER ROAD, SPRING HILL, FL 34608For SaleMLS ID #W7890395, Sarah Donnelly, KW REALTY ELITE PARTNERS. Stellar MLS
- $309,9003 bd2 ba1.6k sqft5008 CYNTHIA LANE, SPRING HILL, FL 34606For SaleMLS ID #W7889944, Cristina Taylor, SIRROM REALTY LLC. Stellar MLS
- $324,9003 bd2 ba1.5k sqft5296 FREEPORT DRIVE, SPRING HILL, FL 34606For SaleMLS ID #O6437775, Robert Salmons, ENTERA REALTY LLC. Stellar MLS
