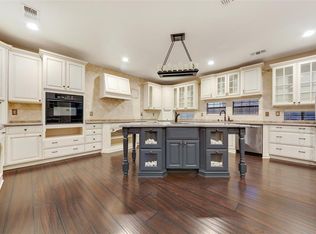
Beautifully updated & meticulously maintained, this exceptional McKinney home showcases refined finishes, thoughtful improvements & an inviting sense of elegance throughout. A soft, sophisticated paint palette flows throughout the home, creating a beautifully cohesive backdrop for its light-filled interiors. From the moment you enter, the open-concept design unfolds into the formal living & dining areas, where a vaulted ceiling creates an airy sense of volume & sets an elegant tone for the home. The beautifully renovated 2023 kitchen makes a striking impression with pristine white cabinetry accented by matte black hardware, generous workspace & custom barn doors opening to the pantry. A reverse osmosis system with a dedicated faucet adds another thoughtful touch. The heart of the home is the expansive family room, beautifully appointed with a warm fireplace & custom built-ins, while a wall of windows floods the space with natural light & creates an inviting backdrop for everyday living & entertaining. Upstairs, the primary suite offers a serene retreat highlighted by a beautifully remodeled 2023 bath featuring an expansive walk-through shower, generous cabinetry & walk-in closet. Secondary bedrooms are equally inviting, complemented by a beautifully updated 2026 guest bath. An open balcony overlooking the living & dining areas enhances the home's airy, light-filled feel. Outdoors, enjoy a cozy setting surrounded by privacy fencing, offering an inviting space to relax or unwind. Additional conveniences include an attached 2-car garage & washer & dryer that remain with the home. Set within desirable Stonebridge Ranch, residents enjoy access to community amenities & beautifully maintained recreational spaces, with shopping, dining, parks & everyday conveniences just minutes away. Beautifully renovated, impeccably maintained & thoughtfully designed, this home offers an elevated setting for both everyday moments & memorable gatherings. Search address in YouTube for video
For sale
$465,000
5213 N Briar Ridge Cir, McKinney, TX 75072
4beds
2,307sqft
Single Family Residence
Built in 1988
6,534 Square Feet Lot
$-- Zestimate®
$202/sqft
$88/mo HOA
What's special
Warm fireplaceRefined finishesSoft sophisticated paint paletteCustom built-insGenerous workspaceExpansive walk-through showerExpansive family room
- 8 days
- 568
- 99
Zillow last checked:
Listing updated:
Listed by:
Caitlyn Kincaid 0821987 972-984-8870,
EXP REALTY 888-519-7431
Source: NTREIS,MLS#: 21385859
Facts & features
Interior
Bedrooms & bathrooms
- Bedrooms: 4
- Bathrooms: 3
- Full bathrooms: 2
- 1/2 bathrooms: 1
Primary bedroom
- Features: En Suite Bathroom, Walk-In Closet(s)
- Level: Second
- Dimensions: 15 x 17
Bedroom
- Level: Second
- Dimensions: 13 x 10
Bedroom
- Level: Second
- Dimensions: 11 x 15
Bedroom
- Level: Second
- Dimensions: 12 x 10
Primary bathroom
- Features: Built-in Features, En Suite Bathroom, Walk-In Shower
- Level: Second
- Dimensions: 14 x 11
Dining room
- Level: First
- Dimensions: 9 x 12
Family room
- Features: Ceiling Fan(s), Fireplace
- Level: First
- Dimensions: 23 x 14
Other
- Features: Built-in Features
- Level: Second
- Dimensions: 5 x 9
Half bath
- Level: First
- Dimensions: 6 x 6
Kitchen
- Features: Built-in Features, Pantry
- Level: First
- Dimensions: 18 x 13
Laundry
- Level: First
- Dimensions: 13 x 7
Living room
- Features: Ceiling Fan(s)
- Level: First
- Dimensions: 14 x 14
Appliances
- Included: Dishwasher, Disposal, Gas Range, Microwave
Features
- Built-in Features, Decorative/Designer Lighting Fixtures, High Speed Internet, Pantry, Cable TV, Walk-In Closet(s)
- Has basement: No
- Number of fireplaces: 1
- Fireplace features: Living Room, Masonry
Interior area
- Total interior livable area: 2,307 sqft
Video & virtual tour
Property
Parking
- Total spaces: 2
- Parking features: Door-Multi, Driveway, Garage Faces Front, Garage, Garage Door Opener, On Street
- Attached garage spaces: 2
Features
- Levels: Two
- Stories: 2
- Pool features: None
Lot
- Size: 6,534 Square Feet
Details
- Parcel number: R233400F03301
Construction
Type & style
- Home type: SingleFamily
- Architectural style: Detached
- Property subtype: Single Family Residence
Condition
- Year built: 1988
Utilities & green energy
- Sewer: Public Sewer
- Water: Public
- Utilities for property: Electricity Connected, Natural Gas Available, Phone Available, Sewer Available, Separate Meters, Underground Utilities, Water Available, Cable Available
Community & HOA
Community
- Features: Curbs, Sidewalks
- Subdivision: Briar Ridge Ph I
HOA
- Has HOA: Yes
- Services included: All Facilities, Maintenance Grounds
- HOA fee: $1,053 annually
- HOA name: Stonebridge Ranch Hoa
- HOA phone: 214-733-5800
Location
- Region: Mckinney
Financial & listing details
- Price per square foot: $202/sqft
- Tax assessed value: $442,809
- Annual tax amount: $7,737
- Date on market: 9/24/2026
- Cumulative days on market: 8 days
- Listing terms: Cash,Conventional,FHA,VA Loan
Estimated market value
Not available
Estimated sales range
Not available
Not available
Price history
| Date | Event | Price |
|---|---|---|
| 9/24/2026 | Listed for sale | $465,000+93.8%$202/sqft |
Source: NTREIS #21385859 Report a problem | ||
| 9/29/2015 | Sold | -- |
Source: Agent Provided Report a problem | ||
| 9/9/2015 | Pending sale | $240,000$104/sqft |
Source: Ebby Halliday Realtors #13222583 Report a problem | ||
| 8/27/2015 | Price change | $240,000-7.7%$104/sqft |
Source: Ebby Halliday Realtors #13222583 Report a problem | ||
| 8/7/2015 | Listed for sale | $259,900+44.5%$113/sqft |
Source: Coldwell Banker Apex #13214064 Report a problem | ||
| 5/21/2011 | Listing removed | $179,900$78/sqft |
Source: Visual Tour #11401536 Report a problem | ||
| 2/24/2011 | Listed for sale | $179,900+2.8%$78/sqft |
Source: Visual Tour #11401536 Report a problem | ||
| 10/2/2010 | Listing removed | $175,000-2.7%$76/sqft |
Source: Ebby Halliday Realtors #11401536 Report a problem | ||
| 5/13/2010 | Listed for sale | $179,900$78/sqft |
Source: Ebby Halliday Realtors #11401536 Report a problem | ||
Public tax history
| Year | Property taxes | Tax assessment |
|---|---|---|
| 2025 | $6,086 -3.1% | $442,809 +4.4% |
| 2024 | $6,279 +11.2% | $424,084 +10% |
| 2023 | $5,649 -12.6% | $385,531 +10% |
| 2022 | $6,462 +1.1% | $350,483 +10% |
| 2021 | $6,391 +0.1% | $318,621 +5.1% |
| 2020 | $6,383 +2.9% | $303,134 +3.8% |
| 2019 | $6,201 +0.5% | $292,141 +5.2% |
| 2018 | $6,173 +7.5% | $277,630 +1.8% |
| 2017 | $5,744 | $272,760 +9.7% |
| 2016 | $5,744 +25.2% | $248,722 +9.6% |
| 2015 | $4,587 | $226,976 +10.7% |
| 2014 | $4,587 | $205,004 +19.2% |
| 2013 | -- | $171,968 +8.7% |
| 2012 | -- | $158,180 -3% |
| 2011 | -- | $163,074 -6.4% |
| 2010 | -- | $174,242 +1.6% |
| 2009 | -- | $171,477 +0.4% |
| 2008 | -- | $170,814 -0.5% |
| 2007 | -- | $171,623 +2.6% |
| 2006 | -- | $167,219 +6.9% |
| 2005 | -- | $156,418 -0.8% |
| 2004 | -- | $157,729 -2.9% |
| 2003 | -- | $162,461 +1.3% |
| 2002 | -- | $160,355 +0.9% |
| 2001 | -- | $158,998 +4.1% |
| 2000 | -- | $152,808 |
Find assessor info on the county website
Monthly payment
Est. payment
Payment breakdown
Explore the cost of this home by adjusting the details. Changes won't be saved.Climate risks
Neighborhood: Stonebridge Ranch
Nearby schools
Schools provided by the listing agent
- Elementary: Glenoaks
- Middle: Dowell
- High: Mckinney Boyd
- District: McKinney ISD
Source: NTREIS. This data may not be complete. We recommend contacting the local school district to confirm school assignments for this home.
- $573,0004 bd3 ba3k sqft5215 N Briar Ridge Cir, McKinney, TX 75072Off Market
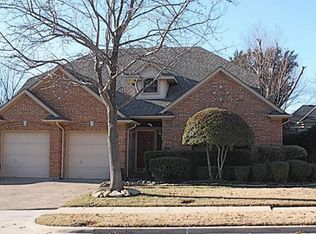
- $440,1004 bd2 ba2.3k sqft5211 N Briar Ridge Cir, McKinney, TX 75072Off Market
- $444,8003 bd2 ba2.1k sqft2112 Green Hill Dr, McKinney, TX 75072Off Market
- $388,300-- bd-- ba1.9k sqft5217 N Briar Ridge Cir, McKinney, TX 75072Off Market
Similar homes
- $460,0004 bd4 ba2.3k sqft417 Rock Ridge Way, McKinney, TX 75072For Sale
 MLS ID #21398843, Joan Lombar. NTREIS
 - $465,0004 bd3 ba2.5k sqft5005 Spicewood Dr, McKinney, TX 75070For Sale
 MLS ID #21396931, Hayman Shwan. NTREIS
 - $474,5004 bd3 ba1.9k sqft2205 Killarney Dr, McKinney, TX 75072For Sale
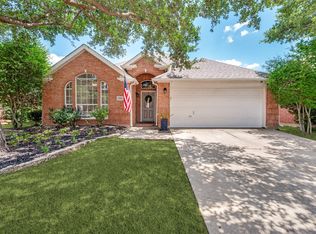 MLS ID #21378675, Tammie Slay. NTREIS
 - $429,0004 bd2 ba2.5k sqft2124 Green Hill Dr, McKinney, TX 75072For Sale
 MLS ID #21334866, Kristy Pirrello. NTREIS
