Back on market - buyer terminated during option period. No fault of seller.
This is a Stonebridge beauty located on a spacious corner lot! Walk thru and discover the fully rebuilt majestic red oak staircase with iron spindles, vaulted ceilings, & abundance of natural light. This home showcases updated kitchen with granite counters, designer backsplash, tile floors, & pendant lights. Master bath boasts granite counters, cabs, tile floors, designer sinks, & custom remodeled shower. Upstairs provides plenty of space for rest & relaxation with 3 bedrooms, game room, & spacious media room. Residents enjoy amenities of Stonebridge Ranch including beach club, parks, & jogging trails. Zoned for McKinney ISD.
For sale
Price cut: $30K (7/17)
$419,000
2648 Dunbar Dr, McKinney, TX 75072
4beds
3,261sqft
:
Get pre-qualified$3,107/mo
Single Family Residence
Built in 2003
5,227 Square Feet Lot
$417,800 Zestimate®
$128/sqft
$134/mo HOA
What's special
Abundance of natural lightTile floorsSpacious corner lotGame roomVaulted ceilingsSpacious media roomDesigner backsplash
- 148 days |
- 977 |
- 63 |
Zillow last checked:
Listing updated:
Listed by:
Happy Mizutani 0741971 972-685-6221,
Lone Star Realty Group, LLC 972-685-6221
Source: NTREIS,MLS#: 21201224
Facts & features
Interior
Bedrooms & bathrooms
- Bedrooms: 4
- Bathrooms: 3
- Full bathrooms: 2
- 1/2 bathrooms: 1
Primary bedroom
- Features: Dual Sinks, Jetted Tub, Separate Shower, Walk-In Closet(s)
- Level: First
- Dimensions: 18 x 14
Bedroom
- Level: Second
- Dimensions: 12 x 12
Bedroom
- Level: Second
- Dimensions: 12 x 12
Bedroom
- Level: Second
- Dimensions: 13 x 10
Dining room
- Level: First
- Dimensions: 12 x 11
Kitchen
- Features: Breakfast Bar, Built-in Features, Eat-in Kitchen, Stone Counters
- Level: First
- Dimensions: 14 x 14
Living room
- Level: First
- Dimensions: 18 x 16
Media room
- Level: Second
- Dimensions: 20 x 19
Utility room
- Level: First
- Dimensions: 7 x 6
Heating
- Central, Natural Gas
Cooling
- Central Air, Ceiling Fan(s), Electric
Appliances
- Included: Some Gas Appliances, Built-In Gas Range, Dishwasher, Disposal, Gas Water Heater, Microwave, Plumbed For Gas, Refrigerator
Features
- High Speed Internet, Cable TV
- Flooring: Carpet, Ceramic Tile
- Has basement: No
- Number of fireplaces: 1
- Fireplace features: Gas Starter, Wood Burning
Interior area
- Total interior livable area: 3,261 sqft
Video & virtual tour
Property
Parking
- Total spaces: 2
- Parking features: Garage Faces Front
- Attached garage spaces: 2
Features
- Levels: Two
- Stories: 2
- Pool features: None
- Fencing: Wood
Lot
- Size: 5,227 Square Feet
- Features: Corner Lot
Details
- Parcel number: R471200B04101
Construction
Type & style
- Home type: SingleFamily
- Architectural style: Traditional,Detached
- Property subtype: Single Family Residence
Materials
- Brick
- Foundation: Slab
- Roof: Composition
Condition
- Year built: 2003
Utilities & green energy
- Sewer: Public Sewer
- Water: Public
- Utilities for property: Sewer Available, Water Available, Cable Available
Community & HOA
Community
- Security: Security System, Smoke Detector(s)
- Subdivision: Grand Traditions At Stonebridge Ranch
HOA
- Has HOA: Yes
- Services included: Maintenance Grounds
- HOA fee: $1,605 annually
- HOA name: Grand Traditions & Stonebridge Ranch
- HOA phone: 214-733-5800
Location
- Region: Mckinney
Financial & listing details
- Price per square foot: $128/sqft
- Tax assessed value: $543,051
- Annual tax amount: $9,488
- Date on market: 3/7/2026
- Cumulative days on market: 149 days
- Listing terms: Cash,Conventional,FHA,VA Loan
Estimated market value
$417,800
$397,000 - $439,000
$3,090/mo
Price history
| Date | Event | Price |
|---|---|---|
| 7/17/2026 | Price change | $419,000-6.7%$128/sqft |
Source: NTREIS #21201224 Report a problem | ||
| 4/20/2026 | Listed for sale | $449,000$138/sqft |
Source: NTREIS #21201224 Report a problem | ||
| 4/16/2026 | Contingent | $449,000$138/sqft |
Source: NTREIS #21201224 Report a problem | ||
| 4/13/2026 | Price change | $449,000-5.5%$138/sqft |
Source: NTREIS #21201224 Report a problem | ||
| 3/26/2026 | Price change | $475,000-4.6%$146/sqft |
Source: NTREIS #21201224 Report a problem | ||
| 3/7/2026 | Listed for sale | $498,000$153/sqft |
Source: NTREIS #21201224 Report a problem | ||
| 2/13/2025 | Listing removed | $498,000$153/sqft |
Source: NTREIS #20769719 Report a problem | ||
| 11/3/2024 | Listed for sale | $498,000$153/sqft |
Source: NTREIS #20769719 Report a problem | ||
| 7/20/2024 | Listing removed | $498,000-5.1%$153/sqft |
Source: NTREIS #20551384 Report a problem | ||
| 3/27/2024 | Listed for sale | $525,000+50.4%$161/sqft |
Source: NTREIS #20551384 Report a problem | ||
| 11/20/2020 | Listing removed | $2,200$1/sqft |
Source: Lone Star Realty Group, LLC #14471813 Report a problem | ||
| 11/15/2020 | Listed for rent | $2,200$1/sqft |
Source: Lone Star Realty Group, LLC #14471813 Report a problem | ||
| 9/5/2019 | Listing removed | $2,200$1/sqft |
Source: Lone Star Realty Group, LLC #14175619 Report a problem | ||
| 9/1/2019 | Listed for rent | $2,200-4.3%$1/sqft |
Source: Lone Star Realty Group, LLC #14175619 Report a problem | ||
| 8/16/2018 | Listing removed | $2,300$1/sqft |
Source: REMAX Ambassadors #13863477 Report a problem | ||
| 7/13/2018 | Price change | $2,300-4.2%$1/sqft |
Source: REMAX Ambassadors #13863477 Report a problem | ||
| 6/10/2018 | Listed for rent | $2,400$1/sqft |
Source: REMAX Ambassadors #13863477 Report a problem | ||
| 5/24/2018 | Listing removed | $349,000$107/sqft |
Source: Livingwell Properties #13768518 Report a problem | ||
| 4/19/2018 | Pending sale | $349,000$107/sqft |
Source: Livingwell Properties #13768518 Report a problem | ||
| 4/11/2018 | Price change | $349,000-1.7%$107/sqft |
Source: Livingwell Properties #13768518 Report a problem | ||
| 3/16/2018 | Price change | $355,000-1.4%$109/sqft |
Source: Livingwell Properties #13768518 Report a problem | ||
| 2/2/2018 | Listed for sale | $360,000-1.4%$110/sqft |
Source: Livingwell Properties #13768518 Report a problem | ||
| 11/5/2017 | Listing removed | $365,000$112/sqft |
Source: REMAX Ambassadors #13702150 Report a problem | ||
| 10/16/2017 | Price change | $365,000-1.3%$112/sqft |
Source: REMAX Ambassadors #13702150 Report a problem | ||
| 9/28/2017 | Listed for sale | $369,900$113/sqft |
Source: REMAX AMBASSADORS #13702150 Report a problem | ||
| 2/23/2017 | Sold | -- |
Source: Agent Provided Report a problem | ||
Public tax history
| Year | Property taxes | Tax assessment |
|---|---|---|
| 2025 | $9,488 -2.3% | $543,051 -1% |
| 2024 | $9,716 -1.7% | $548,535 -0.9% |
| 2023 | $9,881 -2.8% | $553,404 +9.1% |
| 2022 | $10,166 +33.6% | $507,266 +41.6% |
| 2021 | $7,609 +6.8% | $358,293 +12.5% |
| 2020 | $7,127 -7.8% | $318,598 -6.9% |
| 2019 | $7,734 +1.7% | $342,181 +7% |
| 2018 | $7,603 +34.5% | $319,826 +4.1% |
| 2017 | $5,653 | $307,172 +10.1% |
| 2016 | $5,653 +14.7% | $279,076 +12.3% |
| 2015 | $4,929 | $248,590 +4.4% |
| 2014 | $4,929 | $238,075 +29.2% |
| 2013 | -- | $184,222 +4.2% |
| 2012 | -- | $176,840 -7.4% |
| 2011 | -- | $190,881 +3.8% |
| 2010 | -- | $183,928 -9.8% |
| 2009 | -- | $204,013 +1.3% |
| 2008 | -- | $201,328 +3% |
| 2007 | -- | $195,432 +1.4% |
| 2006 | -- | $192,665 -5.7% |
| 2005 | -- | $204,294 +2.2% |
| 2004 | -- | $199,950 +448.6% |
| 2003 | -- | $36,450 +27.9% |
| 2002 | -- | $28,500 |
Find assessor info on the county website
Monthly payment
Est. payment
Payment breakdown
Explore the cost of this home by adjusting the details. Changes won't be saved.Climate risks
Neighborhood: Stonebridge Ranch
Nearby schools
GreatSchools rating
- 10/10Earl & Lottie Wolford Elementary SchoolGrades: K-5Distance: 0.7 mi
- 7/10Leonard Evans Jr Middle SchoolGrades: 6-8Distance: 0.8 mi
- 7/10Mckinney Boyd High SchoolGrades: 9-12Distance: 2 mi
Schools provided by the listing agent
- Elementary: Wolford
- Middle: Evans
- High: Mckinney Boyd
- District: McKinney ISD
Source: NTREIS. This data may not be complete. We recommend contacting the local school district to confirm school assignments for this home.
- $393,4003 bd2 ba1.7k sqft2652 Dunbar Dr, McKinney, TX 75072Off Market
- $396,9004 bd3 ba2.4k sqft2644 Dunbar Dr, McKinney, TX 75072Off Market
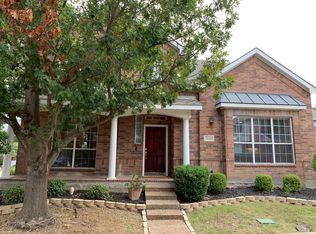
- $--3 bd3 ba2.5k sqft2640 Dunbar Dr, McKinney, TX 75072Sold

- $395,2003 bd2 ba1.7k sqft2657 Dunbar Dr, McKinney, TX 75070Off Market
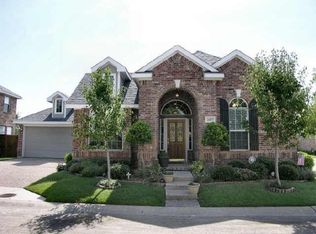
- $536,7004 bd3 ba3k sqft2656 Dunbar Dr, McKinney, TX 75070Off Market
- $482,4003 bd3 ba2.4k sqft2668 Dunbar Dr, McKinney, TX 75072Off Market
- $535,5004 bd3 ba3.2k sqft2637 Dunbar Dr, McKinney, TX 75072Off Market
- $526,5005 bd3 ba2.7k sqft2664 Dunbar Dr, McKinney, TX 75072Off Market
A local agent can set up tours, give advice and negotiate with sellers.
Similar homes
- $430,0004 bd2 ba1.7k sqft313 Cherry Spring Dr, McKinney, TX 75072For Sale
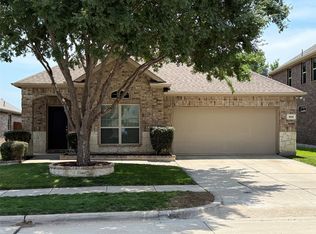 MLS ID #21223348, James Fomby. NTREIS
 - $450,0004 bd4 ba2.7k sqft3917 Jeanette Ln, McKinney, TX 75071For Sale
 MLS ID #21302862, Andrew Ngotho. NTREIS
 - $427,6044 bd2 ba2k sqft1412 Sleepy Hollow Dr, Allen, TX 75002For Sale
 MLS ID #21344042, Melissa Bui. NTREIS
 - $425,0003 bd3 ba2.1k sqft8005 White Stallion Trl, McKinney, TX 75070For Sale
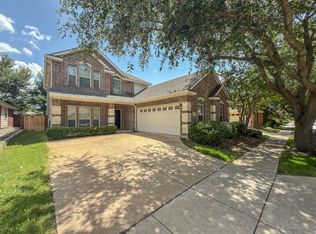 MLS ID #21319445, William Butler. NTREIS
 - $440,0003 bd2 ba1.7k sqft2760 Indian Oak Dr, McKinney, TX 75071For SaleMLS ID #21309968, Asif Subzwari. NTREIS
- $550,0004 bd3 ba3.2k sqft3112 Avery Ln, McKinney, TX 75070For SaleMLS ID #21178569, James Fomby. NTREIS
- $379,9004 bd2 ba1.7k sqft9321 Vernon Ct, McKinney, TX 75071For SaleMLS ID #21303020, Dean Yan. NTREIS
- $417,0003 bd2 ba2k sqft5717 Fremont Dr, McKinney, TX 75071For SaleMLS ID #21277451, Kedah Shabazz-Terry. NTREIS
- $410,0003 bd2 ba2.4k sqft3600 Hickory Bend Trl, McKinney, TX 75071For SaleMLS ID #21294700, Bret Dunaway. NTREIS
- $410,0004 bd3 ba2.4k sqft918 Spring Brook Dr, Allen, TX 75002For SaleMLS ID #21317744, Happy Mizutani. NTREIS
- $412,5003 bd3 ba1.9k sqft7198 Richmond Dr, Frisco, TX 75035For SaleMLS ID #21316575, John Jiang. NTREIS
- $409,9003 bd2 ba2k sqft2003 Westbury Ln, Allen, TX 75013For SaleMLS ID #21230841, Angela Li. NTREIS
- $450,0004 bd4 ba2.5k sqft504-506 Cedar Elm Ln, Allen, TX 75002For SaleMLS ID #21290622, Ronda Leto. NTREIS
- $389,0003 bd3 ba1.9k sqft7124 Huckleberry Dr, McKinney, TX 75070For SaleMLS ID #21235150, Morgan Tran. NTREIS
- $499,9904 bd3 ba3.4k sqft11020 Coralberry Dr, Frisco, TX 75033For SaleMLS ID #21332803, Chris Garcia. NTREIS
- $475,0004 bd3 ba2k sqft2424 Hunters Run Dr, Plano, TX 75025For SaleMLS ID #21335760, Michael Beck. NTREIS
- $420,0004 bd2 ba1.9k sqft1724 Midcrest Dr, Plano, TX 75075For SaleMLS ID #21283788, Alessandria De La Rosa. NTREIS
- $458,9004 bd3 ba2.2k sqft1605 Summerfield Dr, Allen, TX 75002For SaleMLS ID #21201691, Neville Rego. NTREIS
- $419,0003 bd2 ba1.7k sqft114 Briar Oak Dr, Murphy, TX 75094For SaleMLS ID #21337314, Jinesh Shah. NTREIS
- $459,0004 bd3 ba2.1k sqft6712 Mantissa Dr, Plano, TX 75023For SaleMLS ID #21211361, Stacy Grace. NTREIS
