
Please ask Buyers Agent about 100% Financing Program. Nestled in the charming Arlington subdivision, this newly constructed ranch-style home, completed in 2026, embodies modern luxury and comfort. With a focus on high-end features and an exclusive lifestyle, this residence is designed to cater to those who appreciate both elegance and functionality. The spacious kitchen is equipped with top-of-the-line appliances, including a built-in microwave, range, and high-efficiency dishwasher, ensuring that culinary endeavors are both enjoyable and efficient. The sleek design is complemented by luxury vinyl plank flooring, which flows effortlessly throughout the main living spaces, providing both durability and style. Natural light floods the home through ENERGY STAR qualified double-hung windows, enhancing the warm ambiance. The living areas are adorned with recessed lighting, creating a cozy atmosphere for relaxation. The thoughtfully designed layout includes three generous bedrooms, each featuring walk-in closets that offer ample storage space, while the two full bathrooms boast modern fixtures, including a luxurious walk-in shower and a tub shower combination for ultimate convenience. The attention to detail extends beyond aesthetics; this home is built with advanced framing and vinyl siding, ensuring energy efficiency and sustainability. The high-efficiency water heater and smart utility meters further enhance the home's eco-friendly credentials, making it a responsible choice for the environmentally conscious homeowner. Outside, the property sits on a well-sized lot of 0.15 acres, providing a manageable outdoor space for gardening or leisure activities. The driveway offers convenient parking, while the absence of a pool allows for a low-maintenance lifestyle, giving you more time to enjoy the finer things in life. This residence is not just a house; it's a sanctuary that combines luxury living with modern conveniences. Experience the perfect blend of comfort, style, and sustainability in this exquisite Arlington home, where every detail has been meticulously crafted to create a warm and inviting atmosphere. Embrace the lifestyle you deserve in this exceptional property.
Pending
$299,999
5213 Wilton Heights Ave, Baltimore, MD 21215
3beds
1,320sqft
Single Family Residence
Built in 2026
6,534 Square Feet Lot
$-- Zestimate®
$227/sqft
$-- HOA
What's special
Luxurious walk-in showerTub shower combinationRecessed lightingTop-of-the-line appliancesDriveway offers convenient parkingHigh-efficiency dishwasherLuxury vinyl plank flooring
- 134 days
- 179
- 6
Zillow last checked:
Listing updated:
Listed by:
Winfield Willis 410-979-8112,
Bull Development Company, Inc. 410-499-4292
Source: Bright MLS,MLS#: MDBA2219400
Facts & features
Interior
Bedrooms & bathrooms
- Bedrooms: 3
- Bathrooms: 2
- Full bathrooms: 2
- Main level bathrooms: 2
- Main level bedrooms: 3
Rooms
- Room types: Living Room, Kitchen
Kitchen
- Features: Granite Counters, Pantry, Kitchen - Electric Cooking, Kitchen Island
- Level: Main
- Area: 98 Square Feet
- Dimensions: 14 X 7
Living room
- Level: Main
- Area: 280 Square Feet
- Dimensions: 14 X 20
Heating
- ENERGY STAR Qualified Equipment, Forced Air, Electric
Cooling
- Central Air, Electric
Appliances
- Included: Microwave, Built-In Range, Dishwasher, Disposal, Dryer, Refrigerator, Washer, Water Heater, Electric Water Heater
Features
- Attic, Bathroom - Tub Shower, Bathroom - Walk-In Shower, Breakfast Area, Combination Kitchen/Dining, Efficiency, Open Floorplan, Recessed Lighting, Walk-In Closet(s), Wood Walls, Wood Ceilings, Dry Wall
- Flooring: Luxury Vinyl, Ceramic Tile
- Doors: ENERGY STAR Qualified Doors
- Windows: Double Hung, ENERGY STAR Qualified Windows
- Has basement: No
- Has fireplace: No
Interior area
- Total structure area: 1,320
- Total interior livable area: 1,320 sqft
- Finished area above ground: 1,320
- Finished area below ground: 0
Video & virtual tour
Property
Parking
- Parking features: Driveway
- Has uncovered spaces: Yes
Accessibility
- Accessibility features: Wheelchair Mod
Features
- Levels: One
- Stories: 1
- Pool features: None
Lot
- Size: 6,534 Square Feet
Details
- Additional structures: Above Grade, Below Grade
- Parcel number: 0327214551 002
- Zoning: R-5
- Special conditions: Standard
Construction
Type & style
- Home type: SingleFamily
- Architectural style: Ranch/Rambler
- Property subtype: Single Family Residence
Materials
- Advanced Framing, Vinyl Siding
- Foundation: Slab
- Roof: Architectural Shingle,Composition
Condition
- Excellent
- New construction: Yes
- Year built: 2026
Details
- Builder model: Americana I
- Builder name: Bull Development
Utilities & green energy
- Electric: 200+ Amp Service
- Sewer: Public Sewer
- Water: Public
- Utilities for property: Cable Connected, Electricity Available, Sewer Available, Water Available
Green energy
- Energy efficient items: Appliances, Construction, Flooring, HVAC, Utility Smart Meter-Electric, Utility Smart Meter-Water
Community & HOA
Community
- Subdivision: Arlington
HOA
- Has HOA: No
Location
- Region: Baltimore
- Municipality: Baltimore City
Financial & listing details
- Price per square foot: $227/sqft
- Tax assessed value: $6,000
- Annual tax amount: $142
- Date on market: 6/12/2026
- Listing agreement: Exclusive Agency
- Listing terms: Cash,Conventional,FHA,USDA Loan,VA Loan
- Ownership: Fee Simple
Estimated market value
Not available
Estimated sales range
Not available
Not available
Price history
| Date | Event | Price |
|---|---|---|
| 10/7/2026 | Pending sale | $299,999$227/sqft |
Source:  Bright MLS #MDBA2219400 Report a problem Bright MLS #MDBA2219400 Report a problem | ||
| 6/12/2026 | Price change | $299,999-14.3%$227/sqft |
Source: Bright MLS #MDBA2211596 Report a problem | ||
| 4/20/2026 | Listed for sale | $350,000$265/sqft |
Source: Bright MLS #MDBA2211596 Report a problem | ||
| 7/31/2025 | Listing removed | $350,000$265/sqft |
Source: Bright MLS #MDBA2134370 Report a problem | ||
| 12/3/2024 | Listed for sale | $350,000+17400%$265/sqft |
Source: Bright MLS #MDBA2134370 Report a problem | ||
| 11/20/2024 | Sold | $2,000-88.3%$2/sqft |
Source: Public Record Report a problem | ||
| 3/7/2011 | Sold | $17,059+56.3%$13/sqft |
Source: Public Record Report a problem | ||
| 8/11/1995 | Sold | $10,913+7.1%$8/sqft |
Source: Public Record Report a problem | ||
| 8/27/1993 | Sold | $10,188$8/sqft |
Source: Public Record Report a problem | ||
Public tax history
| Year | Property taxes | Tax assessment |
|---|---|---|
| 2025 | $47 | $2,000 |
| 2024 | $47 | $2,000 |
| 2023 | $47 | $2,000 |
| 2022 | $47 -66.7% | $2,000 -66.7% |
| 2021 | $142 +20% | $6,000 +20% |
| 2020 | $118 +25% | $5,000 -16.7% |
| 2019 | $94 +33.3% | $6,000 +100% |
| 2018 | $71 | $3,000 |
| 2017 | $71 -0.4% | $3,000 |
| 2016 | $71 | $3,000 |
| 2015 | $71 | $3,000 |
| 2012 | -- | $3,000 |
| 2011 | -- | $3,000 |
| 2010 | -- | $3,000 |
| 2009 | -- | $3,000 |
| 2008 | -- | $3,000 |
| 2007 | -- | $3,000 |
| 2006 | -- | $3,000 |
| 2005 | -- | $3,000 |
| 2004 | -- | $3,000 |
| 2003 | -- | $3,000 |
| 2002 | -- | $3,000 |
| 2001 | -- | $3,000 |
Find assessor info on the county website
Monthly payment
Est. payment
Payment breakdown
Explore the cost of this home by adjusting the details. Changes won't be saved.Climate risks
Neighborhood: Arlington
Nearby schools
Schools provided by the listing agent
- District: Baltimore City Public Schools
Source: Bright MLS. This data may not be complete. We recommend contacting the local school district to confirm school assignments for this home.
- $2,000-- bd-- ba-- sqft5211 Wilton Heights Ave, Baltimore, MD 21215Off Market
- $118,4005 bd1 ba716 sqft5215 Wilton Heights Ave, Baltimore, MD 21215Off Market

- $8,7003 bd2 ba704 sqft5217 Wilton Heights Ave, Baltimore, MD 21215Off Market
- $1,000-- bd-- ba-- sqft5214 Florence Ave, Baltimore, MD 21215Off Market
Similar homes
- $249,9003 bd3 ba1.3k sqft4912 Queensberry Ave, Baltimore, MD 21215For Sale
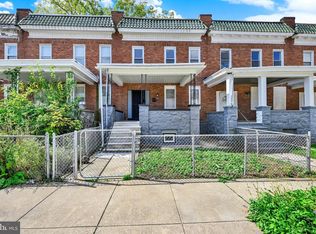
 MLS ID #MDBA2230820, Tonia Johnson, Samson Properties. Bright MLS
 - $338,9005 bd3 ba1.9k sqft3804 Penhurst Ave, Baltimore, MD 21215For Sale
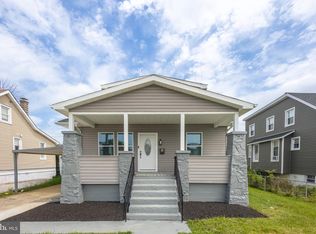 MLS ID #MDBA2225764, Jimy Chavarria, Keller Williams Gateway LLC. Bright MLS
 - $325,0004 bd2 ba1.9k sqft2407 Chelsea Ter, Baltimore, MD 21216For Sale
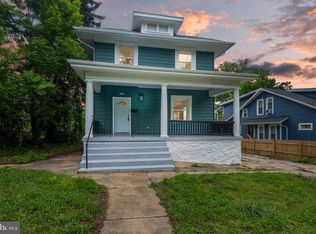 MLS ID #MDBA2226652, Kevin Brown, Samson Properties. Bright MLS
 - $285,0003 bd2 ba1.4k sqft3605 Frankford Ave, Baltimore, MD 21214For Sale
 MLS ID #MDBA2221102, Melissa Randall, HomeSmart. Bright MLS
 - $315,9003 bd3 ba1.8k sqft5312 Catalpha Rd, Baltimore, MD 21214For SaleMLS ID #MDBA2230726, Damon Baker, Keller Williams Preferred Properties. Bright MLS
- $288,0003 bd2 ba1.4k sqft1803 Casadel Ave, Baltimore, MD 21230For SaleMLS ID #MDBA2231318, Jose Paranilam, ExecuHome Realty. Bright MLS
- $299,0004 bd2 ba1.9k sqft4900 Anntana Ave, Baltimore, MD 21206For SaleMLS ID #MDBA2223132, Darnell Harris, Coldwell Banker Realty. Bright MLS
- $285,0003 bd3 ba1.2k sqft3814 Pinewood Ave, Baltimore, MD 21206For SaleMLS ID #MDBA2229394, TJ Kane IV, AB & Co Realtors, Inc.. Bright MLS
- $279,9003 bd3 ba1.5k sqft3511 Old Frederick Rd, Baltimore, MD 21229For SaleMLS ID #MDBA2220226, Ashley Dominick, Coldwell Banker Realty. Bright MLS
- $299,5004 bd4 ba1.5k sqft834 N Woodington Rd, Baltimore, MD 21229For SaleMLS ID #MDBA2229104, Thomas Nwachukwu, Century 21 Downtown. Bright MLS
- $255,0003 bd2 ba1.2k sqft2305 Poplar Grove St, Baltimore, MD 21216For SaleMLS ID #MDBA2229066, Michael McNeill, Harvest Realty, LLC. Bright MLS
- $285,0004 bd2 ba1.6k sqft1525 Kennewick Rd, Baltimore, MD 21218For SaleMLS ID #MDBA2233322, Tim Karns, RE/MAX Components. Bright MLS
- $349,9003 bd4 ba1k sqft5316 Elsrode Ave, Baltimore, MD 21214For SaleMLS ID #MDBA2227128, Denise Diana, Weichert, Realtors - Diana Realty. Bright MLS
- $229,9003 bd3 ba1.8k sqft2600 Oswego Ave, Baltimore, MD 21215For SaleMLS ID #MDBA2212660, Juan Reyes, Aragon Real Estate LLC. Bright MLS
- $175,0003 bd2 ba1.8k sqft2922 Ridgewood Ave, Baltimore, MD 21215For SaleMLS ID #MDBA2229450, Jadaya Cason, Century 21 Harris Hawkins & Co.. Bright MLS
- $308,0005 bd3 ba1.1k sqft6700 Hudson St, Baltimore, MD 21224For SaleMLS ID #MDBA2227144, Carolina Medrano, Fairfax Realty Premier. Bright MLS
- $299,9003 bd2 ba1.1k sqft1132 Stephen Dr, Middle River, MD 21220For SaleMLS ID #MDBC2175928, Donna Steffe, RE/MAX Components. Bright MLS
- $269,9993 bd3 ba1.6k sqft1727 E 33rd St, Baltimore, MD 21218For SaleMLS ID #MDBA2229380, Aisha Holmes, Samson Properties. Bright MLS
- $339,9004 bd3 ba1.5k sqft2524 Glencoe Rd, Baltimore, MD 21234For SaleMLS ID #MDBA2222298, Matthew Pivec, Kelly and Co Realty, LLC. Bright MLS
- $354,9004 bd2 ba1.2k sqft6408 Gilmore St, Baltimore, MD 21207For SaleMLS ID #MDBC2177666, Lorena Rojas, Freedom Choice Realty LLC. Bright MLS
