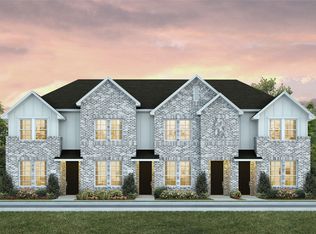
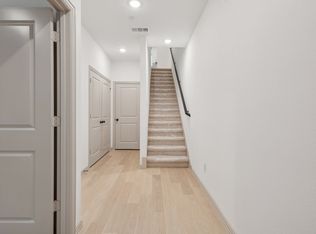
CB JENI HOMES ELIZABETH floor plan. This 2 bedroom, 2 full bath townhome features a full-size bedroom with an ensuite bath, perfect for guests or as a home workspace, and a laundry area that accommodates a full-size washer and dryer. The 2nd floor is perfect for cooking and entertaining. The oversized kitchen has incredible countertop and cabinet space, with quartz countertops, shaker style cabinets and designer hardware. The eat in kitchen can easily accommodate 4 counter height stools! The primary bedroom will allow for a queen or king size bed and the primary bathroom has an oversized shower, ceramic tile flooring and shower walls, and a double sink vanity. Available in SEPTEMBER!!
New construction
$241,990
5216 Springlake Pkwy, Haltom City, TX 76117
2beds
1,092sqft
:
Get pre-qualified$2,064/mo
Townhouse
Built in 2026
1,189 Square Feet Lot
$-- Zestimate®
$222/sqft
$250/mo HOA
What's special
Quartz countertopsDesigner hardwareDouble sink vanityShaker style cabinetsOversized kitchen
- 5 days |
- 42 |
- 0 |
Zillow last checked:
Listing updated:
Listed by:
Carole Campbell 0511227 469-280-0008,
Colleen Frost Real Estate Serv 469-280-0008
Source: NTREIS,MLS#: 21335865
Facts & features
Interior
Bedrooms & bathrooms
- Bedrooms: 2
- Bathrooms: 2
- Full bathrooms: 2
Primary bedroom
- Features: Walk-In Closet(s)
- Level: Second
- Dimensions: 10 x 13
Bedroom
- Features: En Suite Bathroom, Split Bedrooms, Walk-In Closet(s)
- Level: First
- Dimensions: 10 x 11
Primary bathroom
- Features: Built-in Features, Dual Sinks, Separate Shower
- Level: Second
- Dimensions: 0 x 0
Other
- Features: Built-in Features, En Suite Bathroom
- Level: First
- Dimensions: 0 x 0
Kitchen
- Features: Breakfast Bar, Built-in Features, Pantry, Solid Surface Counters
- Level: Second
- Dimensions: 0 x 0
Laundry
- Level: First
- Dimensions: 0 x 0
Living room
- Level: Second
- Dimensions: 12 x 12
Heating
- Central, Natural Gas
Cooling
- Central Air, Ceiling Fan(s), Electric
Appliances
- Included: Dishwasher, Electric Range, Disposal, Microwave, Tankless Water Heater, Vented Exhaust Fan
- Laundry: Washer Hookup, Electric Dryer Hookup, In Hall
Features
- Decorative/Designer Lighting Fixtures, Double Vanity, High Speed Internet, Open Floorplan, Pantry, Smart Home, Cable TV, Vaulted Ceiling(s), Walk-In Closet(s)
- Flooring: Carpet, Ceramic Tile, Laminate
- Has basement: No
- Has fireplace: No
Interior area
- Total interior livable area: 1,092 sqft
Video & virtual tour
Property
Parking
- Total spaces: 1
- Parking features: Door-Single, Garage, Garage Door Opener, Inside Entrance, Lighted, Garage Faces Rear
- Attached garage spaces: 1
Features
- Levels: Two
- Stories: 2
- Patio & porch: Front Porch, Covered
- Exterior features: Rain Gutters
- Pool features: None
- Fencing: None
Lot
- Size: 1,189 Square Feet
- Features: Interior Lot, Landscaped, No Backyard Grass, Subdivision, Sprinkler System
Details
- Parcel number: 42948094
- Other equipment: Irrigation Equipment
Construction
Type & style
- Home type: Townhouse
- Architectural style: Traditional
- Property subtype: Townhouse
- Attached to another structure: Yes
Materials
- Board & Batten Siding, Brick, Wood Siding
- Foundation: Slab
- Roof: Composition
Condition
- New construction: Yes
- Year built: 2026
Utilities & green energy
- Sewer: Public Sewer
- Water: Public
- Utilities for property: Natural Gas Available, Sewer Available, Separate Meters, Underground Utilities, Water Available, Cable Available
Green energy
- Energy efficient items: Appliances, Doors, Insulation, Lighting, Rain/Freeze Sensors, Thermostat, Water Heater, Windows
- Water conservation: Low-Flow Fixtures
Community & HOA
Community
- Features: Playground, Park, Community Mailbox, Curbs, Sidewalks
- Security: Security System, Fire Alarm, Firewall(s), Smoke Detector(s)
- Subdivision: Heritage Village
HOA
- Has HOA: Yes
- Services included: All Facilities, Association Management, Maintenance Grounds
- HOA fee: $250 monthly
- HOA name: Paragon Property Managment Group
- HOA phone: 469-969-7367
Location
- Region: Haltom City
Financial & listing details
- Price per square foot: $222/sqft
- Tax assessed value: $49,000
- Annual tax amount: $1,082
- Date on market: 7/20/2026
- Listing terms: Cash,Conventional,FHA,VA Loan
Estimated market value
Not available
Estimated sales range
Not available
Not available
Price history
| Date | Event | Price |
|---|---|---|
| 7/20/2026 | Listed for sale | $241,990$222/sqft |
Source: NTREIS #21335865 Report a problem | ||
Public tax history
| Year | Property taxes | Tax assessment |
|---|---|---|
| 2025 | $1,082 -2.4% | $49,000 |
| 2024 | $1,108 -0.5% | $49,000 |
| 2023 | $1,113 | $49,000 |
Find assessor info on the county website
Monthly payment
Est. payment
Payment breakdown
Explore the cost of this home by adjusting the details. Changes won't be saved.Climate risks
Neighborhood: 76117
Nearby schools
GreatSchools rating
- 5/10O.H. Stowe Elementary SchoolGrades: PK-5Distance: 0.5 mi
- 4/10North Oaks Middle SchoolGrades: 6-8Distance: 0.4 mi
- 4/10Haltom High SchoolGrades: 9-12Distance: 1.1 mi
Schools provided by the listing agent
- Elementary: Stowe
- Middle: Northoaks
- High: Haltom
- District: Birdville ISD
Source: NTREIS. This data may not be complete. We recommend contacting the local school district to confirm school assignments for this home.
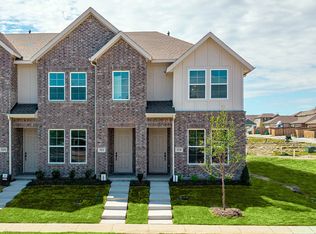
- $241,9902 bd2 ba1k sqft5214 Springlake Pkwy, Haltom City, TX 76117New Construction
- $49,000-- bd-- ba-- sqft5218 Springlake Pkwy, Haltom City, TX 76117Off Market
- $241,9902 bd2 ba1k sqft5212 Springlake Pkwy, Haltom City, TX 76117New Construction
- $244,0002 bd2 ba1.1k sqft5220 Springlake Pkwy, Haltom City, TX 76117Off Market
- $49,000-- bd-- ba-- sqft5210 Springlake Pkwy, Haltom City, TX 76117Off Market
- $--2 bd2 ba1k sqft5222 Springlake Pkwy, Haltom City, TX 76117Sold
- $49,000-- bd-- ba-- sqft5208 Springlake Pkwy, Haltom City, TX 76117Off Market
- $238,7002 bd2 ba1k sqft5224 Springlake Pkwy, Haltom City, TX 76117Off Market
A local agent can set up tours, give advice and negotiate with sellers.
Similar homes
- $241,9902 bd2 ba1k sqft5214 Springlake Pkwy, Haltom City, TX 76117New ConstructionNTREIS
- $241,9902 bd2 ba1k sqft5212 Springlake Pkwy, Haltom City, TX 76117New ConstructionCB Jeni Homes
- $257,9902 bd2 ba1.1k sqft5219 Legacy St, Haltom City, TX 76117New ConstructionNTREIS
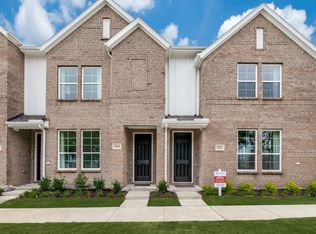
- from $246,9902 bd2 ba1k sqftAmelia Plan, Heritage Village, Haltom City, TX 76117New Construction
 CB Jeni Homes
 - $235,0003 bd2 ba1.5k sqft5225 Stephanie Dr, Haltom City, TX 76117For SaleMLS ID #21341325, Kristie Roy. NTREIS
- from $246,9902 bd2 ba1k sqftElizabeth Plan, Heritage Village, Haltom City, TX 76117New ConstructionCB Jeni Homes
- from $259,9902 bd2 ba1.1k sqftHarper Plan, Heritage Village, Haltom City, TX 76117New ConstructionCB Jeni Homes
- $235,0003 bd2 ba1.2k sqft3501 Eastridge Dr, Haltom City, TX 76117For SaleMLS ID #21330572, Jennifer Underhill. NTREIS
- $230,0003 bd1 ba1.1k sqft4812 Matar St, Haltom City, TX 76117For SaleMLS ID #21335981, Kaylah Charles. NTREIS
- $295,0004 bd2 ba1.6k sqft5421 Palmer Dr, Fort Worth, TX 76117For SaleMLS ID #21336231, Lucy Knox. NTREIS
- $--3 bd2 ba1.2k sqft5129 Sabelle Ln, Haltom City, TX 76117AuctionAuction.com 1
- $224,9003 bd1 ba1k sqft3617 Bewley St, North Richland Hills, TX 76117For SaleMLS ID #21329690, Dylan Green. NTREIS
- $230,0003 bd1 ba960 sqft5235 Stanley Keller Rd, Haltom City, TX 76117For SaleMLS ID #21297064, Lisa Capricciuolo. NTREIS
- $247,5003 bd2 ba1.2k sqft4128 Janada St, Haltom City, TX 76117For SaleMLS ID #21097373, Melanie Hunt. NTREIS
- $294,9903 bd3 ba1.4k sqft5306 Springlake Pkwy, Haltom City, TX 76117New ConstructionNTREIS
- $295,0003 bd2 ba1.2k sqft4408 Mink Dr, Haltom City, TX 76117For SaleMLS ID #21321548, Mirna Ramirez. NTREIS
- $274,0003 bd2 ba1.3k sqft5113 Nadine Dr, Haltom City, TX 76117For SaleMLS ID #21269260, Patricia Holland. NTREIS
- $260,0003 bd2 ba1.3k sqft5625 Marlene Dr, Haltom City, TX 76148For SaleMLS ID #21276331, Iveta Lynam. NTREIS
- $--3 bd2 ba961 sqft5624 Whitley Rd, Haltom City, TX 76148AuctionAuction.com 2
- $219,9003 bd1 ba990 sqft5245 Ira St N, Fort Worth, TX 76117For SaleMLS ID #21276132, Carrie Rush. NTREIS
