Seller is offering 2 mortgage buydown points—an opportunity to reduce your interest rate by approximately 0.50%! Discover an exceptional Northern Michigan property where acreage, water, wildlife, and versatility come together. Set on 31 wooded acres with more than 900 feet of frontage on Ogletree Creek, this Central Lake retreat delivers an incredible natural setting with privacy, room to explore, and the kind of Up North atmosphere that is increasingly difficult to find. Ogletree Creek winds through the property, creating a peaceful backdrop and outstanding habitat for wildlife. Whether you're exploring the woods, relaxing near the creek, or simply enjoying the changing seasons, the setting offers something special in every direction. The property also features an additional pole barn, providing valuable space for recreational equipment, vehicles, tools, hobbies, or extra storage. With expansive acreage, extensive creek frontage, and flexible outbuilding space, there is plenty of opportunity to make this property your own. Conveniently located on Mitchell Road near the Village of Central Lake, Intermediate Lake, Torch Lake, and the Northern Chain of Lakes, you'll enjoy a secluded natural setting while remaining close to some of Northern Michigan's most popular lakes, communities, and recreational destinations.
For sale
Price cut: $20K (7/7)
$449,000
5218 Mitchell Rd #1, Central Lake, MI 49622
4beds
2,048sqft
SingleFamily
Built in 1994
31 Acres Lot
$-- Zestimate®
$219/sqft
$-- HOA
What's special
- 90 days
- 139
- 11
Zillow last checked:
Listing updated:
Listed by:
Steve Parafin,
Berkshire Hathaway HomeServices Real Estate 231-547-9905
Source: Northern Michigan MLS,MLS#: 479742
Facts & features
Interior
Bedrooms & bathrooms
- Bedrooms: 4
- Bathrooms: 2
- Full bathrooms: 1
- 1/2 bathrooms: 1
Primary bedroom
- Area: 165
- Dimensions: 15 x 11
Bedroom
- Area: 144
- Dimensions: 12 x 12
Bedroom 1
- Area: 132
- Dimensions: 12 x 11
Dining room
- Area: 224
- Dimensions: 14 x 16
Kitchen
- Area: 154
- Dimensions: 14 x 11
Living room
- Area: 288
- Dimensions: 16 x 18
Heating
- Forced Air, LP Gas, Electric
Cooling
- Ceiling Fan(s), Central Air
Appliances
- Included: Dishwasher, Refrigerator, Washer, Dryer, Range
Interior area
- Total interior livable area: 2,048 sqft
Property
Parking
- Parking features: Attached Garage
- Has attached garage: Yes
- Covered spaces: 2.5
Features
- Patio & porch: Deck
- Waterfront features: Stream/Creek
Lot
- Size: 31 Acres
- Dimensions: 831 x 1164
Details
- Additional structures: Shed(s), Barn(s), Other
Construction
Type & style
- Home type: SingleFamily
Materials
- Wood Frame/Site Built
- Foundation: Slab
Condition
- Year built: 1994
Utilities & green energy
- Sewer: Septic Tank
- Water: Well
Community & HOA
HOA
- Has HOA: No
Location
- Region: Central Lake
Financial & listing details
- Price per square foot: $219/sqft
- Date on market: 6/14/2026
Estimated market value
Not available
Estimated sales range
Not available
Not available
Price history
| Date | Event | Price |
|---|---|---|
| 7/7/2026 | Price change | $449,000-4.3%$219/sqft |
Source:  Northern Michigan MLS #479742 Report a problem Northern Michigan MLS #479742 Report a problem | ||
| 6/14/2026 | Listed for sale | $469,000$229/sqft |
Source: Northern Michigan MLS #479742 Report a problem | ||
Public tax history
Tax history is unavailable.
Monthly payment
Est. payment
Payment breakdown
Explore the cost of this home by adjusting the details. Changes won't be saved.Climate risks
Neighborhood: 49622
Similar homes
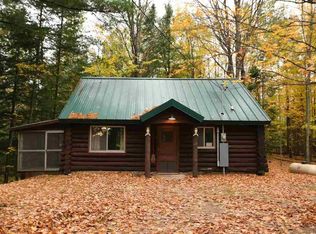
- $449,0004 bd2 ba2k sqft5218 Mitchell Rd, Central Lake, MI 49622For Sale
 MLS ID #1947246, Stephen Parafin. NGLRMLS
 - $349,9004 bd2 ba2k sqft5218 Mitchell Rd #3, Central Lake, MI 49622For Sale
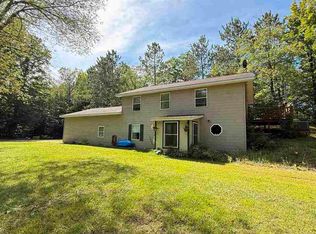 MLS ID #480694, Steve Parafin. Northern Michigan MLS
 - $399,0004 bd3 ba2.2k sqft10460 Camp Rd, Central Lake, MI 49622For Sale
 MLS ID #480421, Steve Parafin. Northern Michigan MLS
 - $475,0003 bd1 ba1k sqft7417 Rushton Rd, Ellsworth, MI 49729For Sale
 MLS ID #1950466, Julia Pietrowicz. NGLRMLS
 - $224,9004 bd2 ba1.6k sqft8079 Streamwood Dr, Central Lake, MI 49622For Sale
 MLS ID #20261072130, Ray Megie, Realty Executives Main St LLC. Realcomp II
