COME SEE this adorable 2-bedroom, 1-bath home nestled in the heart of Bethalto.
From the beautiful front yard to the thoughtfully remodeled interior, this home blends small-town charm with modern updates. The newly remodeled kitchen features brand-new stainless steel appliances and opens seamlessly into the living room, creating a welcoming open-concept space perfect for everyday living and entertaining.
Warm, inviting, and full of character, this is the kind of home that feels comfortable from the moment you walk through the door. Some houses are simply a place to live—this one feels like home.
Active under contract
Listed by: Cisler & Associates Real Estate • Avah Jones • 618-799-0605
$139,900
522 B St, Bethalto, IL 62010
2beds
846sqft
Single Family Residence
Built in 1940
7,000 Square Feet Lot
$137,100 Zestimate®
$165/sqft
$-- HOA
What's special
Beautiful front yardWelcoming open-concept spaceNewly remodeled kitchenBrand-new stainless steel appliancesThoughtfully remodeled interior
- 18 days
- 466
- 41
Zillow last checked:
Listing updated:
Listed by:
Avah Jones 618-799-0605,
Cisler & Associates Real Estate,
David A Cisler 618-781-1745,
Cisler & Associates Real Estate
Source: MARIS,MLS#: 26060321 Originating MLS: Southwestern Illinois Board of REALTORS
Originating MLS: Southwestern Illinois Board of REALTORSFacts & features
Interior
Bedrooms & bathrooms
- Bedrooms: 2
- Bathrooms: 1
- Full bathrooms: 1
- Main level bathrooms: 1
- Main level bedrooms: 2
Bedroom
- Features: Floor Covering: Luxury Vinyl Plank
- Level: Main
- Area: 80
- Dimensions: 10x8
Bedroom
- Features: Floor Covering: Luxury Vinyl Plank
- Level: Main
- Area: 144
- Dimensions: 12x12
Bathroom
- Features: Floor Covering: Ceramic Tile
- Level: Main
- Area: 28
- Dimensions: 7x4
Kitchen
- Features: Floor Covering: Luxury Vinyl Plank
- Level: Main
- Area: 132
- Dimensions: 12x11
Living room
- Features: Floor Covering: Luxury Vinyl Plank
- Level: Main
- Area: 176
- Dimensions: 16x11
Mud room
- Features: Floor Covering: Ceramic Tile
- Level: Main
- Area: 120
- Dimensions: 12x10
Utility room
- Features: Floor Covering: Ceramic Tile
- Level: Main
- Area: 35
- Dimensions: 7x5
Heating
- Forced Air
Cooling
- Central Air
Appliances
- Included: Dishwasher, Microwave, Gas Oven, Refrigerator
- Laundry: Electric Dryer Hookup, Main Level, Washer Hookup
Features
- Flooring: Ceramic Tile, Luxury Vinyl
- Basement: None
- Has fireplace: No
Interior area
- Total structure area: 846
- Total interior livable area: 846 sqft
- Finished area above ground: 846
Property
Parking
- Parking features: Driveway
- Has uncovered spaces: Yes
Features
- Levels: One
- Exterior features: No Step Entry
- Fencing: Back Yard,Fenced
- Frontage length: 50
Lot
- Size: 7,000 Square Feet
- Dimensions: 50 x 140
- Features: City Lot, Few Trees, Front Yard, Landscaped, Level
Details
- Parcel number: 152090613301032
- Special conditions: Standard
Construction
Type & style
- Home type: SingleFamily
- Architectural style: Ranch
- Property subtype: Single Family Residence
Materials
- Vinyl Siding
- Foundation: Slab
- Roof: Shingle
Condition
- Updated/Remodeled
- New construction: No
- Year built: 1940
Utilities & green energy
- Electric: Ameren
- Sewer: Public Sewer
- Water: Public
- Utilities for property: Electricity Connected, Natural Gas Connected, Sewer Connected, Water Connected
Community & HOA
Community
- Features: Park, Suburban
- Subdivision: Park Place Add
HOA
- Has HOA: No
Location
- Region: Bethalto
Financial & listing details
- Price per square foot: $165/sqft
- Tax assessed value: $46,470
- Annual tax amount: $1,189
- Date on market: 9/24/2026
- Cumulative days on market: 18 days
- Listing terms: Cash,Conventional,FHA,VA Loan
- Ownership: Private
- Electric utility on property: Yes
- Road surface type: Paved
Estimated market value
$137,100
$130,000 - $144,000
$1,079/mo
Price history
| Date | Event | Price |
|---|---|---|
| 10/2/2026 | Contingent | $139,900$165/sqft |
Source:  MARIS #26060321 Report a problem MARIS #26060321 Report a problem | ||
| 9/24/2026 | Listed for sale | $139,900+72.2%$165/sqft |
Source: MARIS #26060321 Report a problem | ||
| 8/2/2007 | Sold | $81,233$96/sqft |
Source: Agent Provided Report a problem | ||
Public tax history
| Year | Property taxes | Tax assessment |
|---|---|---|
| 2024 | $1,131 +3.9% | $15,490 +7.8% |
| 2023 | $1,089 +90.4% | $14,370 +8.4% |
| 2022 | $572 -44.5% | $13,260 +6.3% |
| 2021 | $1,031 +1.7% | $12,480 +4.3% |
| 2020 | $1,014 +106.3% | $11,960 +2% |
| 2019 | $491 | $11,720 +3.4% |
| 2018 | -- | $11,330 |
| 2017 | $976 +6.1% | $11,330 +3.1% |
| 2016 | $920 | $10,990 |
| 2015 | $920 | $10,990 |
| 2014 | $920 | $10,990 |
| 2013 | $920 | $10,990 |
| 2012 | -- | $10,990 +1.1% |
| 2011 | -- | $10,870 -3.5% |
| 2010 | -- | $11,260 +1% |
| 2009 | -- | $11,150 +5.1% |
| 2007 | -- | $10,610 +5.2% |
| 2005 | -- | $10,090 +14.8% |
| 2004 | $641 +6.1% | $8,790 +8.1% |
| 2003 | $605 +3.3% | $8,130 +3.6% |
| 2002 | $585 | $7,850 +7.1% |
| 2001 | -- | $7,330 +3.4% |
| 2000 | $530 | $7,090 |
Find assessor info on the county website
Monthly payment
Est. payment
Payment breakdown
Explore the cost of this home by adjusting the details. Changes won't be saved.Climate risks
Neighborhood: 62010
Nearby schools
Schools provided by the listing agent
- Elementary: Bethalto Dist 8
- Middle: Bethalto Dist 8
- High: Bethalto
Source: MARIS. This data may not be complete. We recommend contacting the local school district to confirm school assignments for this home.
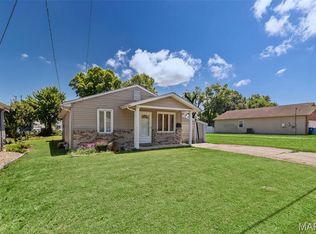
Similar homes
- $119,9003 bd1 ba996 sqft49 N Lincoln Ave, Cottage Hills, IL 62018For Sale
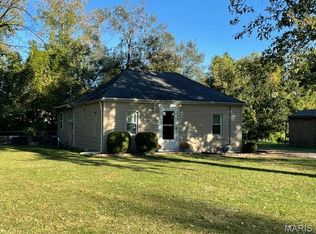
 MLS ID #26064952, Mary Beth B Geppert, Legacy Realty & Auction, Llc. MARIS
 - $--3 bd1 ba1k sqft706 Birch St, East Alton, IL 62024Auction
 ServiceLink Auction
 - $--2 bd1 ba752 sqft124 Edwards St, Cottage Hills, IL 62018Auction
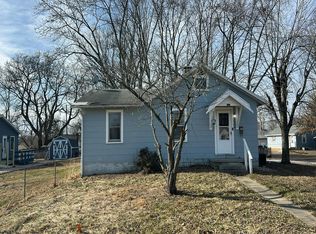 Auction.com 1
 - $134,9003 bd1 ba1k sqft111 W 1st St, Hartford, IL 62048For Sale
 MLS ID #26048174, Tara B Barber, RE/MAX Alliance. MARIS
 - $139,0003 bd1 ba816 sqft1440 Ladd Ave, Wood River, IL 62095For SaleMLS ID #26063286, Angie Blasingim, RE/MAX Alliance. MARIS
- $157,9002 bd1 ba1k sqft4466 Fosterburg Rd, Alton, IL 62002For SaleMLS ID #26063034, Ralph G Paslay, Coldwell Banker Paslay Realtor. MARIS
- $135,0002 bd1 ba870 sqft130 Harnett Ave, Wood River, IL 62095For SaleMLS ID #26062543, Jared D Childress, Market Pro Realty, Inc. MARIS
- $155,0003 bd2 ba1.2k sqft3614 Gilham Ave, Alton, IL 62002For SaleMLS ID #26064136, Drew Hartman, Tarrant and Harman Real Estate and Auction Co. MARIS
- $140,0002 bd1 ba1k sqft2320 Sanford Ave, Alton, IL 62002For SaleMLS ID #26054502, Jenni A Studebaker, RE/MAX Alliance. MARIS
- $130,0002 bd1 ba891 sqft1142 Beaumont St, Alton, IL 62002For SaleMLS ID #26057880, Sharon K Pratt, RE/MAX River Bend. MARIS
- $125,0002 bd1 ba848 sqft3644 Western Ave, Alton, IL 62002For SaleMLS ID #26059358, Matt G Horn, Landmark Realty. MARIS
- $160,0002 bd1 ba1.1k sqft610 E 4th St, Alton, IL 62002For SaleMLS ID #26065154, Cheryl Halter, Landmark Realty. MARIS
- $115,9003 bd2 ba1.1k sqft1918 Jersey St, Alton, IL 62002For SaleMLS ID #26065262, Kevin W Shriver, Century 21 Bailey & Company. MARIS
