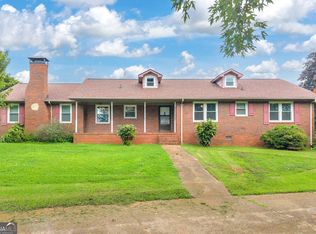
3br/2BA Brick home on 6.145+/- Acres! This extra spacious home on a sprawling lot offers tons of room inside and plenty of room to roam outside. The main level of the home offers a large kitchen with breakfast bar and dining area, super sized living room with wood burning stove and two bedrooms that share a hallway bath/laundry room. Upstairs you will find the massive master suite that is tucked away for complete privacy. If this isn't enough space, then make your way down to the unfinished basement area with endless potential. Home also features an attached 2 car carport and 2 car garage for all your vehicles and tools. The acreage consists of 2 adjoining tracts. Do not go on back deck as it appears unsafe! Property being sold "As-Is", buyer to verify all information.
Active
$392,000
522 Duncan Bridge Rd, Alto, GA 30510
3beds
3,214sqft
Single Family Residence
Built in 1981
6.15 Acres Lot
$435,900 Zestimate®
$122/sqft
$-- HOA
What's special
Extra spacious homeSprawling lot
- 19 days
- 1,303
- 95
Zillow last checked:
Listing updated:
Listed by:
The Boggs Team 706-892-8986,
Alco Realty Inc.
Source: GAMLS,MLS#: 10843556
Facts & features
Interior
Bedrooms & bathrooms
- Bedrooms: 3
- Bathrooms: 2
- Full bathrooms: 2
- Main level bathrooms: 1
- Main level bedrooms: 2
Rooms
- Room types: Family Room
Kitchen
- Features: Breakfast Bar
Heating
- Central, Other
Cooling
- Central Air
Appliances
- Included: Cooktop, Oven, Refrigerator
- Laundry: Other
Features
- Double Vanity
- Flooring: Carpet, Vinyl
- Basement: Crawl Space,Partial,Unfinished
- Number of fireplaces: 1
- Fireplace features: Family Room
Interior area
- Total structure area: 3,214
- Total interior livable area: 3,214 sqft
- Finished area above ground: 3,214
- Finished area below ground: 0
Property
Parking
- Parking features: Attached, Carport, Garage
- Has attached garage: Yes
- Has carport: Yes
Features
- Levels: One and One Half
- Stories: 1
- Patio & porch: Deck
- Fencing: Chain Link
Lot
- Size: 6.15 Acres
- Features: Level, Private, Sloped
- Residential vegetation: Grassed, Wooded
Details
- Parcel number: 092 093
- Special conditions: As Is,Estate Owned
Construction
Type & style
- Home type: SingleFamily
- Architectural style: Brick/Frame,Traditional
- Property subtype: Single Family Residence
Materials
- Brick, Wood Siding
- Roof: Composition
Condition
- Resale
- New construction: No
- Year built: 1981
Utilities & green energy
- Sewer: Septic Tank
- Water: Public
- Utilities for property: Water Available
Community & HOA
Community
- Features: None
- Subdivision: None
HOA
- Has HOA: No
- Services included: None
Location
- Region: Alto
Financial & listing details
- Price per square foot: $122/sqft
- Tax assessed value: $392,377
- Annual tax amount: $5,820
- Date on market: 9/10/2026
- Cumulative days on market: 19 days
- Listing agreement: Exclusive Right To Sell
- Listing terms: Cash,Conventional
Estimated market value
$435,900
$388,000 - $484,000
$2,090/mo
Price history
| Date | Event | Price |
|---|---|---|
| 9/10/2026 | Listed for sale | $392,000$122/sqft |
Source:  GAMLS #10843556 Report a problem GAMLS #10843556 Report a problem | ||
Public tax history
| Year | Property taxes | Tax assessment |
|---|---|---|
| 2025 | $2,287 -4.6% | $156,951 +2.5% |
| 2024 | $2,398 +228.8% | $153,144 +16.4% |
| 2023 | $729 | $131,576 +25.4% |
| 2022 | -- | $104,900 +5.5% |
| 2021 | -- | $99,404 +13.4% |
| 2020 | -- | $87,696 |
| 2019 | $841 | $87,696 -56.6% |
| 2018 | $841 | $202,230 +176.3% |
| 2017 | $841 +7.5% | $73,188 -60% |
| 2016 | $783 +9.7% | $182,970 |
| 2015 | $713 +7.5% | $182,970 +7.2% |
| 2014 | $663 | $170,660 +149.2% |
| 2013 | $663 | $68,480 -60.1% |
| 2012 | -- | $171,730 -2% |
| 2011 | -- | $175,180 -4.5% |
| 2010 | -- | $183,440 |
Find assessor info on the county website
Monthly payment
Est. payment
Payment breakdown
Explore the cost of this home by adjusting the details. Changes won't be saved.Climate risks
Neighborhood: 30510
Nearby schools
Schools provided by the listing agent
- High: Habersham Central
Source: GAMLS. This data may not be complete. We recommend contacting the local school district to confirm school assignments for this home.
Similar homes
- $389,0003 bd3 ba2.4k sqft527 Louden Ridge Rd, Alto, GA 30510Active

 MLS ID #10788345, Jerry Harkness, Keller Williams Lanier Partners. GAMLS
 - $425,0003 bd2 ba1.9k sqft125 Smoke Rise Dr, Baldwin, GA 30511Active
 MLS ID #10822341, Tawana Wood, RE/MAX Signature. GAMLS
 - $375,0003 bd2 ba2.4k sqft240 Bent Oak Dr, Cornelia, GA 30531Active
 MLS ID #10789172, Dorinda Marshall, Keller Williams Lanier Partners. GAMLS
 - $372,9003 bd2 ba1.8k sqft387 Cross Creek Trl, Demorest, GA 30535Active
 MLS ID #10812141, Dana Gregory, Dana Gregory Properties. GAMLS
 - $274,9005 bd2 ba2.1k sqft584 Cornwall Pl, Alto, GA 30510ActiveMLS ID #10846577, Colby Scott, Hammock Realty North Georgia. GAMLS
- $349,9003 bd3 ba3.1k sqft205 Spring Branch Rd, Demorest, GA 30535ActiveMLS ID #10822067, Kelly Ausburn, Century 21 Community Realty. GAMLS
- $460,0004 bd2 ba2.1k sqft3845 Level Grove Rd, Cornelia, GA 30531ActiveMLS ID #10807553, Bonds Realty Group, Keller Williams Realty Atl. Partners. GAMLS
- $299,9003 bd3 ba2.5k sqft350 Old River Rd, Cornelia, GA 30531ActiveMLS ID #10834126, M. Brandon Lovell, Keller Williams Lanier Partners. GAMLS
- $379,9004 bd3 ba2.6k sqft325 Springwood Dr, Clarkesville, GA 30523ActiveMLS ID #10837316, Kellie Austin, Hammock Realty North Georgia. GAMLS
- $379,9004 bd2 ba3.1k sqft400 Harris St, Toccoa, GA 30577ActiveMLS ID #10849900, Joni Scott, Hammock Realty North Georgia. GAMLS
- $309,0003 bd3 ba1.8k sqft415 Ivory Dr, Baldwin, GA 30511ActiveMLS ID #10782583, Catherine Lopez, RE/MAX Signature. GAMLS
- $384,0003 bd2 ba2.1k sqft1020 Easy St, Toccoa, GA 30577ActiveMLS ID #10793249, Kaitlyn Kennedy-Ashley, Keller Williams Lanier Partners. GAMLS
- $349,9003 bd3 ba2.2k sqft10740 Highway 197 N, Clarkesville, GA 30523For Sale
 MLS ID #7827749, Theresa Ceresini, Keller Williams Realty North Georgia Partners. FMLS GA
 - $389,0005 bd3 ba3k sqft23 High Meadow Trl, Cleveland, GA 30528ActiveMLS ID #10843975, Dylan Duke, Keller Williams Lanier Partners. GAMLS
- $399,9004 bd2 ba2.1k sqft980 Falls Rd, Toccoa, GA 30577ActiveMLS ID #10838194, Amanda Stewart, Keller Williams Lanier Partners. GAMLS
- $369,9004 bd3 ba2.3k sqft222 Matterhorn Dr, Sautee Nacoochee, GA 30571ActiveMLS ID #10816378, Caitlin Tucker-Glasgow, Ward Properties of North GA. GAMLS
- $429,0003 bd2 ba2.1k sqft2657 Wolfpit Rd, Eastanollee, GA 30538ActiveMLS ID #10813160, Crystal L Garner, Hammock Realty North Georgia. GAMLS
- $425,0004 bd4 ba3.9k sqft155 Valley Rd, Toccoa, GA 30577ActiveMLS ID #10843746, Stephen P Caudell, Hammock Realty North Georgia. GAMLS
- $395,0003 bd3 ba2.4k sqft139 Myrtle St, Toccoa, GA 30577ActiveMLS ID #10828733, Michelle Hazel - Phagan, Coldwell Banker Realty. GAMLS
- $425,0004 bd3 ba2.7k sqft825 Satterfield Rd, Cleveland, GA 30528ActiveMLS ID #10836646, Mark Spain, Mark Spain Real Estate. GAMLS
