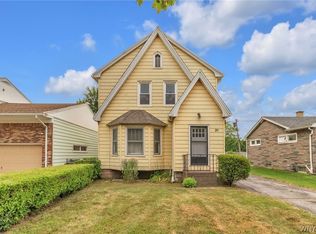
Welcome home to this charming vinyl-sided Cape Cod nestled on a quaint neighborhood street! Offering 3 bedrooms and a flexible floor plan, this well-maintained home features a spacious living room, inviting family room, and a formal dining room accented by beautiful tongue-and-groove hardwood flooring. The eat-in kitchen provides plenty of space for everyday meals, while the convenient first-floor bedroom and beautifully updated full tile bath provide the option for single-level living.
Upstairs you'll find two additional bedrooms, including one with a large walk-in closet, along with a versatile loft/landing area that makes an ideal reading nook, study space, play area, or home office.
Thoughtful updates over the years provide added peace of mind, including new windows and a 100-amp electrical service (2013), a renovated tile bath, glass block basement windows, LED basement lighting, and a new drain tile from the utility sink to the sump pump (2018). Additional insulation was added to the attic crawl space and basement stairwell in 2019 to improve energy efficiency. Major recent improvements include a complete tear-off roof with a transferable warranty (2024) and a new hot water tank (2026).
Enjoy relaxing on the welcoming front porch or spending time in the partially fenced backyard complete with a storage shed. This delightful home combines classic Cape Cod charm, thoughtful updates, and flexible living space, all on a quaint neighborhood street close to schools, shopping, restaurants, parks, and other everyday conveniences.
Seller reserves the right to set a deadline for offers.
Active
Price cut: $5K (7/20)
$214,900
522 E Thompson St, North Tonawanda, NY 14120
3beds
1,648sqft
Single Family Residence
Built in 1954
4,477 Square Feet Lot
$212,700 Zestimate®
$130/sqft
$-- HOA
What's special
Vinyl-sided cape codStorage shedConvenient first-floor bedroomFlexible floor planLarge walk-in closetGlass block basement windowsFormal dining room
- 35 days |
- 1,078 |
- 34 |
Zillow last checked:
Listing updated:
Listed by:
WNY Metro Roberts Realty 716-668-2500,
Sherry A Thomas 716-668-2500
Source: NYSAMLSs,MLS#: B1692693 Originating MLS: Buffalo
Originating MLS: BuffaloFacts & features
Interior
Bedrooms & bathrooms
- Bedrooms: 3
- Bathrooms: 1
- Full bathrooms: 1
- Main level bathrooms: 1
- Main level bedrooms: 1
Bedroom 1
- Level: First
- Dimensions: 12.00 x 12.00
Bedroom 2
- Level: Second
- Dimensions: 3.00 x 18.00
Bedroom 3
- Level: Second
- Dimensions: 9.00 x 13.00
Dining room
- Level: First
- Dimensions: 10.00 x 14.00
Family room
- Level: First
- Dimensions: 13.00 x 16.00
Kitchen
- Level: First
- Dimensions: 13.00 x 14.00
Living room
- Level: First
- Dimensions: 12.00 x 15.00
Loft
- Level: Second
- Dimensions: 10.00 x 14.00
Heating
- Gas, Forced Air
Appliances
- Included: Electric Oven, Electric Range, Disposal, Gas Water Heater, Refrigerator
- Laundry: In Basement
Features
- Ceiling Fan(s), Separate/Formal Dining Room, Eat-in Kitchen, Separate/Formal Living Room, Natural Woodwork, Bedroom on Main Level, Main Level Primary
- Flooring: Carpet, Ceramic Tile, Hardwood, Laminate, Varies, Vinyl
- Basement: Full,Sump Pump
- Has fireplace: No
Interior area
- Total structure area: 1,648
- Total interior livable area: 1,648 sqft
Property
Parking
- Parking features: No Garage
Features
- Patio & porch: Covered, Porch
- Exterior features: Blacktop Driveway, Fence
- Fencing: Partial
Lot
- Size: 4,477 Square Feet
- Dimensions: 40 x 112
- Features: Near Public Transit, Rectangular, Rectangular Lot, Residential Lot
Details
- Additional structures: Shed(s), Storage
- Parcel number: 2912001820730003045000
- Special conditions: Standard
Construction
Type & style
- Home type: SingleFamily
- Architectural style: Cape Cod
- Property subtype: Single Family Residence
Materials
- Vinyl Siding
- Foundation: Poured
Condition
- Resale
- Year built: 1954
Utilities & green energy
- Electric: Circuit Breakers
- Sewer: Connected
- Water: Connected, Public
- Utilities for property: Sewer Connected, Water Connected
Community & HOA
Community
- Subdivision: C L Oelkers C E
Location
- Region: North Tonawanda
Financial & listing details
- Price per square foot: $130/sqft
- Tax assessed value: $75,000
- Annual tax amount: $3,982
- Date on market: 6/25/2026
- Listing terms: Cash,Conventional,FHA,VA Loan
Estimated market value
$212,700
$202,000 - $223,000
$1,814/mo
Price history
| Date | Event | Price |
|---|---|---|
| 7/20/2026 | Price change | $214,900-2.3%$130/sqft |
Source:  NYSAMLSs #B1692693 Report a problem NYSAMLSs #B1692693 Report a problem | ||
| 6/25/2026 | Listed for sale | $219,900+221%$133/sqft |
Source: NYSAMLSs #B1692693 Report a problem | ||
| 8/22/2013 | Sold | $68,500$42/sqft |
Source: Agent Provided Report a problem | ||
| 5/31/2013 | Price change | $68,500-6%$42/sqft |
Source: CENTURY 21 Winklhofer #B427396 Report a problem | ||
| 4/16/2013 | Listed for sale | $72,900+8.3%$44/sqft |
Source: CENTURY21 Winklhofer #B427396 Report a problem | ||
| 9/30/2004 | Sold | $67,310$41/sqft |
Source: Agent Provided Report a problem | ||
Public tax history
| Year | Property taxes | Tax assessment |
|---|---|---|
| 2025 | -- | $75,000 |
| 2024 | -- | $75,000 |
| 2023 | -- | $75,000 |
| 2022 | -- | $75,000 |
| 2021 | -- | $75,000 |
| 2020 | -- | $75,000 |
| 2019 | -- | $75,000 |
| 2018 | -- | $75,000 |
| 2017 | $2,781 | $75,000 |
| 2016 | -- | $75,000 |
| 2015 | -- | $75,000 |
| 2014 | -- | $75,000 |
| 2013 | -- | $75,000 |
| 2012 | -- | $75,000 |
| 2011 | -- | $75,000 |
| 2010 | -- | $75,000 |
| 2009 | -- | $75,000 |
| 2008 | -- | $75,000 |
| 2007 | -- | $75,000 |
| 2006 | -- | $75,000 |
| 2005 | -- | $75,000 +18.1% |
| 2004 | -- | $63,500 |
| 2003 | -- | $63,500 |
| 2002 | -- | $63,500 |
| 2001 | -- | $63,500 +48.4% |
| 2000 | -- | $42,800 |
Find assessor info on the county website
Monthly payment
Climate risks
Neighborhood: 14120
Nearby schools
GreatSchools rating
- 3/10Spruce SchoolGrades: K-3,6Distance: 0.4 mi
- 3/10North Tonawanda Middle SchoolGrades: 7-8Distance: 1.3 mi
- 5/10North Tonawanda High SchoolGrades: 9-12Distance: 1.4 mi
Schools provided by the listing agent
- Elementary: Spruce
- Middle: North Tonawanda Middle
- High: North Tonawanda High
- District: North Tonawanda
Source: NYSAMLSs. This data may not be complete. We recommend contacting the local school district to confirm school assignments for this home.
- $223,5003 bd1 ba1.2k sqft528 E Thompson St, North Tonawanda, NY 14120Off Market
- $235,3003 bd2 ba1.6k sqft520 E Thompson St, North Tonawanda, NY 14120Off Market
- $236,4003 bd1 ba1.3k sqft530 E Thompson St, North Tonawanda, NY 14120Off Market
- $53,900-- bd-- ba-- sqft547 E Schenck St, North Tonawanda, NY 14120Off Market
- $215,2003 bd1 ba1.1k sqft536 E Thompson St, North Tonawanda, NY 14120Off Market
- $229,7003 bd1 ba1k sqft555 E Schenck St, North Tonawanda, NY 14120Off Market
- $221,8003 bd1 ba2k sqft541 E Schenck St, North Tonawanda, NY 14120Off Market
- $199,0002 bd1 ba985 sqft561 E Schenck St, North Tonawanda, NY 14120Off Market
A local agent can set up tours, give advice and negotiate with sellers.
Similar homes
- $214,9003 bd2 ba1.5k sqft29 School St, Kenmore, NY 14217For Sale
 MLS ID #B1675713, Laura J Nightingale, Listing by: MJ Peterson Real Estate Inc.. NYSAMLSs
 - $210,7073 bd1 ba1.3k sqft707 81st St, Niagara Falls, NY 14304For Sale
 MLS ID #B1699798, Allyson Matlock, Listing by: Keller Williams Realty WNY. NYSAMLSs
 - $220,0003 bd2 ba1.2k sqft1240 91st St, Niagara Falls, NY 14304For Sale
 MLS ID #B1701117, Colleen A Collier, Listing by: RE/MAX Plus. NYSAMLSs
 - $205,0003 bd2 ba1.5k sqft1439 Kenmore Ave, Buffalo, NY 14217For Sale
 MLS ID #B1684355, Carissa Zamerski, Listing by: 716 Realty Group WNY LLC. NYSAMLSs
 - $189,9005 bd2 ba1.3k sqft37 Northrup Pl, Buffalo, NY 14214For SaleMLS ID #B1700964, Sugath S Liyanage, Listing by: Pioneer Star Real Estate Inc.. NYSAMLSs
- $284,9003 bd2 ba1.6k sqft2454 Eggert Rd, Tonawanda, NY 14150For SaleMLS ID #B1700916, Kathleen A Brotz, Listing by: WNY Metro Roberts Realty. NYSAMLSs
- $224,9004 bd2 ba1.2k sqft368 Grover Cleveland Hwy, Buffalo, NY 14226For SaleMLS ID #B1698327, Susan L Mecca, Listing by: WNY Metro Roberts Realty. NYSAMLSs
- $199,9003 bd2 ba1.3k sqft3 Donaldson Rd, Buffalo, NY 14208For SaleMLS ID #B1699150, Keith L Barnes, Listing by: Barnes Real Estate Group, Inc.. NYSAMLSs
- $239,9003 bd2 ba1.1k sqft15 Hillcrest Dr, Amherst, NY 14226For SaleMLS ID #B1687634, Michael Graziano, Listing by: HUNT Real Estate ERA. NYSAMLSs
- $269,9003 bd2 ba1.4k sqft1834 Parker Blvd, Tonawanda, NY 14150For SaleMLS ID #B1695521, Samantha E Muscato, Listing by: Iconic Real Estate. NYSAMLSs
- $269,9003 bd1 ba1.4k sqft2506 Fix Rd, Grand Island, NY 14072For SaleMLS ID #B1701237, Joshua James, Listing by: Keller Williams Realty WNY. NYSAMLSs
- $229,9994 bd2 ba1.4k sqft251 Parkwood Ave, Buffalo, NY 14217For SaleMLS ID #B1690604, Benjamin Domagala, Listing by: Own NY Real Estate LLC. NYSAMLSs
- $215,0003 bd1 ba1.1k sqft3689 Wabash Ave, Blasdell, NY 14219For SaleMLS ID #B1696815, Caren Lee, Listing by: WNY Metro Roberts Realty. NYSAMLSs
- $239,9003 bd1 ba1.1k sqft30 Augusta Ave, Amherst, NY 14226For SaleMLS ID #B1696434, Susan L Mecca, Listing by: WNY Metro Roberts Realty. NYSAMLSs
- $219,9003 bd2 ba977 sqft15 Sandy Ln, Cheektowaga, NY 14227For SaleMLS ID #B1687196, Amit Rai, Listing by: Keller Williams Realty WNY. NYSAMLSs
- $224,0003 bd2 ba1.1k sqft5 Greenleaf Ln, Buffalo, NY 14225For SaleMLS ID #B1692243, Labib Sirajee, Listing by: Towne Housing Real Estate. NYSAMLSs
- $285,0003 bd2 ba1.7k sqft39 Leawood Dr, Tonawanda, NY 14150For SaleMLS ID #B1685288, Giavanna Rossi, Listing by: Howard Hanna WNY Inc.. NYSAMLSs
- $229,9994 bd1 ba1.1k sqft209 Darwin Dr, Depew, NY 14043For SaleMLS ID #B1700708, Shannon Sherman, Listing by: Buffalo Boardwalk Real Estate LLC. NYSAMLSs
- $219,9002 bd2 ba1.5k sqft55 Casimir St, Buffalo, NY 14206For SaleMLS ID #B1698578, Kristan Jakubowski, Listing by: WNY Metro Roberts Realty. NYSAMLSs
- $224,9003 bd2 ba1.4k sqft3484 Murphy Rd, Newfane, NY 14108For SaleMLS ID #B1695234, Matthew D Kennedy, Listing by: Keller Williams Realty WNY. NYSAMLSs
