Welcome Home! Don't miss this one- 522 Oakview Dr. located in the desirable Mapletree section of Toms River at the top of a stunning Cul-De-Sac. Pride of ownership in this 4 bed, 2.5 bath home featuring a FULLY FINISHED BASEMENT. Enjoy the lazy days of summer in your own backyard oasis with an INGROUND gated pool, patio and large fenced backyard. Start your day on the covered front porch and when entering the home you will be delighted with the spacious foyer, large living room with hardwood floors, dining room, Eat-in kitchen featuring granite counter tops and stainless steel appliances, laundry room, half bath, and a bonus room. Onto upstairs where you will find the Owners bedroom with an on-suite and walk-in closest, 3 more bedrooms and a full bathroom. You have to see this one!
Under contract
$639,000
522 Oakview Dr, Toms River, NJ 08753
4beds
2,145sqft
Single Family Residence
Built in 1977
0.3 Acres Lot
$706,000 Zestimate®
$298/sqft
$-- HOA
What's special
Inground gated poolDining roomHardwood floorsLarge fenced backyardHalf bathGranite counter topsSpacious foyer
- 172 days
- 20
- 0
Zillow last checked:
Listing updated:
Listed by:
CROSSROADS REALTY, INC.
Source: All Jersey MLS,MLS#: 2313998R
Facts & features
Interior
Bedrooms & bathrooms
- Bedrooms: 4
- Bathrooms: 3
- Full bathrooms: 2
- 1/2 bathrooms: 1
Primary bedroom
- Features: Full Bath, Walk-In Closet(s)
Dining room
- Features: Formal Dining Room
Kitchen
- Features: Breakfast Bar, Pantry, Eat-in Kitchen
Basement
- Area: 0
Heating
- Forced Air
Cooling
- Central Air
Appliances
- Included: Dishwasher, Dryer, Electric Range/Oven, Microwave, Refrigerator, Washer, Gas Water Heater
Features
- Entrance Foyer, Kitchen, Laundry Room, Bath Half, Living Room, Den, Dining Room, Family Room, 4 Bedrooms, Bath Full, Bath Main, None
- Flooring: Carpet, Ceramic Tile, Wood
- Basement: Crawl Space, Finished, Storage Space, Utility Room
- Has fireplace: No
Interior area
- Total structure area: 2,145
- Total interior livable area: 2,145 sqft
Video & virtual tour
Property
Parking
- Total spaces: 2
- Parking features: Paver Blocks, Garage, Attached, Driveway
- Attached garage spaces: 2
- Has uncovered spaces: Yes
Features
- Levels: Two
- Patio & porch: Porch
- Exterior features: Lawn Sprinklers, Open Porch(es), Fencing/Wall, Storage Shed, Yard
- Fencing: Fencing/Wall
Lot
- Size: 0.3 Acres
- Features: Cul-De-Sac, Dead - End Street
Details
- Additional structures: Shed(s)
- Parcel number: 0800579000100018
Construction
Type & style
- Home type: SingleFamily
- Architectural style: Colonial
- Property subtype: Single Family Residence
Materials
- Roof: Asphalt
Condition
- Year built: 1977
Utilities & green energy
- Gas: Natural Gas
- Sewer: Public Sewer
- Water: Private
- Utilities for property: Cable Connected, Electricity Connected, Natural Gas Connected
Community & HOA
Location
- Region: Toms River
Financial & listing details
- Price per square foot: $298/sqft
- Tax assessed value: $451,300
- Annual tax amount: $7,532
- Date on market: 6/25/2023
- Ownership: Fee Simple
- Electric utility on property: Yes
Estimated market value
$706,000
$671,000 - $741,000
$4,007/mo
Price history
| Date | Event | Price |
|---|---|---|
| 11/28/2023 | Contingent | $639,000+0.7%$298/sqft |
Source:  All Jersey MLS #2313998R Report a problem All Jersey MLS #2313998R Report a problem | ||
| 11/7/2023 | Pending sale | $634,500$296/sqft |
Source:  MoreMLS #22317296 Report a problem MoreMLS #22317296 Report a problem | ||
| 10/23/2023 | Price change | $634,500-0.7%$296/sqft |
Source: MoreMLS #22317296 Report a problem | ||
| 6/25/2023 | Listed for sale | $639,000-0.2%$298/sqft |
Source: MoreMLS #22317296 Report a problem | ||
| 6/23/2023 | Listing removed | -- |
Source:  NextHome Report a problem NextHome Report a problem | ||
| 3/23/2023 | Listed for sale | $639,999$298/sqft |
Source: MoreMLS #22307635 Report a problem | ||
| 3/22/2023 | Listing removed | -- |
Source: NextHome Report a problem | ||
| 12/22/2022 | Listed for sale | $639,999$298/sqft |
Source: NextHome #22237863 Report a problem | ||
| 12/22/2022 | Listing removed | $639,999$298/sqft |
Source: MoreMLS #22237863 Report a problem | ||
| 12/21/2022 | Listed for sale | $639,999$298/sqft |
Source: MoreMLS #22237863 Report a problem | ||
| 12/11/2022 | Listing removed | -- |
Source: MoreMLS #22228854 Report a problem | ||
| 11/15/2022 | Price change | $639,999-2.9%$298/sqft |
Source: MoreMLS #22228854 Report a problem | ||
| 11/3/2022 | Price change | $659,000-4.5%$307/sqft |
Source: MoreMLS #22228854 Report a problem | ||
| 10/28/2022 | Listed for sale | $689,999$322/sqft |
Source: MoreMLS #22228854 Report a problem | ||
| 9/30/2022 | Pending sale | $689,999$322/sqft |
Source: MoreMLS #22228854 Report a problem | ||
| 9/12/2022 | Listed for sale | $689,999+104.7%$322/sqft |
Source: MoreMLS #22228854 Report a problem | ||
| 4/17/2009 | Sold | $337,000+2.2%$157/sqft |
Source: Public Record Report a problem | ||
| 2/11/2009 | Listed for sale | $329,900$154/sqft |
Source: ERA #20905194 Report a problem | ||
Public tax history
| Year | Property taxes | Tax assessment |
|---|---|---|
| 2023 | $7,532 +11.2% | $451,300 |
| 2022 | $6,776 | $451,300 |
| 2021 | $6,776 +5% | $451,300 +66.8% |
| 2020 | $6,454 +1.4% | $270,500 |
| 2019 | $6,368 +0.9% | $270,500 |
| 2018 | $6,313 +2.7% | $270,500 |
| 2017 | $6,148 +3.9% | $270,500 |
| 2016 | $5,916 +5% | $270,500 |
| 2015 | $5,632 +3% | $270,500 |
| 2014 | $5,470 +5.9% | $270,500 |
| 2013 | $5,164 +6% | $270,500 -17.2% |
| 2012 | $4,873 +5.9% | $326,600 |
| 2011 | $4,602 +10.9% | $326,600 |
| 2010 | $4,151 +90.7% | $326,600 |
| 2009 | $2,177 +5% | $326,600 +102.1% |
| 2008 | $2,073 +1.1% | $161,600 |
| 2007 | $2,050 +11.4% | $161,600 |
| 2006 | $1,841 | $161,600 |
| 2004 | -- | $161,600 |
| 2003 | -- | $161,600 |
| 2002 | -- | $161,600 |
| 2001 | -- | $161,600 |
Find assessor info on the county website
Monthly payment
Est. payment
Payment breakdown
Explore the cost of this home by adjusting the details. Changes won't be saved.Climate risks
Neighborhood: 08753

Similar homes
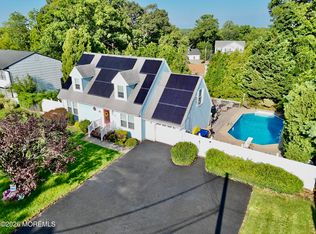
- $624,9004 bd3 ba2.1k sqft3 Masada Court, Toms River, NJ 08753For Sale

 MLS ID #22627597, Scott Dubeau, RE/MAX Select. MoreMLS
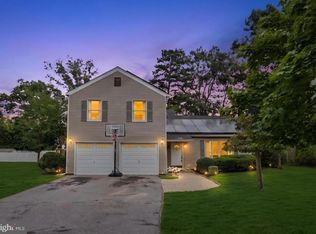
 - $659,9004 bd2 ba1.9k sqft1060 Old Freehold Road, Toms River, NJ 08753For Sale
 MLS ID #22627248, Celal Ismet, Weichert Realtors-Freehold. MoreMLS
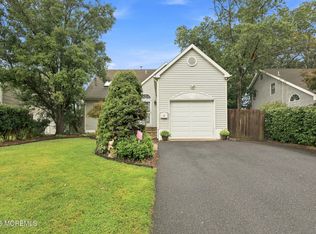
 - $599,9004 bd3 ba2.2k sqft1005 Eastwind Ave, Toms River, NJ 08753For Sale
 MLS ID #NJOC2044540, Sharif Hatab, EXP Realty, LLC. Bright MLS
 - $629,9004 bd2 ba1.6k sqft44 East Drive, Toms River, NJ 08753For Sale
 MLS ID #22615988, Maryann Riggio, Weichert Realtors-Toms River. MoreMLS
 - $639,9004 bd3 ba2.8k sqft1806 Adams Avenue, Toms River, NJ 08753For SaleMLS ID #22618714, Hanne Eid, RE/MAX First Realty. MoreMLS
- $549,9004 bd2 ba1.6k sqft555 Brookside Dr, Toms River, NJ 08753For SaleMLS ID #NJOC2043896, Sandy Bator, RE/MAX at Barnegat Bay - Toms River. Bright MLS
- $699,0004 bd4 ba2.7k sqft1893 Church Road, Toms River, NJ 08753For SaleMLS ID #22611135, Fagie Karmel, HomeSmart First Advantage. MoreMLS
- $709,8505 bd3 ba2.5k sqft2 Maiden Ln, Toms River, NJ 08753For SaleMLS ID #NJOC2041810, Marie L. Holloway, Keller Williams Realty Preferred Properties. Bright MLS
- $649,9003 bd2 ba1.4k sqft779 Dunedin St, Toms River, NJ 08753For SaleMLS ID #NJOC2041102, Alison Elias, RE/MAX at Barnegat Bay - Toms River. Bright MLS
- $797,0004 bd3 ba2.1k sqft513 Ilexberry Ln, Toms River, NJ 08753For Sale
 MLS ID #2618035R, PATRICIA CANEDA. All Jersey MLS
 - $725,0004 bd4 ba2.6k sqft151 Cardinal Drive, Toms River, NJ 08755For SaleMLS ID #22619803, Cheskel Lefkowitz, Blue Key Realty, LLC. MoreMLS
- $549,0003 bd3 ba2.1k sqft769 Congress St, Toms River, NJ 08753For SaleMLS ID #NJOC2044370, Charlene Brown, RE/MAX at Barnegat Bay - Forked River. Bright MLS
- $575,0003 bd3 ba1.8k sqft89 Bark Street, Toms River, NJ 08753For SaleMLS ID #22624327, Veronica Fernandez, Berkshire Hathaway HomeServices Fox & Roach - Holmdel. MoreMLS
- $599,9004 bd2 ba2.2k sqft1625 Commonwealth Boulevard, Manchester, NJ 08759For SaleMLS ID #22623249, David Lazaro, Keller Williams Shore Properties. MoreMLS
- $749,0003 bd4 ba2.7k sqft7 Musket Pl, Toms River, NJ 08753For SaleMLS ID #NJOC2042960, Jennifer Finter, Crossroads Realty, Inc.. Bright MLS
- $575,0004 bd3 ba2.2k sqft46 Newman Drive, Toms River, NJ 08755For SaleMLS ID #22625140, David J Bouhadana, RE/MAX at Barnegat Bay. MoreMLS
- $700,0004 bd3 ba2.3k sqft2133 4th Ave, Toms River, NJ 08757For SaleMLS ID #NJOC2042974, Christine Dash, Keller Williams Realty - Moorestown. Bright MLS
- $849,0005 bd3 ba2.5k sqft716 Opatut Ct, Toms River, NJ 08753For SaleMLS ID #NJOC2044782, James Flanagan, Coldwell Banker Flanagan Realty. Bright MLS
- $675,0004 bd2 ba1.9k sqft2020 Brooklyn Avenue, Whiting, NJ 08759For SaleMLS ID #22628660, Ellen Hall, Diane Turton, Realtors-Point Pleasant Boro. MoreMLS
- $585,9004 bd2 ba2.2k sqft43 Railroad Avenue, Beachwood, NJ 08722For SaleMLS ID #22626486, Shannon Taynor, RE/MAX Revolution. MoreMLS
