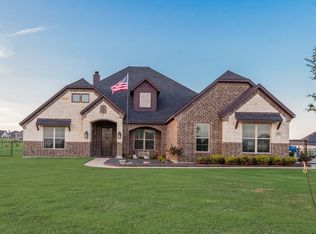
A must see a forever dream home. if you love contemporary home this is for you. This home has awesome drive up appeal and beautify home setting in the trees and well maintained grounds. Primary bedroom has 11x12 walk in closet , beautiful oval bathtub, separate smoke glass shower with dressing table built in. This three bedroom two bathroom home is waiting for you. Open concept with beautiful fireplace living room dining room made for the large family, Kitchen with island for those quiet breakfasts looking at the beautiful grounds. A washroom with a wet sink and shelves for storage.Beautiful patio then walk a few steps and you are in a group of benches sitting around a pit fire box, you will experience nature at its best great for enjoying the sunset , view of trees and property with your friends and family. enjoy some awesome sunsets. There is a seasonal pond on the property. Buyer and Buyers agent to verify Taxes, restrictions, schools, and Utilities close to highway 67 with highway 35 W about 5-6 miles away.
For sale
$660,900
522 S Eastern St, Cleburne, TX 76031
3beds
2,017sqft
Single Family Residence
Built in 2026
3.67 Acres Lot
$-- Zestimate®
$328/sqft
$-- HOA
What's special
Beautiful patioAwesome drive up appealWell maintained groundsBeautiful oval bathtub
- 11 days
- 156
- 19
Likely to sell faster than
Zillow last checked:
Listing updated:
Listed by:
Samantha Gillin 0346722 817-556-3141,
Gillin Realty, LLC 817-556-3141
Source: NTREIS,MLS#: 21415853
Facts & features
Interior
Bedrooms & bathrooms
- Bedrooms: 3
- Bathrooms: 2
- Full bathrooms: 2
Primary bedroom
- Features: Built-in Features, Closet Cabinetry, Ceiling Fan(s), Double Vanity, En Suite Bathroom, Separate Shower, Walk-In Closet(s)
- Level: First
- Dimensions: 14 x 14
Bedroom
- Features: Ceiling Fan(s), Walk-In Closet(s)
- Level: First
- Dimensions: 11 x 11
Bedroom
- Level: First
- Dimensions: 11 x 12
Bonus room
- Features: Ceiling Fan(s)
- Level: First
- Dimensions: 11 x 11
Dining room
- Features: Built-in Features, Ceiling Fan(s)
- Level: First
- Dimensions: 13 x 12
Kitchen
- Features: Breakfast Bar, Built-in Features, Ceiling Fan(s), Granite Counters, Kitchen Island, Pantry
- Level: First
- Dimensions: 23 x 15
Laundry
- Features: Built-in Features, Stone Counters, Utility Sink
- Level: First
- Dimensions: 8 x 8
Living room
- Features: Ceiling Fan(s), Fireplace
- Level: First
- Dimensions: 19 x 21
Heating
- Central, Electric, Fireplace(s)
Cooling
- Central Air, Ceiling Fan(s), Electric
Appliances
- Included: Dishwasher, Electric Cooktop, Electric Oven, Electric Water Heater, Microwave, Refrigerator, Wine Cooler
- Laundry: Washer Hookup, Dryer Hookup, ElectricDryer Hookup, Other
Features
- Wet Bar, Decorative/Designer Lighting Fixtures, Double Vanity, Granite Counters, High Speed Internet, Open Floorplan, Pantry, Walk-In Closet(s), Wired for Sound
- Flooring: Luxury Vinyl Plank
- Has basement: No
- Number of fireplaces: 1
- Fireplace features: Dining Room, Electric, Living Room, Other, Insert
Interior area
- Total interior livable area: 2,017 sqft
Video & virtual tour
Property
Parking
- Total spaces: 2
- Parking features: Door-Single, Driveway, Garage Faces Front, Garage, Garage Door Opener, On Site, Open
- Attached garage spaces: 2
- Has uncovered spaces: Yes
Features
- Levels: One
- Stories: 1
- Patio & porch: Covered
- Exterior features: Fire Pit
- Pool features: None
- Fencing: None
Lot
- Size: 3.67 Acres
- Dimensions: 159,865
- Features: Acreage
- Residential vegetation: Cleared, Partially Wooded
Details
- Parcel number: 126070100211
Construction
Type & style
- Home type: SingleFamily
- Architectural style: Contemporary/Modern,Detached
- Property subtype: Single Family Residence
Materials
- Foundation: Slab
- Roof: Composition
Condition
- Resale
- Year built: 2026
Community & HOA
Community
- Subdivision: Sunny Acres Add
HOA
- Has HOA: No
Location
- Region: Cleburne
Financial & listing details
- Price per square foot: $328/sqft
- Annual tax amount: $3,724
- Date on market: 10/20/2026
- Cumulative days on market: 13 days
- Listing terms: Cash,Conventional,FHA,Federal Land Bank,Texas Vet,USDA Loan,VA Loan
- Exclusions: personal property of the owner
Estimated market value
Not available
Estimated sales range
Not available
Not available
Price history
| Date | Event | Price |
|---|---|---|
| 10/20/2026 | Listed for sale | $660,900+232.1%$328/sqft |
Source: NTREIS #21415853 Report a problem | ||
| 4/6/2023 | Listing removed | -- |
Source: NTREIS #20012569 Report a problem | ||
| 5/12/2022 | Listing removed | $199,000$99/sqft |
Source: NTREIS #20012569 Report a problem | ||
| 3/18/2022 | Price change | $199,000+7.6%$99/sqft |
Source: NTREIS #20012569 Report a problem | ||
| 10/21/2021 | Pending sale | $185,000$92/sqft |
Source: NTREIS #14623644 Report a problem | ||
| 9/30/2021 | Contingent | $185,000$92/sqft |
Source: NTREIS #14623644 Report a problem | ||
| 7/13/2021 | Listed for sale | $185,000$92/sqft |
Source: NTREIS #14623644 Report a problem | ||
Public tax history
Tax history is unavailable.
Monthly payment
Est. payment
Payment breakdown
Explore the cost of this home by adjusting the details. Changes won't be saved.Climate risks
Neighborhood: 76031
Nearby schools
Schools provided by the listing agent
- Elementary: Keene
- Middle: Keene
- High: Keene
- District: Keene ISD
Source: NTREIS. This data may not be complete. We recommend contacting the local school district to confirm school assignments for this home.
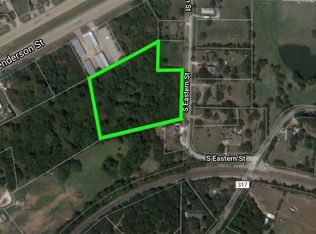

Similar homes
- $699,9004 bd2 ba1.6k sqft3309 Fm 3136, Cleburne, TX 76031For Sale
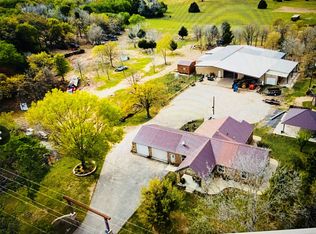 MLS ID #20490841, Ernesto Pillado. NTREIS
- $360,0003 bd2 ba1.5k sqft404 E Oakdale St, Keene, TX 76059For Sale
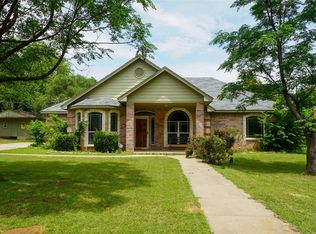 MLS ID #21279678, Elgina Parilla. NTREIS
- $699,9504 bd3 ba2.6k sqft2117 Shorthorn Trl, Crowley, TX 76036For Sale
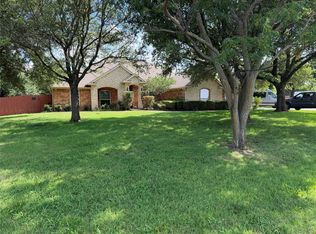 MLS ID #21407076, Vj Chauhan. NTREIS
- $665,0004 bd3 ba2.8k sqft252 Agua Linda Dr, Godley, TX 76044For Sale
 MLS ID #21249867, Rodney Ferrell. NTREIS
