Escape the city to this luxurious, gated retreat featuring park-like trails and mature fruit trees! The open-concept main floor seamlessly connects the kitchen, dining, and primary living areas, complemented by a second living space with a fireplace and privacy doors. A stunning central atrium floods the interior with light. The primary suite is a true haven, boasting a jetted tub, separate shower, and large walk-in closet. Incredible flexibility awaits with a hidden upstairs bonus area with extra toilet room. There is also an additional, versatile downstairs space. Complete with a covered porch, storage buildings, workshop area, a storm shelter, a large garage, a carport, this unique gem truly has it all! Buyer to verify square footage. Room sizes and dimensions are approximate.
For sale
Price cut: $17K (10/8)
$494,900
9024 S Highway 174, Rio Vista, TX 76093
3beds
2,477sqft
Single Family Residence
Built in 1999
1.97 Acres Lot
$485,600 Zestimate®
$200/sqft
$-- HOA
What's special
Workshop areaStorm shelterStorage buildingsLarge garageLuxurious gated retreatMature fruit treesPark-like trails
- 28 days
- 590
- 31
Likely to sell faster than
Zillow last checked:
Listing updated:
Listed by:
Cori Bryan 0643224 940-202-9121,
Soaring Realty 940-202-9121
Source: NTREIS,MLS#: 21397231
Facts & features
Interior
Bedrooms & bathrooms
- Bedrooms: 3
- Bathrooms: 2
- Full bathrooms: 2
Primary bedroom
- Features: Closet Cabinetry, Ceiling Fan(s), Dual Sinks, En Suite Bathroom, Jetted Tub, Separate Shower, Walk-In Closet(s)
- Level: First
- Dimensions: 17 x 12
Family room
- Features: Ceiling Fan(s), Fireplace
- Level: First
- Dimensions: 18 x 13
Living room
- Features: Ceiling Fan(s)
- Level: First
- Dimensions: 18 x 16
Heating
- Central, Electric, Fireplace(s)
Cooling
- Central Air, Ceiling Fan(s), Electric
Appliances
- Included: Dishwasher, Electric Cooktop, Electric Oven, Electric Range, Electric Water Heater, Disposal, Microwave, Trash Compactor
- Laundry: Common Area, Washer Hookup, Dryer Hookup, ElectricDryer Hookup, Laundry in Utility Room
Features
- Cathedral Ceiling(s), Decorative/Designer Lighting Fixtures, Eat-in Kitchen, Granite Counters, High Speed Internet, Kitchen Island, Open Floorplan, Pantry, Paneling/Wainscoting, Cable TV, Vaulted Ceiling(s), Walk-In Closet(s), Wired for Sound
- Flooring: Stone
- Windows: Bay Window(s)
- Has basement: No
- Number of fireplaces: 1
- Fireplace features: Blower Fan, Family Room, Masonry, Wood Burning
Interior area
- Total interior livable area: 2,477 sqft
Video & virtual tour
Property
Parking
- Total spaces: 3
- Parking features: Additional Parking, Concrete, Covered, Detached Carport, Direct Access, Enclosed, Garage Faces Front, Garage, Garage Door Opener, Gated, Inside Entrance, Lighted, Private, Workshop in Garage
- Attached garage spaces: 2
- Carport spaces: 1
- Covered spaces: 3
Features
- Levels: One
- Stories: 1
- Patio & porch: Rear Porch, Front Porch, Covered
- Exterior features: Other, Private Entrance, Private Yard, Rain Gutters, Storage
- Has private pool: Yes
- Pool features: Above Ground, Fenced, Outdoor Pool, Pool, Private
- Fencing: Back Yard,Cross Fenced,Fenced,Full,Front Yard,Gate,Metal,Perimeter,Wrought Iron,Wire
Lot
- Size: 1.97 Acres
- Features: Acreage, Back Yard, Hardwood Trees, Lawn, Landscaped, Other, Many Trees, Wooded
- Residential vegetation: Grassed, Partially Wooded, Pine
Details
- Additional structures: Shed(s), Storage
- Parcel number: 126029500466
- Horses can be raised: Yes
Construction
Type & style
- Home type: SingleFamily
- Architectural style: Traditional,Detached
- Property subtype: Single Family Residence
Materials
- Brick
- Foundation: Slab
- Roof: Composition
Condition
- Resale
- Year built: 1999
Utilities & green energy
- Sewer: Septic Tank
- Water: Public
- Utilities for property: Electricity Connected, Overhead Utilities, Phone Available, Septic Available, Separate Meters, Water Available, Cable Available
Community & HOA
Community
- Security: Security Gate, Smoke Detector(s)
- Subdivision: None
HOA
- Has HOA: No
Location
- Region: Rio Vista
Financial & listing details
- Price per square foot: $200/sqft
- Tax assessed value: $462,420
- Annual tax amount: $5,402
- Date on market: 10/1/2026
- Cumulative days on market: 28 days
- Listing terms: Cash,Conventional,FHA,USDA Loan,VA Loan
- Exclusions: rope and path lights, artificial flowers and tree with pots, personal pictures, clocks, TVs and TV mounts, shelves, curtains, smoker, rain catch
Estimated market value
$485,600
$461,000 - $510,000
$2,499/mo
Price history
| Date | Event | Price |
|---|---|---|
| 10/8/2026 | Price change | $494,900-3.3%$200/sqft |
Source: NTREIS #21397231 Report a problem | ||
| 10/1/2026 | Listed for sale | $511,900+43%$207/sqft |
Source: NTREIS #21397231 Report a problem | ||
| 3/13/2021 | Pending sale | $358,000$145/sqft |
Source: NTREIS #14511085 Report a problem | ||
| 2/2/2021 | Listed for sale | $358,000+62.8%$145/sqft |
Source: NTREIS #14511085 Report a problem | ||
| 9/18/2017 | Sold | -- |
Source: Agent Provided Report a problem | ||
| 5/16/2009 | Listing removed | $219,900$89/sqft |
Source: Century 21 #11118466 Report a problem | ||
| 12/11/2008 | Listed for sale | $219,900$89/sqft |
Source: Century 21 #11118466 Report a problem | ||
Public tax history
| Year | Property taxes | Tax assessment |
|---|---|---|
| 2025 | $5,402 +4% | $430,678 +10% |
| 2024 | $5,193 +11.7% | $391,525 +10% |
| 2023 | $4,650 -21.9% | $355,932 |
| 2022 | $5,957 +20.4% | $355,932 +21.1% |
| 2021 | $4,949 +1.2% | $293,978 +10% |
| 2020 | $4,892 | $267,253 |
| 2019 | $4,892 -6.9% | -- |
| 2018 | $5,254 +58.8% | -- |
| 2017 | $3,310 +2.9% | -- |
| 2016 | $3,217 -4.8% | -- |
| 2015 | $3,378 | -- |
| 2014 | $3,378 | $169,270 |
| 2012 | -- | -- |
| 2011 | -- | -- |
| 2010 | -- | -- |
| 2009 | -- | -- |
| 2008 | -- | -- |
| 2007 | -- | -- |
| 2006 | -- | -- |
| 2005 | -- | -- |
| 2004 | -- | -- |
Find assessor info on the county website
Monthly payment
Est. payment
Payment breakdown
Explore the cost of this home by adjusting the details. Changes won't be saved.Climate risks
Neighborhood: 76093
Nearby schools
Schools provided by the listing agent
- Elementary: Rio Vista
- Middle: Rio Vista
- High: Rio Vista
- District: Rio Vista ISD
Source: NTREIS. This data may not be complete. We recommend contacting the local school district to confirm school assignments for this home.

Similar homes
- $478,0003 bd2 ba2.2k sqft308 Olde Knoll Pl, Rio Vista, TX 76093For Sale
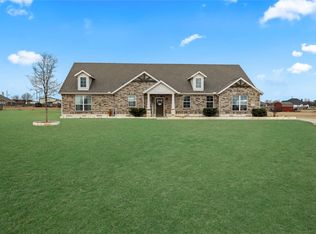 MLS ID #21164130, Preston Kelley. NTREIS
- $500,0004 bd3 ba2.6k sqft7809 Emersyn Dr, Rio Vista, TX 76093For Sale
 MLS ID #21306082, Stetson Allen. NTREIS
- $435,0004 bd4 ba2.8k sqft9405 Hilltop St, Rio Vista, TX 76093For Sale
 MLS ID #21363812, Chelsea Lewis. NTREIS
- $650,0004 bd2 ba2.6k sqft7229 County Road 1205, Rio Vista, TX 76093For Sale
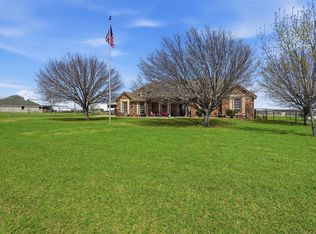 MLS ID #21201591, Chelsea Lewis. NTREIS
