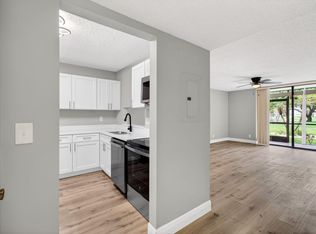
Welcome to refined living in the heart of Delray Beach. This beautifully renovated 1-bedroom, 1.5-bath residence offers a perfect blend of modern design and everyday comfort within a well-maintained 55+ gated community. Step inside to discover a bright, open layout with upscale finishes throughout. The fully updated kitchen features sleek quartz countertops, contemporary cabinetry, and a clean, modern aesthetic ideal for both daily living and entertaining. The spacious primary suite includes a private full bath, while a convenient half-bath adds functionality for guests. Highlights include a brand-new A/C system for year-round efficiency and comfort and thoughtfully updated interiors that reflect quality and attention to detail. Enjoy the benefits of low HOA fees & prime location.
For sale
Price cut: $5K (6/12)
$154,900
5220 Las Verdes Circle #321, Delray Beach, FL 33484
1beds
694sqft
Condominium
Built in 1981
-- sqft lot
$146,700 Zestimate®
$223/sqft
$486/mo HOA
What's special
Contemporary cabinetryFully updated kitchenSleek quartz countertopsUpscale finishes throughoutClean modern aestheticSpacious primary suiteBright open layout
- 125 days |
- 76 |
- 2 |
Zillow last checked:
Listing updated:
Listed by:
Philip Kallberg 407-745-9154,
Ekklesia Realty LLC
Source: BeachesMLS,MLS#: B26005019 Originating MLS: BeachesMLS
Originating MLS: BeachesMLSFacts & features
Interior
Bedrooms & bathrooms
- Bedrooms: 1
- Bathrooms: 2
- Full bathrooms: 1
- 1/2 bathrooms: 1
- Main level bathrooms: 2
- Main level bedrooms: 1
Primary bedroom
- Level: Main
- Area: 143
- Dimensions: 13 X 11
Kitchen
- Level: Main
- Area: 88
- Dimensions: 11 X 8
Living room
- Level: Main
- Area: 266
- Dimensions: 19 X 14
Heating
- Central
Cooling
- Central Air
Appliances
- Included: Dishwasher, Electric Range, Electric Water Heater, Disposal, Refrigerator, Water Heater
- Laundry: Common Area, See Remarks, Washer Dryer Install Allowed
Features
- None
- Flooring: Carpet, Other
- Has fireplace: No
Interior area
- Total structure area: 814
- Total interior livable area: 694 sqft
Video & virtual tour
Property
Parking
- Total spaces: 2
- Parking features: Assigned, Asphalt, Common
Accessibility
- Accessibility features: Accessibility Features, Common Area
Features
- Levels: Three Or More
- Stories: 3
- Patio & porch: Covered, Balcony
- Exterior features: Balcony, Outdoor Living Area
- Pool features: Association
- Waterfront features: Lake Front, None
Details
- Parcel number: 00424623170003210
- Zoning: RM
- Special conditions: Standard
Construction
Type & style
- Home type: Condo
- Property subtype: Condominium
Materials
- Concrete
- Roof: Other
Condition
- Resale
- New construction: No
- Year built: 1981
Utilities & green energy
- Electric: 3 Phase
- Sewer: Public Sewer
- Water: Public
- Utilities for property: Cable Connected, Electricity Available, Sewer Available, Water Available
Community & HOA
Community
- Features: Home Owners Association, Gated, Property Manager On-Site
- Security: Gated Community
- Senior community: Yes
- Subdivision: PALMETTO CONDO
HOA
- Has HOA: Yes
- Amenities included: Basketball Court, Clubhouse, Fitness Center, Library, Management, Picnic Area, Pickleball, Pool, Recreation Facilities, Storage, Tennis Court(s), Trail(s), Trash, Elevator(s)
- Services included: Common Areas, Cable TV, Insurance, Maintenance Grounds, Maintenance Structure, Pool(s), Recreation Facilities, Reserve Fund, Roof, Sewer, Security, Water
- HOA fee: $311 monthly
- Second HOA fee: $175 monthly
Location
- Region: Delray Beach
Financial & listing details
- Price per square foot: $223/sqft
- Tax assessed value: $105,000
- Annual tax amount: $1,780
- Date on market: 3/20/2026
- Cumulative days on market: 125 days
- Listing terms: Cash,Conventional
- Electric utility on property: Yes
Estimated market value
$146,700
$139,000 - $154,000
$1,647/mo
Price history
| Date | Event | Price |
|---|---|---|
| 6/12/2026 | Price change | $154,900-3.1%$223/sqft |
Source:  BeachesMLS #B26005019 Report a problem BeachesMLS #B26005019 Report a problem | ||
| 5/12/2026 | Price change | $159,900-3.1%$230/sqft |
Source: BeachesMLS #B26005019 Report a problem | ||
| 3/20/2026 | Listed for sale | $165,000+44.8%$238/sqft |
Source: BeachesMLS #B26005019 Report a problem | ||
| 11/12/2025 | Listing removed | $113,950+82.3%$164/sqft |
Source: BeachesMLS #RX-11108471 Report a problem | ||
| 7/23/2025 | Sold | $62,500-45.2%$90/sqft |
Source: Public Record Report a problem | ||
| 7/18/2025 | Listed for sale | $113,950+355.8%$164/sqft |
Source: BeachesMLS #RX-11108471 Report a problem | ||
| 4/25/1996 | Sold | $25,000$36/sqft |
Source: Public Record Report a problem | ||
Public tax history
| Year | Property taxes | Tax assessment |
|---|---|---|
| 2025 | $1,780 +3.9% | $85,743 +10% |
| 2024 | $1,713 +3.8% | $77,948 +10% |
| 2023 | $1,650 +15.9% | $70,862 +10% |
| 2022 | $1,424 +7.4% | $64,420 +10% |
| 2021 | $1,326 +9.8% | $58,564 +10% |
| 2020 | $1,208 +6.4% | $53,240 +10% |
| 2019 | $1,135 | $48,400 -6.9% |
| 2018 | $1,135 +7.5% | $52,000 +30% |
| 2017 | $1,056 +13.2% | $40,000 +0.4% |
| 2016 | $933 -1.6% | $39,823 +10% |
| 2015 | $948 +2.8% | $36,203 +10% |
| 2014 | $922 +16.6% | $32,912 +10% |
| 2013 | $791 +7.6% | $29,920 +10% |
| 2012 | $735 -6.8% | $27,200 -7.3% |
| 2011 | $789 -14.8% | $29,350 -19.3% |
| 2010 | $926 -11.4% | $36,350 -18.9% |
| 2009 | $1,045 -12.6% | $44,813 -25% |
| 2008 | $1,195 -27.2% | $59,750 -32.8% |
| 2007 | $1,641 -7.2% | $88,940 |
| 2006 | $1,768 | $88,940 +36.8% |
| 2005 | -- | $65,000 +35.4% |
| 2004 | $498 +288.9% | $48,000 +20% |
| 2003 | $128 -83.8% | $40,000 +15.6% |
| 2002 | $789 +15.8% | $34,600 +20.6% |
| 2001 | $681 +13.8% | $28,700 +14.8% |
| 2000 | $598 +22.7% | $25,000 |
| 1999 | $488 | $25,000 |
Find assessor info on the county website
Monthly payment
Est. payment
Payment breakdown
Explore the cost of this home by adjusting the details. Changes won't be saved.Climate risks
Neighborhood: Kings Point
Nearby schools
GreatSchools rating
- 6/10Orchard View Elementary SchoolGrades: PK-5Distance: 1.5 mi
- 3/10Carver Middle SchoolGrades: 6-8Distance: 1.5 mi
- 8/10Spanish River Community High SchoolGrades: PK,6-12Distance: 3.3 mi
Schools provided by the listing agent
- Elementary: Orchard View
- Middle: Carver Community
- High: Spanish River
Source: BeachesMLS. This data may not be complete. We recommend contacting the local school district to confirm school assignments for this home.
- $186,0002 bd2 ba930 sqft5220 Las Verdes Cir APT 102, Delray Beach, FL 33484Off Market

- $173,4002 bd2 ba930 sqft5220 Las Verdes Cir APT 103, Delray Beach, FL 33484Off Market
- $144,7002 bd2 ba930 sqft5220 Las Verdes Cir APT 105, Delray Beach, FL 33484Off Market
- $212,8002 bd2 ba1k sqft5220 Las Verdes Cir APT 106, Delray Beach, FL 33484Off Market

- $165,7002 bd2 ba1k sqft5220 Las Verdes Cir APT 107, Delray Beach, FL 33484Off Market
- $105,6001 bd2 ba680 sqft5220 Las Verdes Cir APT 109, Delray Beach, FL 33484Off Market
- $177,9002 bd2 ba1k sqft5220 Las Verdes Cir APT 111, Delray Beach, FL 33484Off Market
- $151,3002 bd2 ba930 sqft5220 Las Verdes Cir APT 112, Delray Beach, FL 33484Off Market
- $159,2002 bd2 ba930 sqft5220 Las Verdes Cir APT 113, Delray Beach, FL 33484Off Market
A local agent can set up tours, give advice and negotiate with sellers.
Similar homes
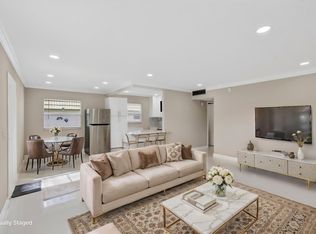
- $149,9001 bd2 ba680 sqft5340 Las Verdes Cr Las Verdes Circle #109, Delray Beach, FL 33484For Sale
 MLS ID #B26018911, Holly Elizabeth Garrett, Area Pro Realty. BeachesMLS
 - $144,9992 bd2 ba902 sqft790 Burgundy Q, Delray Beach, FL 33484For Sale
 MLS ID #B26029717, Eugene S Cornick, LoKation. BeachesMLS
 - $149,9002 bd2 ba902 sqft397 Burgundy I, Delray Beach, FL 33484For Sale
 MLS ID #B26006354, Remy Brown, Scuttina Signature Real Estate Group, LLC. BeachesMLS
 - $149,9002 bd2 ba880 sqft429 Flanders I, Delray Beach, FL 33484For Sale
 MLS ID #B26047420, Rokhel Shimunov, ROARING LIONS REALTY, LLC. BeachesMLS
 - $159,0002 bd2 ba907 sqft618 Normandy M, Delray Beach, FL 33484For SaleMLS ID #R11158707, Julian Simon Soffer, Keller Williams Realty Boca Raton. BeachesMLS
- $149,9001 bd2 ba720 sqft114 Brittany C, Delray Beach, FL 33446For SaleMLS ID #B26055409, Clint Ellis, Keller Williams Realty Boca Raton. BeachesMLS
- $149,9992 bd2 ba907 sqft6 Normandy A, Delray Beach, FL 33484For SaleMLS ID #B26016740, Ruben Brauner, United Realty Group, Inc. BeachesMLS
- $145,0002 bd2 ba907 sqft108 Normandy Lane #C, Delray Beach, FL 33484For SaleMLS ID #B26031099, Angelica J Berrio, KW Reserve. BeachesMLS
- $166,5002 bd2 ba907 sqftJ, Delray Beach, FL 33484For SaleMLS ID #R11141612, Fiona Barone, EXP Realty LLC. BeachesMLS
- $195,0002 bd2 ba902 sqft126 Burgundy #C, Delray Beach, FL 33484For SaleMLS ID #B26048514, Luz Aida Restrepo, Partnership Realty Inc.. BeachesMLS
- $130,0001 bd2 ba868 sqftBURGUNDY, Delray Beach, FL 33484For SaleMLS ID #B26038693, Karen M Kennedy PA, Coldwell Banker/BR. BeachesMLS
- $127,0002 bd2 ba880 sqftF, Delray Beach, FL 33484For SaleMLS ID #B26013746, Clint Ellis, Keller Williams Realty Boca Raton. BeachesMLS
- $175,0002 bd2 ba1k sqft13950 Via Flora #B, Delray Beach, FL 33484For SaleMLS ID #F10542552, Kacie Marie Anderson, EXP Realty. BeachesMLS
- $190,0002 bd2 ba920 sqft15036 Ashland Lane #43, Delray Beach, FL 33484For SaleMLS ID #R11141836, Daniel J DeRogatis PA, RE/MAX Direct. BeachesMLS
- $139,0002 bd2 ba880 sqft373 Tuscany G, Delray Beach, FL 33446For SaleMLS ID #B26015705, Thomas C Fleming, RE/MAX Direct. BeachesMLS
- $200,0002 bd2 ba910 sqft234 Capri E, Delray Beach, FL 33484For SaleMLS ID #R11092248, Clint Ellis, Keller Williams Realty Boca Raton. BeachesMLS
- $85,0001 bd2 ba760 sqft249 Burgundy F, Delray Beach, FL 33484For SaleMLS ID #B26039394, Giovanni Ascano, Keller Williams Realty Boca Raton. BeachesMLS
- $145,0002 bd2 ba852 sqft7547 S Oriole Boulevard #101, Delray Beach, FL 33446For SaleMLS ID #B26041625, Heather Bessen, United Realty Group, Inc. BeachesMLS
- $110,0002 bd2 ba907 sqft167 Normandy #D, Delray Beach, FL 33484For SaleMLS ID #B26021756, Fiona Barone, EXP Realty LLC. BeachesMLS
- $136,9001 bd1 ba720 sqft670 Monaco N, Delray Beach, FL 33446For SaleMLS ID #B26037115, Margaret Romanowich, LPT Realty, LLC. BeachesMLS
