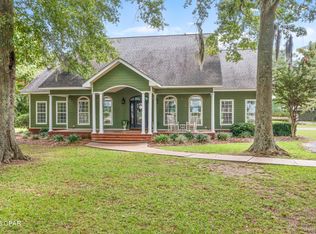
Custom-designed and built Country Estate on 16.75 m/L acres. This newer home built in 2020, features 2000 sq ft of living space (2920 sq ft under roof), with expansive porches and a detached 2-car carport. There is a sitting platform (ready for a hot tub or fire pit), with electric and water, that is beautifully landscaped to enjoy year-round serenity. The land is planted with Loblolly pine trees double rows 45-50 ft apart, to allow for grazing or hay production with an income potential in the future and additional privacy.
The home is built to the new hurricane standards with 2x6, 10 ft. walls, 6 ft windows throughout with transoms, low-e tempered glass, Hardi board siding, metal wind-resistant hip roof, and energy-efficient spray foam insulation. Other interior features are 8 ft interior doors, luxury vinyl plank flooring, and a spacious open floor plan. The current Den could easily be converted to a third bedroom.
The fully landscaped yard has an in-ground irrigation system in the front yard and behind the house. The porches have new, concrete skid-resistant custom color paint flake coating epoxy finishes applied by Deese Elite Custom within the last 6 months.
There is a garden location that has well established Navajo thornless blackberries and peach trees. There are water lines running to numerous locations at the barn/shop and into the pasture area.
Conveniently situated to the home is an expansive red steel building with a 400 sq ft. apartment or office and a 20x30 enclosed shop with double roll-up pass-through doors and concrete flooring. The office has a full kitchen, bathroom with shower, a fold down queen size murphy bed with side cabinet storage, and an inviting covered front porch to enjoy the full view sunsets.
The property's premium location is just minutes (via paved road access) to Marianna Florida, or about 25 minutes to Dothan, Alabama, or about an hour away to Panama City.
The county estate is suitable for horses and other livestock. The land is zoned one home per acre and has no deed restrictions.
For sale
$575,000
5223A Palamino Ln, Greenwood, FL 32443
2beds
2,000sqft
Single Family Residence
Built in 2020
16 Acres Lot
$551,400 Zestimate®
$288/sqft
$-- HOA
What's special
Metal wind-resistant hip roofHardi board sidingExpansive porchesSpacious open floor planLuxury vinyl plank flooringEnergy-efficient spray foam insulation
- 4 days |
- 163 |
- 11 |
Zillow last checked:
Listing updated:
Listed by:
Cynthia Willis 850-272-0405,
Clear Choice Realty Group, INC
Source: CPAR,MLS#: 794181 Originating MLS: Central Panhandle Association of REALTORS
Originating MLS: Central Panhandle Association of REALTORSFacts & features
Interior
Bedrooms & bathrooms
- Bedrooms: 2
- Bathrooms: 2
- Full bathrooms: 2
Rooms
- Room types: Bedroom, Den, Dining Room, Full Bath, Foyer, Kitchen, Living Room, Primary Bathroom, Primary Bedroom, Other, Porch, Pantry, SeparateApartment, Workshop
Primary bedroom
- Level: First
- Dimensions: 16 x 14
Bedroom
- Level: First
- Dimensions: 13.5 x 12
Primary bathroom
- Level: First
- Dimensions: 9.8 x 9
Other
- Description: Office or mother in laws in shop
- Level: First
- Dimensions: 20 x 20
Den
- Description: easily converted to another bedroom
- Level: First
- Dimensions: 16 x 12
Dining room
- Level: First
- Dimensions: 16 x 10
Foyer
- Level: First
- Dimensions: 10 x 6
Other
- Level: First
- Dimensions: 8.8 x 9.6
Kitchen
- Level: First
- Dimensions: 12 x 16
Living room
- Level: First
- Dimensions: 26 x 20
Other
- Description: Master walk in closet
- Level: First
- Dimensions: 8.8 x 6.5
Other
- Description: Red Steel Building
- Level: First
- Dimensions: 60 x 75
Pantry
- Level: First
- Dimensions: 4 x 2
Porch
- Level: First
- Dimensions: 22 x 20
Workshop
- Description: located in the red steel building
- Level: First
- Dimensions: 30 x 20
Heating
- Central, Electric, Heat Pump
Cooling
- Central Air, Ceiling Fan(s), Heat Pump
Appliances
- Included: Washer/Dryer Stacked, Gas Range, Tankless Water Heater
- Laundry: Stacked
Features
- Double Vanity, Handicap Access, Main Level Primary, Walk-In Closet(s), Entrance Foyer, Pantry, Workshop
- Windows: Double Pane Windows, Tinted Windows
Interior area
- Total structure area: 2,000
- Total interior livable area: 2,000 sqft
Property
Parking
- Total spaces: 2
- Parking features: Additional Parking, Paved, Gated
- Garage spaces: 2
- Has carport: Yes
Accessibility
- Accessibility features: Accessible Full Bath, Accessible Bedroom, Accessible Closets, Central Living Area, Accessible Doors, Accessible Entrance, Accessible Hallway(s)
Features
- Patio & porch: Deck, Patio, Covered, Porch
- Exterior features: Deck, Patio
- Fencing: Partial
Lot
- Size: 16 Acres
Details
- Additional structures: Barn(s), Grain Storage, RV/Boat Storage, Workshop
- Parcel number: 16.75 acresM/L out of 206N09000000900010
- Zoning description: Agriculture, Horses Allowed, Resid Single Family
Construction
Type & style
- Home type: SingleFamily
- Architectural style: Craftsman
- Property subtype: Single Family Residence
Materials
- HardiPlank Type, Vinyl Siding, Wood Frame
- Foundation: Slab
- Roof: Metal
Condition
- New construction: No
- Year built: 2020
Utilities & green energy
- Utilities for property: Electricity Available
Community & HOA
Community
- Features: Short Term Rental Allowed
- Security: Security Gate, Smoke Detector(s)
- Subdivision: No Named Subdivision
HOA
- Has HOA: No
Location
- Region: Greenwood
Financial & listing details
- Price per square foot: $288/sqft
- Date on market: 8/17/2026
- Cumulative days on market: 5 days
- Electric utility on property: Yes
Estimated market value
$551,400
$524,000 - $579,000
$1,965/mo
Price history
| Date | Event | Price |
|---|---|---|
| 8/17/2026 | Listed for sale | $575,000-4%$288/sqft |
Source:  CPAR #794181 Report a problem CPAR #794181 Report a problem | ||
| 4/7/2026 | Listing removed | $599,000$300/sqft |
Source: CPAR #785283 Report a problem | ||
| 2/15/2026 | Listed for sale | $599,000$300/sqft |
Source: CPAR #785283 Report a problem | ||
| 12/15/2025 | Listing removed | $599,000$300/sqft |
Source: CPAR #781992 Report a problem | ||
| 12/7/2025 | Price change | $599,000-4.2%$300/sqft |
Source: CPAR #781992 Report a problem | ||
| 11/22/2025 | Listed for sale | $625,000$313/sqft |
Source: CPAR #781992 Report a problem | ||
Public tax history
Tax history is unavailable.
Monthly payment
Est. payment
Payment breakdown
Explore the cost of this home by adjusting the details. Changes won't be saved.Climate risks
Neighborhood: 32443
Nearby schools
GreatSchools rating
- 6/10Malone High SchoolGrades: PK-12Distance: 3.4 mi
Schools provided by the listing agent
- Elementary: Malone
- Middle: Malone
- High: Marianna
Source: CPAR. This data may not be complete. We recommend contacting the local school district to confirm school assignments for this home.
- $333,874142 acres5223 Palamino Ln, Greenwood, FL 32443Off Market
- $777,6005 bd7 ba3.5k sqft5218 Chestnut Ln, Greenwood, FL 32443Off Market
- $305,2002 bd2 ba2.1k sqft5238 Chestnut Ln, Greenwood, FL 32443Off Market
- $499,00076 acres4710 Highway 71, Greenwood, FL 32443Lot/Land

- $276,304-- bd-- ba-- sqft5310 Chestnut Ln, Greenwood, FL 32443Off Market
- $31,1405.19 acresChestnut Ln, Greenwood, FL 32443Off Market
- $256,5003 bd2 ba3.7k sqft4716 Highway 71, Greenwood, FL 32443Off Market
- $447,7003 bd2 ba1.6k sqft5258 Chestnut Ln, Greenwood, FL 32443Off Market
A local agent can set up tours, give advice and negotiate with sellers.
Similar homes
- $320,0003 bd2 ba1.5k sqft5671 Fort Rd, Greenwood, FL 32443For Sale
 MLS ID #790820, Christin Branch. CPAR
 - $555,0003 bd3 ba2.6k sqft5924 Old U South Rd, Malone, FL 32445For Sale
 MLS ID #779672, Jessica E Lawson. CPAR
 - $344,9003 bd2 ba1.8k sqft4268 Rogers Rd, Greenwood, FL 32443For Sale
 MLS ID #793161, Cindy R Birge. CPAR
 - $319,0004 bd3 ba2.6k sqft6073 Devorak Dr, Marianna, FL 32446For Sale
 MLS ID #794186, Jeremy M Donaldson. CPAR
 - $525,0003 bd2 ba2.9k sqft3184 College St, Marianna, FL 32446For SaleMLS ID #789629, Lauren M Lyons. CPAR
- $309,9004 bd3 ba2.2k sqft4503 Clearwater Ln, Marianna, FL 32448For SaleMLS ID #403843, Brianna Curl, Realty One Group Next Gen. TBR
- $659,0003 bd4 ba2.8k sqft1716 Bj Mixon Rd, Cottonwood, AL 36320For SaleMLS ID #214265, Mark Chambliss, Coastal Palms Real Estate. SAMLS
- $584,4994 bd3 ba2.5k sqft2242 Highway 231, Cottondale, FL 32431For SaleMLS ID #791011, Rebecca Weeks. CPAR
- $299,0003 bd2 ba1.8k sqft4921 Tall Pine Dr, Marianna, FL 32446For SaleMLS ID #790920, Keyela Hampton. CPAR
- $489,0004 bd3 ba2.5k sqft3001 Russ Rd, Marianna, FL 32446For SaleMLS ID #787577, David L Malloy. CPAR
- $525,0004 bd3 ba2.6k sqft5239 Oak Dr, Marianna, FL 32446For SaleMLS ID #779063, John W Milton. CPAR
- $449,9004 bd3 ba2.9k sqft2895 Watson Dr, Marianna, FL 32446For SaleMLS ID #792110, Kathy S Milton. CPAR
- $295,0003 bd2 ba1.8k sqft5158 Presidents Cres, Marianna, FL 32446For SaleMLS ID #793847, Nicholas A Brown. CPAR
- $349,0003 bd3 ba1.9k sqft2485 Spring Creek Rd, Marianna, FL 32448For SaleMLS ID #792234, Debbie Roney Smith. CPAR
- $529,9005 bd3 ba2.4k sqft2706 Sapp Rd, Cottondale, FL 32431For SaleMLS ID #779999, Marco Cooper. CPAR
- $420,0004 bd4 ba2.5k sqft3243 5th St, Marianna, FL 32446For SaleMLS ID #782874, Kathy S Milton. CPAR
- $319,5003 bd2 ba2.4k sqft5349 10th St, Malone, FL 32445For SaleMLS ID #787545, Julie H Broxton. CPAR
- $325,0003 bd3 ba2k sqft2116 Dot Harvey Rd, Jakin, GA 39861For SaleMLS ID #15950, Zane Whittaker. Southwest Georgia MLS
- $350,0003 bd2 ba2k sqft4710 The Oaks Dr, Marianna, FL 32446For SaleMLS ID #789411, Wayne W Hamilton. CPAR
- $300,0003 bd2 ba1.8k sqft2816 Jackson Bluff Rd, Marianna, FL 32446For SaleMLS ID #792338, Scott S Harris. CPAR
