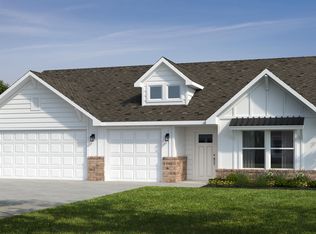
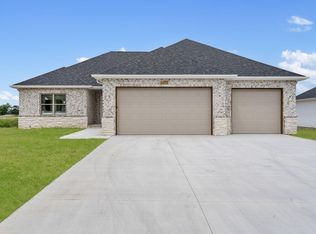
This 1950 square foot 4 bedroom, 2 bathroom home features a spacious and open floor plan. The main living area includes a large living room that flows seamlessly into a modern kitchen and dining area, creating the perfect space for entertaining guests. The home includes four bedrooms and two full bathrooms. With its thoughtful design and practical amenities, this home is perfect for those seeking a comfortable and functional living space.
Pending
$387,839
5224 S Morgan Avenue, Battlefield, MO 65619
4beds
1,977sqft
Single Family Residence
Built in 2026
0.28 Acres Lot
$387,400 Zestimate®
$196/sqft
$25/mo HOA
What's special
Modern kitchenFour bedroomsDining area
- 137 days
- 2
- 0
Zillow last checked:
Listing updated:
Listed by:
Gary Giddens 417-754-3855,
Keller Williams Realty Elevate
Source: SOMOMLS as distributed by MLS GRID,MLS#: 60321219
Facts & features
Interior
Bedrooms & bathrooms
- Bedrooms: 4
- Bathrooms: 2
- Full bathrooms: 2
Rooms
- Room types: Master Bedroom, Family Room
Heating
- Central, Natural Gas
Cooling
- Central Air
Appliances
- Included: Free-Standing Gas Oven
- Laundry: Main Level, In Garage, W/D Hookup
Features
- Quartz Counters
- Flooring: Luxury Vinyl
- Has basement: No
- Attic: Pull Down Stairs
- Has fireplace: No
Interior area
- Total structure area: 1,977
- Total interior livable area: 1,977 sqft
- Finished area above ground: 1,977
- Finished area below ground: 0
Property
Parking
- Total spaces: 3
- Parking features: Garage Door Opener, Garage Faces Front
- Garage spaces: 3
Features
- Levels: One
- Stories: 1
Lot
- Size: 0.28 Acres
- Features: Cleared
Details
- Parcel number: N/A
Construction
Type & style
- Home type: SingleFamily
- Architectural style: Traditional
- Property subtype: Single Family Residence
Materials
- Frame, Stone, Brick
- Foundation: Slab
- Roof: Asphalt
Condition
- New construction: Yes
- Year built: 2026
Utilities & green energy
- Sewer: Public Sewer
- Water: Public
Community & HOA
Community
- Security: Smoke Detector(s)
- Subdivision: Old Wire Crossing
HOA
- HOA fee: $300 annually
Location
- Region: Battlefield
Financial & listing details
- Price per square foot: $196/sqft
- Annual tax amount: $2,813
- Date on market: 4/17/2026
Estimated market value
$387,400
$368,000 - $407,000
$2,315/mo
Price history
| Date | Event | Price |
|---|---|---|
| 7/7/2026 | Pending sale | $387,839$196/sqft |
Source:  SOMOMLS as distributed by MLS GRID #60321219 Report a problem SOMOMLS as distributed by MLS GRID #60321219 Report a problem | ||
| 3/5/2026 | Listed for sale | $387,839$196/sqft |
Source:  Schuber Mitchell Homes Report a problem Schuber Mitchell Homes Report a problem | ||
Public tax history
Tax history is unavailable.
Monthly payment
Est. payment
Payment breakdown
Explore the cost of this home by adjusting the details. Changes won't be saved.Climate risks
Neighborhood: 65619
Nearby schools
Schools provided by the listing agent
- Elementary: SGF-McBride/Wilson's Cre
- Middle: SGF-Cherokee
- High: SGF-Kickapoo
Source: SOMOMLS as distributed by MLS GRID. This data may not be complete. We recommend contacting the local school district to confirm school assignments for this home.

Similar homes
- $388,7254 bd2 ba2k sqft5268 S Logan Drive, Battlefield, MO 65619Active
 MLS ID #60330648, Gary Giddens, Keller Williams Realty Elevate. SOMOMLS as distributed by MLS GRID
 - $392,1154 bd2 ba1.9k sqft5146 S Tamarack Lane, Battlefield, MO 65619Active
 SOMOMLS as distributed by MLS GRID
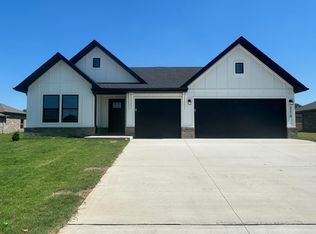
 - $389,7433 bd2 ba1.9k sqft5218 S Morgan Avenue, Battlefield, MO 65619Active
 SOMOMLS as distributed by MLS GRID
 - $391,4943 bd2 ba1.9k sqft5248 S Morgan Avenue, Battlefield, MO 65619ActiveSOMOMLS as distributed by MLS GRID
- $459,0004 bd3 ba2k sqft5713 S Cloverdale Lane, Battlefield, MO 65619ActiveMLS ID #60330815, Martha Khadyrke, Old World Realty, LLC. SOMOMLS as distributed by MLS GRID
- $385,0004 bd2 ba1.7k sqft3041 E Heritage Street, Republic, MO 65738ActiveMLS ID #60332309, Avery Grant, Alpha Realty MO, LLC. SOMOMLS as distributed by MLS GRID
- $349,2263 bd2 ba1.9k sqft3939 E Appledore Court, Brookline, MO 65619ActiveMLS ID #60329810, Sherrie L Loveland, Murney Associates - Primrose. SOMOMLS as distributed by MLS GRID
- $345,0003 bd2 ba1.7k sqft3481 W Moark Street, Springfield, MO 65810ActiveMLS ID #60314051, Langston Group, Murney Associates - Primrose. SOMOMLS as distributed by MLS GRID
- $350,0003 bd2 ba1.8k sqft1312 S Birch Avenue, Springfield, MO 65802ActiveMLS ID #60330658, Jeanna Holmes, Cantrell Real Estate. SOMOMLS as distributed by MLS GRID
- $389,9004 bd3 ba1.8k sqft148 E Kelce Lane, Republic, MO 65738ActiveMLS ID #60314532, Adam Graddy, Keller Williams Local. SOMOMLS as distributed by MLS GRID
- $454,1164 bd3 ba2.5k sqft621 N Baywood Drive, Nixa, MO 65714ActiveSOMOMLS as distributed by MLS GRID
- $355,0004 bd2 ba1.8k sqft1436 N Carter Way, Republic, MO 65738ActiveMLS ID #60330556, Blake Cantrell, Blake Cantrell Real Estate LLC. SOMOMLS as distributed by MLS GRID
- $399,9005 bd4 ba2.7k sqft1122 E Lakota Street, Nixa, MO 65714ActiveMLS ID #60327817, Holt Homes Group, Keller Williams Local. SOMOMLS as distributed by MLS GRID
- $450,0004 bd4 ba2.3k sqft2033 E Will Street, Republic, MO 65738ActiveSOMOMLS as distributed by MLS GRID
- $389,9004 bd3 ba1.8k sqft136 E Kelce Lane, Republic, MO 65738ActiveMLS ID #60314355, Adam Graddy, Keller Williams Local. SOMOMLS as distributed by MLS GRID
- $390,0005 bd3 ba2.2k sqft170 E Clayton Lane, Republic, MO 65738ActiveMLS ID #60305485, Blake Cantrell, Blake Cantrell Real Estate LLC. SOMOMLS as distributed by MLS GRID
- $390,0005 bd3 ba2.2k sqft174 E Kelce Lane, Republic, MO 65738ActiveMLS ID #60305489, Blake Cantrell, Blake Cantrell Real Estate LLC. SOMOMLS as distributed by MLS GRID
