BACK ON MARKET! Welcome to 5225 McKean Ave — a striking, fully renovated home blending modern design with warm custom finishes. From the bold curb appeal and elevated front porch to the wide-plank hardwood floors and dramatic open-riser staircase, this home makes an immediate impression. The main level features an expansive open-concept layout with exposed brick, reclaimed wood accent walls, recessed lighting, and a show-stopping chef’s kitchen with oversized granite island, wall oven and microwave, stainless steel appliances, extensive cabinetry, and a sleek vent hood. Upstairs one level, generously sized bedrooms offer great natural light, beautiful hardwood floors and en suite bathrooms in every bedroom. The primary bedroom on the third floor is the length of the house, featuring a spa-inspired bathroom with designer tile, dual vanity, oversized rainfall shower, and an jetted soaking tub for more than one. The basement, accessed through a separate, locked entryway in the back of the house, is a perfect studio style in-law suite, complete with kitchen, full bathroom and laundry access. Outdoor spaces add even more appeal, including a covered patio area with a unique covered entertaining space, built-in bar and brick grill. Additional storage comes in the form of a locked shed mounted above the covered space in the backyard. A rare blend of character, scale, and custom craftsmanship. Here's the scoop... The first buyers terminated because they could not sell their property that they needed to in order to buy this one. The second buyers terminated because this was the first house they saw and they weren't ready for the commitment. Their loss is your gain! Schedule your appointment today!
For sale
Price cut: $5K (7/19)
$425,000
5225 McKean Ave, Philadelphia, PA 19144
4beds
2,217sqft
:
Get pre-qualified$2,680/mo
Single Family Residence
Built in 1900
2,178 Square Feet Lot
$425,600 Zestimate®
$192/sqft
$-- HOA
What's special
- 130 days |
- 625 |
- 64 |
Zillow last checked:
Listing updated:
Listed by:
Michelle Beaver 610-716-9158,
EXP Realty, LLC 8883977352
Source: Bright MLS,MLS#: PAPH2591106
Facts & features
Interior
Bedrooms & bathrooms
- Bedrooms: 4
- Bathrooms: 5
- Full bathrooms: 4
- 1/2 bathrooms: 1
- Main level bathrooms: 1
Rooms
- Room types: Living Room, Dining Room, Primary Bedroom, Bedroom 2, Bedroom 4, Kitchen, Bedroom 1, In-Law/auPair/Suite, Laundry, Utility Room, Primary Bathroom, Full Bath, Half Bath
Primary bedroom
- Features: Attached Bathroom, Built-in Features, Flooring - HardWood, Recessed Lighting, Primary Bedroom - Sitting Area, Walk-In Closet(s)
- Level: Upper
- Area: 525 Square Feet
- Dimensions: 15 X 35
Bedroom 1
- Features: Attached Bathroom, Flooring - HardWood
- Level: Upper
- Area: 198 Square Feet
- Dimensions: 11 X 18
Bedroom 2
- Features: Attached Bathroom, Flooring - HardWood
- Level: Upper
- Area: 195 Square Feet
- Dimensions: 15 X 13
Bedroom 4
- Features: Flooring - Engineered Wood
- Level: Lower
Primary bathroom
- Features: Flooring - Ceramic Tile, Flooring - Stone, Lighting - Ceiling, Recessed Lighting, Bathroom - Walk-In Shower, Bathroom - Jetted Tub, Countertop(s) - Quartz, Double Sink
- Level: Upper
- Area: 165 Square Feet
- Dimensions: 15 X 11
Dining room
- Features: Living/Dining Room Combo, Recessed Lighting, Lighting - Ceiling, Flooring - HardWood
- Level: Main
- Area: 150 Square Feet
- Dimensions: 15 X 10
Other
- Features: Bathroom - Walk-In Shower, Flooring - Ceramic Tile, Lighting - Pendants, Lighting - Ceiling, Recessed Lighting
- Level: Upper
- Area: 32 Square Feet
- Dimensions: 4 X 8
Other
- Features: Bathroom - Walk-In Shower, Flooring - Ceramic Tile, Lighting - Pendants, Lighting - Ceiling, Recessed Lighting
- Level: Upper
- Area: 36 Square Feet
- Dimensions: 4 X 9
Other
- Features: Bathroom - Walk-In Shower, Flooring - Ceramic Tile, Lighting - Ceiling
- Level: Lower
- Area: 35 Square Feet
- Dimensions: 5 X 7
Half bath
- Features: Flooring - Ceramic Tile
- Level: Main
- Area: 12 Square Feet
- Dimensions: 4 X 3
Other
- Features: Attached Bathroom, Basement - Finished, Granite Counters, Dining Area, Flooring - Engineered Wood, Kitchen - Gas Cooking, Lighting - Ceiling, Recessed Lighting, Living/Dining Room Combo, Walk-In Closet(s)
- Level: Lower
- Area: 520 Square Feet
- Dimensions: 13 X 40
Kitchen
- Features: Breakfast Bar, Granite Counters, Crown Molding, Flooring - HardWood, Kitchen Island, Kitchen - Gas Cooking, Lighting - Ceiling, Recessed Lighting
- Level: Main
- Area: 221 Square Feet
- Dimensions: 13 X 17
Laundry
- Level: Upper
- Area: 9 Square Feet
- Dimensions: 3 X 3
Living room
- Features: Built-in Features, Crown Molding, Flooring - HardWood, Lighting - Ceiling, Recessed Lighting
- Level: Main
- Area: 210 Square Feet
- Dimensions: 14 X 15
Utility room
- Level: Lower
- Area: 72 Square Feet
- Dimensions: 9 X 8
Heating
- Forced Air, Natural Gas
Cooling
- Central Air, Electric
Appliances
- Included: Microwave, Built-In Range, Dishwasher, Disposal, Dryer, Oven, Range Hood, Refrigerator, Six Burner Stove, Stainless Steel Appliance(s), Washer, Washer/Dryer Stacked, Tankless Water Heater, Gas Water Heater
- Laundry: Upper Level, Washer In Unit, Has Laundry, Laundry Room
Features
- 2nd Kitchen, Bar, Bathroom - Walk-In Shower, Combination Dining/Living, Crown Molding, Dining Area, Open Floorplan, Kitchen - Gourmet, Primary Bath(s), Recessed Lighting, Upgraded Countertops, 9'+ Ceilings, Dry Wall
- Flooring: Hardwood, Ceramic Tile, Wood
- Basement: Finished,Exterior Entry,Sump Pump,Walk-Out Access,Windows
- Has fireplace: No
Interior area
- Total structure area: 2,217
- Total interior livable area: 2,217 sqft
- Finished area above ground: 2,217
Property
Parking
- Parking features: On Street
- Has uncovered spaces: Yes
Accessibility
- Accessibility features: None
Features
- Levels: Three
- Stories: 3
- Patio & porch: Brick, Patio, Terrace, Porch, Roof
- Exterior features: Barbecue, Extensive Hardscape, Rain Gutters, Storage, Sidewalks, Stone Retaining Walls, Street Lights, Other, Lighting
- Pool features: None
- Spa features: Bath
- Has view: Yes
- View description: City
Lot
- Size: 2,178 Square Feet
- Features: Urban
Details
- Additional structures: Above Grade, Outbuilding
- Parcel number: 123238000
- Zoning: RSA3
- Special conditions: Standard
Construction
Type & style
- Home type: SingleFamily
- Architectural style: Straight Thru
- Property subtype: Single Family Residence
- Attached to another structure: Yes
Materials
- Masonry
- Foundation: Stone
Condition
- Excellent
- New construction: No
- Year built: 1900
- Major remodel year: 2014
Utilities & green energy
- Electric: 200+ Amp Service
- Sewer: Public Sewer
- Water: Public
Community & HOA
Community
- Security: Smoke Detector(s)
- Subdivision: Germantown
HOA
- Has HOA: No
Location
- Region: Philadelphia
- Municipality: PHILADELPHIA
Financial & listing details
- Price per square foot: $192/sqft
- Tax assessed value: $273,300
- Annual tax amount: $3,826
- Date on market: 3/19/2026
- Listing agreement: Exclusive Agency
- Listing terms: Cash,Conventional,FHA,PHFA,VA Loan
- Inclusions: Washer, Dryer, Kitchen Refrigerator (upstairs)
- Ownership: Fee Simple
- Road surface type: Other
Estimated market value
$425,600
$404,000 - $447,000
$3,556/mo
Price history
| Date | Event | Price |
|---|---|---|
| 7/19/2026 | Price change | $425,000-1.2%$192/sqft |
Source:  Bright MLS #PAPH2591106 Report a problem Bright MLS #PAPH2591106 Report a problem | ||
| 6/19/2026 | Listed for sale | $430,000$194/sqft |
Source: Bright MLS #PAPH2591106 Report a problem | ||
| 6/10/2026 | Pending sale | $430,000$194/sqft |
Source: Bright MLS #PAPH2591106 Report a problem | ||
| 5/14/2026 | Listed for sale | $430,000$194/sqft |
Source: Bright MLS #PAPH2591106 Report a problem | ||
| 4/6/2026 | Contingent | $430,000$194/sqft |
Source: Bright MLS #PAPH2591106 Report a problem | ||
| 3/25/2026 | Listed for sale | $430,000-6.5%$194/sqft |
Source: Bright MLS #PAPH2591106 Report a problem | ||
| 3/22/2026 | Listing removed | $3,000$1/sqft |
Source: Zillow Rentals Report a problem | ||
| 3/10/2026 | Listed for rent | $3,000$1/sqft |
Source: Zillow Rentals Report a problem | ||
| 1/12/2026 | Listing removed | $459,900$207/sqft |
Source: Bright MLS #PAPH2542568 Report a problem | ||
| 10/14/2025 | Price change | $459,900-8%$207/sqft |
Source: Bright MLS #PAPH2542568 Report a problem | ||
| 9/29/2025 | Listed for sale | $499,900+1328.3%$225/sqft |
Source: Bright MLS #PAPH2542568 Report a problem | ||
| 2/27/2019 | Sold | $35,000-18.6%$16/sqft |
Source: Public Record Report a problem | ||
| 4/7/2012 | Listing removed | $43,000$19/sqft |
Source: FreedomSoft LLLP Report a problem | ||
| 1/19/2011 | Price change | $43,000-10%$19/sqft |
Source: FreedomSoft LLLP Report a problem | ||
| 1/8/2011 | Listed for sale | $47,800+176.3%$22/sqft |
Source: FreedomSoft LLLP Report a problem | ||
| 3/12/2009 | Sold | $17,300+101%$8/sqft |
Source: Public Record Report a problem | ||
| 4/12/2000 | Sold | $8,608$4/sqft |
Source: Public Record Report a problem | ||
Public tax history
| Year | Property taxes | Tax assessment |
|---|---|---|
| 2025 | $3,826 +28.4% | $273,300 +28.4% |
| 2024 | $2,980 | $212,900 |
| 2023 | $2,980 +31.5% | $212,900 |
| 2022 | $2,266 | -- |
| 2021 | $2,266 +189.1% | -- |
| 2018 | $784 | -- |
| 2017 | $784 +48.1% | -- |
| 2016 | $529 | -- |
| 2015 | $529 | -- |
| 2014 | $529 | $80,100 +599.2% |
| 2012 | -- | $11,456 |
| 2011 | -- | $11,456 |
| 2010 | -- | $11,456 |
| 2009 | -- | $11,456 |
| 2008 | -- | $11,456 |
| 2007 | -- | $11,456 +7.5% |
| 2006 | -- | $10,656 |
| 2005 | -- | $10,656 |
| 2004 | -- | $10,656 |
| 2003 | -- | $10,656 +3.1% |
| 2002 | -- | $10,336 +12.2% |
| 2000 | -- | $9,216 |
| 1999 | -- | $9,216 |
Find assessor info on the county website
Monthly payment
Est. payment
Payment breakdown
Explore the cost of this home by adjusting the details. Changes won't be saved.Climate risks
Neighborhood: Germantown Westside
Nearby schools
GreatSchools rating
- 4/10Kelly John B SchoolGrades: K-5Distance: 0.2 mi
- 3/10Fitler Academics PlusGrades: K-8Distance: 0.5 mi
- 1/10King Martin Luther High SchoolGrades: 9-12Distance: 2.3 mi
Schools provided by the listing agent
- High: Martin L. King
- District: Philadelphia City
Source: Bright MLS. This data may not be complete. We recommend contacting the local school district to confirm school assignments for this home.
- $209,600-- bd-- ba2.2k sqft5223 McKean Ave, Philadelphia, PA 19144Off Market
- $289,400-- bd-- ba2.2k sqft5227 McKean Ave, Philadelphia, PA 19144Off Market
- $--1 bd1 ba950 sqft5227 McKean Ave #3, Philadelphia, PA 19144Off Market
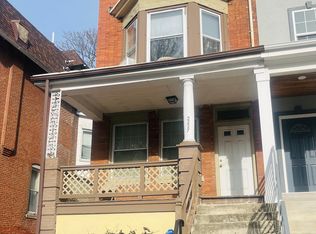
- $37,800-- bd-- ba2.2k sqft5221 McKean Ave, Philadelphia, PA 19144Off Market
- $305,900-- bd-- ba2.5k sqft5229 McKean Ave, Philadelphia, PA 19144Off Market
- $37,7002,101 Square Feet5219 McKean Ave, Philadelphia, PA 19144Off Market
- $289,300-- bd-- ba2.4k sqft5231 McKean Ave, Philadelphia, PA 19144Off Market
- $38,300-- bd-- ba2.2k sqft5217 McKean Ave, Philadelphia, PA 19144Off Market
A local agent can set up tours, give advice and negotiate with sellers.
Similar homes
- $375,0006 bd3 ba2.2k sqft107 W Seymour St, Philadelphia, PA 19144For Sale
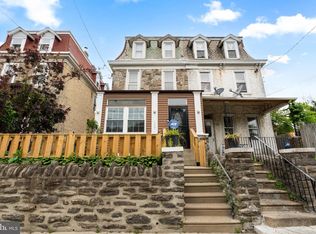
 MLS ID #PAPH2601916, Jay Burke, Keller Williams Main Line. Bright MLS
 - $350,0004 bd4 ba2.5k sqft1319 W Wyoming Ave, Philadelphia, PA 19140For Sale
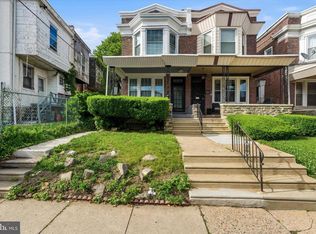 MLS ID #PAPH2624812, Justin Reeves, Keller Williams Main Line. Bright MLS
 - $315,0004 bd3 ba1.5k sqft6114 Ross St, Philadelphia, PA 19144For Sale
 MLS ID #PAPH2637624, Lindsay Neuman, Compass RE. Bright MLS
 - $399,9004 bd3 ba2.7k sqft1763 N 27th St, Philadelphia, PA 19121New Construction
 MLS ID #PAPH2652260, Bayram Kose, RE/MAX Preferred - Cherry Hill. Bright MLS
 - $395,0004 bd3 ba2.2k sqft6416 N 15th St, Philadelphia, PA 19126For SaleMLS ID #PAPH2646146, Leon Dales III, BHHS Fox & Roach-Center City Walnut. Bright MLS
- $499,9004 bd3 ba1.8k sqft4241 Pechin St, Philadelphia, PA 19128For SaleMLS ID #PAPH2644774, Tanner Kirkpatrick, Lime House. Bright MLS
- $425,0004 bd3 ba1.6k sqft1450 N Dover St, Philadelphia, PA 19121For SaleMLS ID #PAPH2642396, Nancy Serpentine, Compass RE. Bright MLS
- $274,9003 bd2 ba1.1k sqft5365 Morris St, Philadelphia, PA 19144For SaleMLS ID #PAPH2612640, Megan Rickborn, Compass RE. Bright MLS
- $410,0004 bd2 ba1.7k sqft7811 Loretto Ave, Philadelphia, PA 19111For SaleMLS ID #PAPH2611702, Manfred Brenes, BHHS Fox & Roach-Media. Bright MLS
- $439,0004 bd3 ba1.6k sqft1410 N Dover St, Philadelphia, PA 19121For SaleMLS ID #PAPH2636182, Gregory Monastra, VRA Realty. Bright MLS
- $379,0004 bd5 ba3k sqft6240 Washington Ave, Philadelphia, PA 19143For SaleMLS ID #PAPH2616588, Karen Langsfeld, BHHS Fox & Roach-Blue Bell. Bright MLS
- $439,0004 bd3 ba2.4k sqft1508 S Lecount St, Philadelphia, PA 19146For SaleMLS ID #PAPH2628072, Laura Thornton Bonesteel, Keller Williams Real Estate - Media. Bright MLS
- $474,9004 bd2 ba1.6k sqft2621 Old Welsh Rd, Willow Grove, PA 19090For SaleMLS ID #PAMC2188838, John Katein, Century 21 Veterans-Newtown. Bright MLS
- $335,0004 bd2 ba1.4k sqft7010 Hegerman St, Philadelphia, PA 19135For SaleMLS ID #PAPH2650900, Rong Lin, BY Real Estate. Bright MLS
- $475,0005 bd4 ba2.5k sqft242 E Church Rd, Elkins Park, PA 19027For SaleMLS ID #PAMC2180872, Aaron L. Gray, Sr., Century 21 Advantage Gold-Elkins Park. Bright MLS
- $394,9004 bd3 ba1.9k sqft1739 W Seybert St, Philadelphia, PA 19121For SaleMLS ID #PAPH2600522, Jeff Palmer, BHHS Fox & Roach-Blue Bell. Bright MLS
- $389,0004 bd3 ba2k sqft1740 N Lambert St, Philadelphia, PA 19121For SaleMLS ID #PAPH2622832, Tiffany Beltran, Keller Williams Main Line. Bright MLS
- $294,0004 bd4 ba2k sqft2709 W Glenwood Ave, Philadelphia, PA 19121For SaleMLS ID #PAPH2603196, Reda Akbil, Compass RE. Bright MLS
- $314,2003 bd3 ba1.4k sqft6221 Gardenia St, Philadelphia, PA 19144For SaleMLS ID #PAPH2612912, John Galster, Sovereign Home Realty. Bright MLS
- $449,9993 bd2 ba2k sqft726 McKean St, Philadelphia, PA 19148For SaleMLS ID #PAPH2625216, Harkeet S Chadha, Coldwell Banker Realty. Bright MLS
