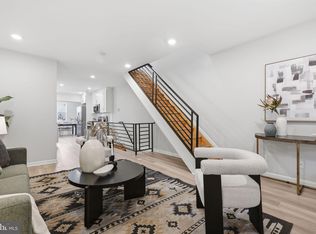
Welcome to 6240 Washington Ave, a beautifully updated 4-bedroom, 4.5-bath home in Philadelphia’s Cobbs Creek neighborhood. With approximately 2,300 square feet above grade plus an additional 700 square feet of finished basement space, this home offers room to gather, relax, work, and entertain with ease. The first floor has an open-concept layout with a clean, modern design that feels both stylish and practical. The living area flows into a large dining space with seating for up to 10, making it easy to host meals, celebrations, or everyday dinners. The oversized custom cabinet kitchen is a standout feature, offering an island, stainless steel appliances, generous storage, and a layout that keeps everything within reach. A first-floor laundry area and mudroom add everyday convenience, while the closed front porch creates a welcoming seating area with modern mosaic tile that gives the home a polished first impression. The home was totally renovated in 2018 and has been designed with thoughtful finishes throughout including 2 bedrooms with ensuite baths. The updated bathrooms feature a modern style, including spa-inspired shower details that bring a fresh, relaxing feel. Upstairs, the 4 bedrooms offer flexible space for rest, guests, office use, hobbies, or additional storage. The 2nd floor has one bedroom with an ensuite bath. The third-floor bedroom also includes an ensuite bath, large closet and balcony, adding a quiet outdoor spot to enjoy fresh air. The finished basement expands the living area even more with a full bathroom and direct access to the backyard. This level can serve many uses, including media space, recreation, fitness, work-from-home needs, or extended guest space. Out back, the extended patio gives you another place to unwind, dine outside, or entertain. With multiple indoor and outdoor areas, this home offers a strong mix of comfort, function, and modern design. Located in Cobbs Creek, this home offers access to West Philadelphia conveniences, nearby green space, transit options, shopping, dining, and major routes into Center City and surrounding areas. Schedule your showing today and see how much space, style, and flexibility this renovated Philadelphia home has to offer.
Under contract
Price cut: $29K (8/18)
$350,000
6240 Washington Ave, Philadelphia, PA 19143
4beds
3,000sqft
Single Family Residence
Built in 1920
2,143 Square Feet Lot
$-- Zestimate®
$117/sqft
$-- HOA
What's special
Clean modern designThoughtful finishes throughoutFirst-floor laundry areaOpen-concept layoutGenerous storageOversized custom cabinet kitchenStainless steel appliances
- 155 days
- 139
- 9
Zillow last checked:
Listing updated:
Listed by:
Karen Langsfeld 215-495-2914,
BHHS Fox & Roach-Blue Bell 2155422200,
Co-Listing Agent: Ashlee Check 215-740-7204,
BHHS Fox & Roach-Blue Bell
Source: Bright MLS,MLS#: PAPH2616588
Facts & features
Interior
Bedrooms & bathrooms
- Bedrooms: 4
- Bathrooms: 5
- Full bathrooms: 4
- 1/2 bathrooms: 1
- Main level bathrooms: 1
Rooms
- Room types: Living Room, Dining Room, Primary Bedroom, Bedroom 2, Kitchen, Bedroom 1, Other
Primary bedroom
- Level: Upper
- Area: 0 Square Feet
- Dimensions: 0 X 0
Primary bedroom
- Level: Unspecified
Bedroom 1
- Level: Upper
- Area: 0 Square Feet
- Dimensions: 0 X 0
Bedroom 2
- Level: Upper
- Area: 0 Square Feet
- Dimensions: 0 X 0
Dining room
- Level: Main
- Area: 0 Square Feet
- Dimensions: 0 X 0
Kitchen
- Features: Kitchen - Gas Cooking
- Level: Main
- Area: 0 Square Feet
- Dimensions: 0 X 0
Living room
- Level: Main
- Area: 0 Square Feet
- Dimensions: 0 X 0
Other
- Level: Main
- Area: 0 Square Feet
- Dimensions: 0 X 0
Heating
- Hot Water, Natural Gas
Cooling
- Central Air, Electric
Appliances
- Included: Dishwasher, Disposal, Water Heater, Washer, Dryer, Gas Water Heater
- Laundry: Main Level
Features
- Eat-in Kitchen, Bathroom - Walk-In Shower, Combination Dining/Living, Combination Kitchen/Dining, Open Floorplan, Kitchen - Gourmet, Kitchen Island, Upgraded Countertops, 9'+ Ceilings, Dry Wall
- Flooring: Wood, Tile/Brick
- Windows: Energy Efficient, Skylight(s)
- Basement: Improved,Walk-Out Access,Rough Bath Plumb,Space For Rooms
- Has fireplace: No
Interior area
- Total structure area: 3,000
- Total interior livable area: 3,000 sqft
- Finished area above ground: 2,300
- Finished area below ground: 700
Property
Parking
- Total spaces: 1
- Parking features: Garage Faces Rear, On Street, Attached
- Attached garage spaces: 1
- Has uncovered spaces: Yes
Accessibility
- Accessibility features: None
Features
- Levels: Three
- Stories: 3
- Patio & porch: Patio
- Exterior features: Sidewalks, Balcony
- Pool features: None
Lot
- Size: 2,143 Square Feet
- Dimensions: 21.00 x 103.00
Details
- Additional structures: Above Grade, Below Grade
- Parcel number: 033124900
- Zoning: RSA3
- Special conditions: Standard
Construction
Type & style
- Home type: SingleFamily
- Architectural style: Straight Thru
- Property subtype: Single Family Residence
- Attached to another structure: Yes
Materials
- Brick, Vinyl Siding
- Foundation: Block
- Roof: Flat
Condition
- New construction: No
- Year built: 1920
- Major remodel year: 2018
Utilities & green energy
- Sewer: Public Sewer
- Water: Public
Community & HOA
Community
- Subdivision: Cobbs Creek
HOA
- Has HOA: No
Location
- Region: Philadelphia
- Municipality: PHILADELPHIA
Financial & listing details
- Price per square foot: $117/sqft
- Tax assessed value: $476,300
- Annual tax amount: $6,667
- Date on market: 5/6/2026
- Listing agreement: Exclusive Agency
- Listing terms: Cash,Conventional,FHA,VA Loan
- Inclusions: Washer, Dryer And Refrigerator, All In "as Is" Condition
- Ownership: Fee Simple
Estimated market value
Not available
Estimated sales range
Not available
$2,583/mo
Price history
| Date | Event | Price |
|---|---|---|
| 9/6/2026 | Contingent | $350,000$117/sqft |
Source:  Bright MLS #PAPH2616588 Report a problem Bright MLS #PAPH2616588 Report a problem | ||
| 8/18/2026 | Price change | $350,000-7.7%$117/sqft |
Source: Bright MLS #PAPH2616588 Report a problem | ||
| 7/10/2026 | Price change | $379,000-5%$126/sqft |
Source: Bright MLS #PAPH2616588 Report a problem | ||
| 6/22/2026 | Price change | $399,000-6.1%$133/sqft |
Source: Bright MLS #PAPH2616588 Report a problem | ||
| 5/28/2026 | Price change | $425,000-5.6%$142/sqft |
Source: Bright MLS #PAPH2616588 Report a problem | ||
| 5/6/2026 | Listed for sale | $450,000+58.5%$150/sqft |
Source: Bright MLS #PAPH2616588 Report a problem | ||
| 5/13/2019 | Sold | $284,000-2%$95/sqft |
Source: Public Record Report a problem | ||
| 8/9/2018 | Listing removed | $289,900$97/sqft |
Source: CB Welker Real Estate #1002058102 Report a problem | ||
| 7/18/2018 | Pending sale | $289,900$97/sqft |
Source: CB Welker Real Estate #1002058102 Report a problem | ||
| 7/18/2018 | Listed for sale | $289,900+241.1%$97/sqft |
Source: CB Welker Real Estate #1002058102 Report a problem | ||
| 5/16/2018 | Sold | $85,000$28/sqft |
Source: Public Record Report a problem | ||
Public tax history
| Year | Property taxes | Tax assessment |
|---|---|---|
| 2025 | $6,667 +61.2% | $476,300 +61.2% |
| 2024 | $4,136 | $295,500 |
| 2023 | $4,136 +146.7% | $295,500 |
| 2022 | $1,677 | -- |
| 2021 | $1,677 +3.7% | -- |
| 2018 | $1,617 | -- |
| 2017 | $1,617 +34.6% | -- |
| 2016 | $1,201 | -- |
| 2015 | $1,201 | -- |
| 2014 | $1,201 -21.7% | $144,500 +819.7% |
| 2012 | $1,534 | $15,712 +7.4% |
| 2004 | -- | $14,624 |
| 2003 | -- | $14,624 +25.2% |
| 2002 | -- | $11,680 |
| 2000 | -- | $11,680 |
| 1999 | -- | $11,680 |
Find assessor info on the county website
Monthly payment
Est. payment
Payment breakdown
Explore the cost of this home by adjusting the details. Changes won't be saved.Climate risks
Neighborhood: Cobbs Creek
Nearby schools
- $286,900-- bd-- ba2.7k sqft6238 Washington Ave, Philadelphia, PA 19143Off Market
- $280,700-- bd-- ba2.3k sqft6242 Washington Ave, Philadelphia, PA 19143Off Market
- $419,5004 bd5 ba2.6k sqft6236 Washington Ave, Philadelphia, PA 19143Off Market

- $330,0005 bd5 ba2.7k sqft6244 Washington Ave, Philadelphia, PA 19143Sold

Similar homes
- $349,9004 bd3 ba2.4k sqft523 S 55th St, Philadelphia, PA 19143For Sale

 MLS ID #PAPH2653868, Ahmad Ibrahim, KW Empower. Bright MLS
 - $319,9003 bd3 ba1.6k sqft647 S 55th St, Philadelphia, PA 19143For Sale
 MLS ID #PAPH2646562, Baiyina Brown, BHHS Fox & Roach-Chestnut Hill. Bright MLS
 - $289,0003 bd3 ba1.8k sqft1220 S 52nd St, Philadelphia, PA 19143For Sale
 MLS ID #PAPH2669004, Ryan Lockstein, Rosedale Real Estate LLC. Bright MLS
 - $378,3004 bd3 ba1.8k sqft2715 Reed St, Philadelphia, PA 19146For Sale
 MLS ID #PAPH2624198, Marc Chapnick, RE/MAX Central - South Philadelphia. Bright MLS
 - $329,9004 bd3 ba2.1k sqft115 E Duval St, Philadelphia, PA 19144For SaleMLS ID #PAPH2674130, Nick Melillo, Keller Williams Real Estate - Media. Bright MLS
- $316,0004 bd3 ba2.6k sqft4125 Parrish St, Philadelphia, PA 19104For SaleMLS ID #PAPH2597404, Thomas Skiffington, RE/MAX 440 - Perkasie. Bright MLS
- $385,0003 bd3 ba1.8k sqft2325 Tasker St, Philadelphia, PA 19145For SaleMLS ID #PAPH2675682, JISHUI ZHENG, Philly Real Estate. Bright MLS
- $499,0003 bd3 ba1.5k sqft5010 Catharine St, Philadelphia, PA 19143For SaleMLS ID #PAPH2602216, Fred A Altieri, Houwzer, LLC. Bright MLS
- $365,0003 bd2 ba1.5k sqft1931 Morris St, Philadelphia, PA 19145For SaleMLS ID #PAPH2670312, Kevin Le, Realty Mark Associates-CC. Bright MLS
- $450,0004 bd4 ba2k sqft4913 Chancellor St, Philadelphia, PA 19139For SaleMLS ID #PAPH2656000, Alison Simon, KW Empower. Bright MLS
- $315,0004 bd3 ba1.5k sqft6114 Ross St, Philadelphia, PA 19144For SaleMLS ID #PAPH2637624, Lindsay Neuman, Compass RE. Bright MLS
- $385,0003 bd3 ba1.9k sqft2133 Morris St, Philadelphia, PA 19145For SaleMLS ID #PAPH2659148, Jim Roche, KW Empower. Bright MLS
- $299,9993 bd3 ba1.5k sqft2025 S 22nd St, Philadelphia, PA 19145For SaleMLS ID #PAPH2674498, Kelly Evanosich, Keller Williams Main Line. Bright MLS
- $515,0004 bd3 ba2.2k sqft1224 N Myrtlewood St, Philadelphia, PA 19121For SaleMLS ID #PAPH2676816, Emily Seroska, Compass RE. Bright MLS
- $335,0003 bd3 ba1.8k sqft1331 N Newkirk St, Philadelphia, PA 19121For SaleMLS ID #PAPH2669100, Susie Lauterborn, Compass RE. Bright MLS
- $389,9004 bd3 ba1.9k sqft1610 N 30th St, Philadelphia, PA 19121For SaleMLS ID #PAPH2669412, Jeffrey Staples, Winder Real Estate Inc. Bright MLS
- $499,9993 bd3 ba1.9k sqft5131 Cedar Ave, Philadelphia, PA 19143For SaleMLS ID #PAPH2643842, Jim Roche, KW Empower. Bright MLS
- $379,9004 bd3 ba1.5k sqft116 Swedesboro Ave, Gibbstown, NJ 08027For SaleMLS ID #NJGL2077704, Francesco Pullella, HOF Realty. Bright MLS
- $379,9003 bd3 ba2.2k sqft2209 Cross St, Philadelphia, PA 19146For SaleMLS ID #PAPH2631058, Jared Bourjolly, KW Empower. Bright MLS
- $284,9993 bd4 ba1.5k sqft1433 N Edgewood St, Philadelphia, PA 19151For SaleMLS ID #PAPH2663700, Gustavo Tellez, Keller Williams Real Estate - Media. Bright MLS
