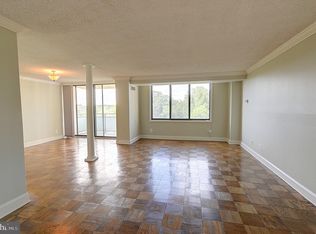
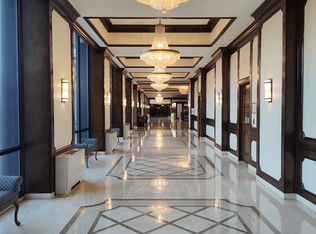
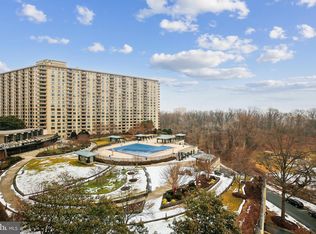
The luxurious Promenade Towers is located in the heart of Bethesda offering spacious apartments, with gate security, 24 hour manned front desk, a fitness center, outdoor pool, indoor pool, sauna, hot tub and locker room with showers, a grocery store/deli, dry cleaners, travel agent, beauty salon, resident lounge, party and conference rooms. Six lighted tennis and pickleball courts and tennis club house hosting pingpong and special events. Car charging stations and car wash facilities on-site. Activities including meditation, exercise class, book club, canasta, bridge, and mahjong and many community social events. Indoor, assigned garage parking included with each unit. Abundant unassigned exterior parking. Bus stops at the Lobby with service directly to the Red Line at NIH/Walter Reed. Located just a minute from 495 and 270. Walking distance to Walter Reed and NIH. The Promenade is a smoke free building This unit is a spacious 981 square foot apartment located on the pool deck level with a private courtyard that extends the full length of the unit. Just renovated kitchen, bath, lighting and new flooring throughout.
Under contract
Price cut: $10K (9/2)
$220,000
5225 Pooks Hill Rd Unit A-19, Bethesda, MD 20814
2beds
981sqft
Condominium
Built in 1974
-- sqft lot
$215,600 Zestimate®
$224/sqft
$1,365/mo HOA
What's special
Just renovated kitchenIndoor poolNew flooring throughoutResident loungeAbundant unassigned exterior parkingOutdoor poolLocker room with showers
- 30 days
- 116
- 3
Zillow last checked:
Listing updated:
Listed by:
Susan Schwartzbach 301-442-5511,
Creations Realty, L.L.C. 301-564-0042
Source: Bright MLS,MLS#: MDMC2251508
Facts & features
Interior
Bedrooms & bathrooms
- Bedrooms: 2
- Bathrooms: 1
- Full bathrooms: 1
- Main level bathrooms: 1
- Main level bedrooms: 2
Heating
- Central, Natural Gas
Cooling
- Central Air, Natural Gas
Appliances
- Included: Gas Water Heater
- Laundry: Common Area
Features
- Bathroom - Walk-In Shower, Combination Dining/Living, Elevator, Floor Plan - Traditional, Kitchen - Table Space, Recessed Lighting, Upgraded Countertops, Walk-In Closet(s)
- Flooring: Wood
- Windows: Window Treatments
- Has basement: No
- Has fireplace: No
Interior area
- Total structure area: 981
- Total interior livable area: 981 sqft
- Finished area above ground: 981
Property
Parking
- Total spaces: 1
- Parking features: Garage Faces Front, Inside Entrance, Assigned, Under Home Parking, Garage, Parking Lot
- Garage spaces: 1
- Details: Assigned Parking
Accessibility
- Accessibility features: Accessible Elevator Installed, No Stairs, Accessible Entrance
Features
- Levels: One
- Stories: 1
- Pool features: Community
Details
- Additional structures: Above Grade
- Parcel number: 161290BB07
- Zoning: RESIDENTIAL
- Special conditions: Standard
Construction
Type & style
- Home type: Cooperative
- Property subtype: Condominium
- Attached to another structure: Yes
Materials
- Brick
Condition
- New construction: No
- Year built: 1974
- Major remodel year: 2026
Utilities & green energy
- Sewer: Sand Filter Approved
- Water: Public
Community & HOA
Community
- Condo and coop fee: $1,365 monthly
- Subdivision: Alta Vista
HOA
- Has HOA: No
- Amenities included: Bar/Lounge, Beauty Salon, Cable TV, Common Grounds, Concierge, Convenience Store, Elevator(s), Fitness Center, Storage, Guest Suites, Spa/Hot Tub, Laundry, Library, Meeting Room, Party Room, Picnic Area, Indoor Pool, Pool, Reserved/Assigned Parking, Sauna, Security, Tennis Court(s)
- Services included: Air Conditioning, Cable TV, Custodial Services Maintenance, Electricity, Maintenance Structure, Gas, Health Club, Heat, Management, Pest Control, Pool(s), Recreation Facility, Reserve Funds, Road Maintenance, Sauna, Security, Sewer, Snow Removal, Taxes, Trash, Water
- HOA name: Promenade Towers
Location
- Region: Bethesda
Financial & listing details
- Price per square foot: $224/sqft
- Tax assessed value: $175,000
- Annual tax amount: $2,083
- Date on market: 8/18/2026
- Listing agreement: Exclusive Agency
- Inclusions: Dogs Limited To Emotional Support And Service Animals.
- Ownership: Cooperative
Estimated market value
$215,600
$205,000 - $226,000
$2,142/mo
Price history
| Date | Event | Price |
|---|---|---|
| 9/11/2026 | Contingent | $220,000$224/sqft |
Source:  Bright MLS #MDMC2251508 Report a problem Bright MLS #MDMC2251508 Report a problem | ||
| 9/2/2026 | Price change | $220,000-4.3%$224/sqft |
Source: Bright MLS #MDMC2251508 Report a problem | ||
| 8/18/2026 | Listed for sale | $230,000$234/sqft |
Source: Bright MLS #MDMC2251508 Report a problem | ||
Public tax history
Tax history is unavailable.
Monthly payment
Est. payment
Payment breakdown
Explore the cost of this home by adjusting the details. Changes won't be saved.Climate risks
Neighborhood: Alta Vista
Nearby schools
Schools provided by the listing agent
- Elementary: Ashburton
- Middle: North Bethesda
- High: Walter Johnson
- District: Montgomery County Public Schools
Source: Bright MLS. This data may not be complete. We recommend contacting the local school district to confirm school assignments for this home.
- $188,0001 bd1 ba981 sqft5225 Pooks Hill Rd APT 1016S, Bethesda, MD 20814Sold
- $197,0001 bd1 ba981 sqft5225 Pooks Hill Rd APT 1321N, Bethesda, MD 20814Sold
- $335,0002 bd2 ba1.4k sqft5225 Pooks Hill Rd APT 629S, Bethesda, MD 20814Sold
- $204,9002 bd1 ba1.1k sqft5225 Pooks Hill Rd APT 826N, Bethesda, MD 20814For Sale

Similar homes
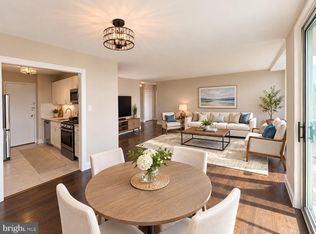
- $219,0001 bd1 ba861 sqft10401 Grosvenor Park Condo, Rockville, MD 20852For Sale
 MLS ID #MDMC2240652, Masha Kruskal, Samson Properties. Bright MLS
 - $217,0002 bd1 ba940 sqftSierra Landing Codm, Wheaton, MD 20902For Sale
 MLS ID #MDMC2244162, Cydni Gilliam, R.E. Shilow Realty Investors, Inc.. Bright MLS
 - $235,0002 bd2 ba1.1k sqft2305 Greenery Ln APT 102-3, Silver Spring, MD 20906For Sale
 MLS ID #MDMC2249480, STEVEN NWAMKPA, Sold 100 Real Estate, Inc.. Bright MLS
 - $185,0001 bd1 ba874 sqftGrosvenor Park I Condominium, Rockville, MD 20852For Sale
 MLS ID #MDMC2248972, Anita Centofanti, RE/MAX Town Center. Bright MLS
 - $243,0001 bd1 ba861 sqft10500 Rockville Pik #614, Rockville, MD 20852For SaleMLS ID #MDMC2235588, Hanna Wang, Prostage Realty, LLC. Bright MLS
- $199,0002 bd1 ba844 sqft4415 Romlon St APT 101, Beltsville, MD 20705For SaleMLS ID #MDPG2219042, Stanita Scott, HomeSmart. Bright MLS
- $210,0002 bd2 ba1k sqftUniversity Towers Codm, Silver Spring, MD 20902For SaleMLS ID #MDMC2223048, Joy chen, Samson Properties. Bright MLS
- $214,5001 bd1 ba583 sqft11801 Rockville Pike APT 807, Rockville, MD 20852For SaleMLS ID #MDMC2239308, Cheryl Renshaw, Epique Realty. Bright MLS
- $295,0002 bd1 ba911 sqft10224 Rockville Pike APT 301, Rockville, MD 20852For SaleMLS ID #MDMC2245864, Nancy Itteilag, Washington Fine Properties, LLC. Bright MLS
- $175,0002 bd1 ba1k sqft12411 Braxfield Ct #533, Rockville, MD 20852For SaleMLS ID #MDMC2247784, Mr. Richard Zheng, Evergreen Properties. Bright MLS
- $197,5002 bd2 ba1.3k sqft6100 Westchester Park Dr APT 403, College Park, MD 20740For SaleMLS ID #MDPG2219016, Bernard Mizelle, Mid-Atlantic Realty. Bright MLS
- $199,9001 bd1 ba567 sqftPark Place, Alexandria, VA 22302For SaleMLS ID #VAAX2065036, Sofia Pellegrino, Samson Properties. Bright MLS
- $249,0001 bd2 ba863 sqft11801 Rockville Pike APT 508, Rockville, MD 20852For SaleMLS ID #MDMC2231938, Bob Chew, Samson Properties. Bright MLS
- $229,9001 bd1 ba656 sqftThe Towers Condominium, Washington, DC 20016For SaleMLS ID #DCDC2276064, Mike Aubrey, Berkshire Hathaway HomeServices PenFed Realty. Bright MLS
- $219,9001 bd1 ba785 sqftWoodlake Towers Condo, Falls Church, VA 22044For SaleMLS ID #VAFX2334644, Nick Moradi, Samson Properties. Bright MLS
- $195,0004 bd2 ba1.4k sqft1836 Metzerott Rd APT 1401, Hyattsville, MD 20783For SaleMLS ID #MDPG2210602, Latonya Washington, The Washington Team Realty. Bright MLS
- $198,0002 bd1 ba800 sqft431 N Armistead St APT 312, Alexandria, VA 22312For SaleMLS ID #VAAX2066006, Michael Gorman, RealtyPeople. Bright MLS
- $219,5001 bd1 ba756 sqftBolling Brook Towers, Alexandria, VA 22302For SaleMLS ID #VAAX2065308, Mr. Jon Bass, EXP Realty, LLC. Bright MLS
- $165,000-- bd1 ba529 sqftGrosvenor Park, Rockville, MD 20852For SaleMLS ID #MDMC2243682, Zhantong Wang, Libra Realty, LLC. Bright MLS
- $260,0003 bd2 ba1.2k sqft2307 Greenery Ln APT 203-2, Silver Spring, MD 20906For SaleMLS ID #MDMC2249638, Judy Egbarin, Blue Ribbon Realty. Bright MLS
