Beautiful model home perfect for investor looking to lease back to the builder for 2+ years! This Spacious Ranch-Style home nestled in the sought-after Jasper 7 master-planned community is loaded with incredible features and upgrades. Featuring 3 bedrooms, 2 bathrooms, 3 car tandem garage and 1,765 square, this highly upgraded model includes wood look tile, impressive kitchen, beautiful primary suite, fireplace in living room and so many upgrades and customizations throughout the home! The community features trailhead access for Iron King Trail, a spectacular dog park, and buyers have the option of joining the highly coveted JClub which includes 2 pools, hot tub, tennis courts, pickle ball courts, bocce ball courts, fitness room, on-site restaurant, and more!
Pending
Price cut: $5K (6/5)
$649,368
5228 Atwood Court, Prescott Valley, AZ 86314
3beds
1,765sqft
:
Get pre-qualified$4,094/mo
Single Family Residence
Built in 2026
5,500 Square Feet Lot
$-- Zestimate®
$368/sqft
$182/mo HOA
What's special
Beautiful primary suiteImpressive kitchenWood look tile
- 40 days |
- 114 |
- 5 |
Zillow last checked:
Listing updated:
Listed by:
Christopher Baker 619-985-2275,
Valley Peaks Realty,
Deanna Lamar 928-200-0438,
Valley Peaks Realty
Source: ARMLS,MLS#: 7045602
Facts & features
Interior
Bedrooms & bathrooms
- Bedrooms: 3
- Bathrooms: 2
- Full bathrooms: 2
Primary bedroom
- Level: First
- Area: 243
- Dimensions: 18.00 x 13.50
Bedroom 2
- Level: First
- Area: 132
- Dimensions: 11.00 x 12.00
Bedroom 3
- Level: First
- Area: 143
- Dimensions: 13.00 x 11.00
Kitchen
- Level: First
- Area: 123.5
- Dimensions: 9.50 x 13.00
Living room
- Level: First
- Area: 217
- Dimensions: 15.50 x 14.00
Heating
- ENERGY STAR Qualified Equipment
Cooling
- Central Air, Ceiling Fan(s), ENERGY STAR Qualified Equipment, Programmable Thmstat
Appliances
- Included: Dryer, Washer, Refrigerator, Built-in Microwave, Dishwasher, Disposal, Electric Range, Electric Oven, Built-In Electric Oven
- Laundry: Inside, Engy Star (See Rmks)
Features
- Quartz Countertops, High Speed Internet, Double Vanity, Master Downstairs, 9+ Flat Ceilings, No Interior Steps, Kitchen Island, Pantry, Full Bth Master Bdrm
- Flooring: Carpet, Tile
- Windows: Screens, Low Emissivity Windows, Double Pane Windows, ENERGY STAR Qualified Windows
- Has basement: No
- Number of fireplaces: 1
- Fireplace features: Living Room
Interior area
- Total structure area: 1,765
- Total interior livable area: 1,765 sqft
Property
Parking
- Total spaces: 5
- Parking features: Attached, Tandem Garage, Garage Door Opener
- Attached garage spaces: 3
- Uncovered spaces: 2
Features
- Stories: 1
- Patio & porch: Covered, Patio
- Exterior features: Private Yard
- Spa features: None
- Fencing: Back Yard
- Has view: Yes
- View description: Mountain(s)
Lot
- Size: 5,500 Square Feet
- Features: Desert Back, Desert Front, Synthetic Grass Back
Details
- Parcel number: 10306718
Construction
Type & style
- Home type: SingleFamily
- Architectural style: Ranch
- Property subtype: Single Family Residence
Materials
- Spray Foam Insulation, Stucco, Wood Siding, Wood Frame, Ducts Professionally Air-Sealed
- Foundation: Slab
- Roof: Composition
Condition
- Complete Spec Home
- New construction: No
- Year built: 2026
Details
- Builder name: ECCO Homes
Utilities & green energy
- Sewer: Public Sewer
- Water: City Water
Community & HOA
Community
- Features: Biking/Walking Path
- Subdivision: Jasper 7
HOA
- Has HOA: Yes
- Services included: Other (See Remarks)
- HOA fee: $182 monthly
- HOA name: Jasper
- HOA phone: 928-857-2890
Location
- Region: Prescott Valley
Financial & listing details
- Price per square foot: $368/sqft
- Date on market: 6/24/2026
- Cumulative days on market: 40 days
- Listing terms: Cash,Conventional,FHA,VA Loan
- Ownership: Fee Simple
- Road surface type: Asphalt
Estimated market value
Not available
Estimated sales range
Not available
Not available
Price history
| Date | Event | Price |
|---|---|---|
| 7/17/2026 | Pending sale | $649,368$368/sqft |
Source:  PAAR as distributed by MLS GRID #1081597 Report a problem PAAR as distributed by MLS GRID #1081597 Report a problem | ||
| 6/5/2026 | Price change | $649,368-0.8%$368/sqft |
Source: PAAR as distributed by MLS GRID #1081597 Report a problem | ||
| 6/1/2026 | Price change | $654,368+0.8%$371/sqft |
Source: PAAR as distributed by MLS GRID #1081597 Report a problem | ||
| 5/1/2026 | Listed for sale | $649,368$368/sqft |
Source: PAAR as distributed by MLS GRID #1081597 Report a problem | ||
Public tax history
Tax history is unavailable.
Monthly payment
Est. payment
Payment breakdown
Explore the cost of this home by adjusting the details. Changes won't be saved.Climate risks
Neighborhood: 86314
Getting around
0 / 100
Car-DependentNearby schools
GreatSchools rating
- 8/10Taylor Hicks SchoolGrades: K-5Distance: 7 mi
- 8/10Prescott High SchoolGrades: 8-12Distance: 7.6 mi
- 6/10Granite Mountain Middle SchoolGrades: K-8Distance: 8.1 mi
Schools provided by the listing agent
- Elementary: Granville Elementary School
- Middle: Glassford Hill Middle School
- District: Humboldt Unified District
Source: ARMLS. This data may not be complete. We recommend contacting the local school district to confirm school assignments for this home.
- $618,9002 bd2 ba1.7k sqft5220 Atwood Ct, Prescott Valley, AZ 86314New Construction

- $578,2493 bd2 ba1.7k sqft5152 Atwood Ct, Prescott Valley, AZ 86314For Sale

- $618,7293 bd2 ba1.7k sqft5136 N Atwood Ct, Prescott Valley, AZ 86314Sold
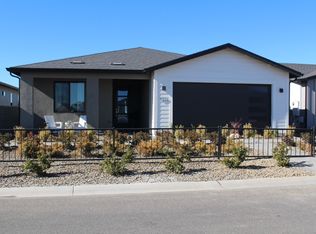
- $511,5163 bd2 ba1.5k sqft5920 E Finch St, Prescott Valley, AZ 86314Sold

- $608,1293 bd2 ba1.7k sqft5913 E Finch Pl, Prescott Valley, AZ 86314Sold
- $538,7915,662 Square Feet5931 E Finch St, Prescott Valley, AZ 86314Sold
- $565,9173 bd2 ba1.7k sqft5112 N Atwood Ct, Prescott Valley, AZ 86314Sold
- $538,6252 bd2 ba1.7k sqft5236 Atwood Ct, Prescott Valley, AZ 86314Pending
A local agent can set up tours, give advice and negotiate with sellers.
A local lender can help you make sure your offer is ready when you are.
Similar homes
- $618,9002 bd2 ba1.7k sqft5220 Atwood Court, Prescott Valley, AZ 86314New ConstructionMLS ID #7045401, Christopher Baker, Valley Peaks Realty. ARMLS
- $620,0002 bd2 ba1.6k sqft5083 N JEFFERS Avenue, Prescott Valley, AZ 86314For Sale
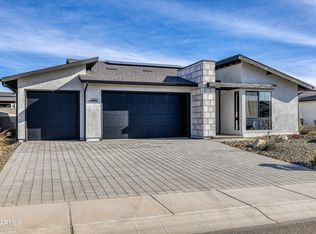 MLS ID #7001000, Karen Braaten, Judson Real Estate. ARMLS
 - from $654,9002 bd3 ba2.1k sqftPlan 2114 Plan, Jasper 8, Prescott Valley, AZ 86314New Construction
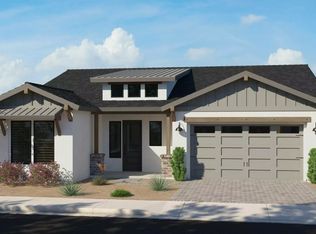 Ecco Homes
 - $618,9002 bd2 ba1.7k sqft5220 N Atwood Ct, Prescott Valley, AZ 86314New Construction
 Ecco Homes
 - $718,9903 bd2 ba1.9k sqft5520 E Edgar Way, Prescott Valley, AZ 86314New Construction
 PAAR as distributed by MLS GRID
 - $669,9903 bd2 ba1.7k sqft4617 N James Ct, Prescott Valley, AZ 86314New ConstructionPAAR as distributed by MLS GRID
- $784,9003 bd2 ba2.1k sqft5576 E KILLEN Loop, Prescott Valley, AZ 86314For SaleMLS ID #7059197, Dean Shallberg, Mandalay Homes Realty LLC. ARMLS
- $615,0003 bd3 ba2.1k sqft1908 N Fire Butte Way, Prescott Valley, AZ 86314For SaleMLS ID #1082959, Evan R Loo, Real Broker. PAAR as distributed by MLS GRID
- from $649,8902 bd3 ba2.1k sqftStar Gazer Plan, Jasper, Prescott Valley, AZ 86314New ConstructionMandalay Homes
- $489,9003 bd2 ba1.5k sqft6461 E Beckett Trl, Prescott Valley, AZ 86314For SaleMLS ID #1082938, Marla J. Giaconia, Valiant Realty. PAAR as distributed by MLS GRID
- $459,9004 bd2 ba1.5k sqft6423 E Marley Ave, Prescott Valley, AZ 86314For SaleMLS ID #1083917, Peter J Fife, Coldwell Banker Northland. PAAR as distributed by MLS GRID
- $613,1653 bd3 ba2.1k sqft7531 E Turnberry Dr, Prescott Valley, AZ 86315New ConstructionPAAR as distributed by MLS GRID
- from $578,8902 bd3 ba1.8k sqftTwlight Plan, Jasper, Prescott Valley, AZ 86314New ConstructionMandalay Homes
- $869,9903 bd3 ba2.5k sqft4921 N Conrad Pl, Prescott Valley, AZ 86314New ConstructionMLS ID #1083272, Melisa Dewey, Mandalay Homes Realty LLC. PAAR as distributed by MLS GRID
- from $693,8903 bd3 ba2.3k sqftSummit Plan, Jasper, Prescott Valley, AZ 86314New ConstructionMandalay Homes
- from $714,8903 bd3 ba2.5k sqftPinnacle Plan, Jasper, Prescott Valley, AZ 86314New ConstructionMandalay Homes
- from $585,0004 bd3 ba2.1k sqftPlan 1863 Plan, Jasper 9, Prescott Valley, AZ 86314New ConstructionEcco Homes
- $790,0003 bd2 ba1.9k sqft3625 N Valley View Dr, Prescott Valley, AZ 86314New ConstructionMLS ID #1081171, KC Real Estate, My Home Group Real Estate. PAAR as distributed by MLS GRID
- from $679,9005 bd3 ba2.4k sqftPlan 2317 Plan, Jasper 8, Prescott Valley, AZ 86314New ConstructionEcco Homes
- from $558,8902 bd2 ba1.6k sqftCorona Plan, Jasper, Prescott Valley, AZ 86314New ConstructionMandalay Homes
