Investor opportunity with strong cash flow potential. This legally zoned and approved triplex offers three residential units in a desirable West Philadelphia location with current rents below market, providing immediate upside for the next owner. Unit 1 * 1 Bedroom, 1 Bathroom * Spacious bedroom * Large storage closet * Eat-in kitchen * In-unit washer and dryer * Shared access to rear yard Unit 2 * 2 Bedrooms, 1 Bathroom * In-unit washer and dryer * Shared access to rear yard Income * Current monthly rental income approximately $3,250 * Rents are currently below market value, offering potential for increased cash flow Whether you’re looking to expand your portfolio or begin investing in multifamily real estate, this approved triplex presents an excellent opportunity to acquire an income-producing property with room for future growth. Conveniently located near public transportation, shopping, universities, parks, and major commuter routes. Offered at $335,000. Schedule your showing today and explore the potential this investment property has to offer.
For sale
Price cut: $40K (8/26)
$295,000
5228 Vine St, Philadelphia, PA 19139
5beds
--baths
1,710sqft
Townhouse
Built in 1925
-- sqft lot
$-- Zestimate®
$173/sqft
$-- HOA
What's special
Eat-in kitchenIn-unit washer and dryerSpacious bedroomLarge storage closet
- 132 days
- 136
- 16
Zillow last checked:
Listing updated:
Listed by:
Natasha Ocasio 215-882-3144,
Realty Mark Associates-CC 2153764444
Source: Bright MLS,MLS#: PAPH2625078
Facts & features
Interior
Bedrooms & bathrooms
- Bedrooms: 5
Basement
- Area: 0
Heating
- Baseboard, Electric
Cooling
- None
Appliances
- Included: Electric Water Heater
Features
- Has fireplace: No
Interior area
- Total structure area: 1,710
- Total interior livable area: 1,710 sqft
Property
Parking
- Parking features: On Street
- Has uncovered spaces: Yes
Accessibility
- Accessibility features: Accessible Doors
Features
- Pool features: None
Lot
- Size: 1,769 Square Feet
- Dimensions: 20.00 x 90.00
- Features: Urban
Details
- Additional structures: Above Grade, Below Grade
- Parcel number: 441039000
- Zoning: RSA3
- Special conditions: Standard
Construction
Type & style
- Home type: MultiFamily
- Architectural style: Traditional
- Property subtype: Townhouse
Materials
- Masonry
- Foundation: Stone, Concrete Perimeter
- Roof: Rubber
Condition
- New construction: No
- Year built: 1925
Utilities & green energy
- Sewer: Public Sewer
- Water: Public
Community & HOA
Location
- Region: Philadelphia
- Municipality: PHILADELPHIA
Financial & listing details
- Price per square foot: $173/sqft
- Tax assessed value: $179,500
- Annual tax amount: $2,512
- Date on market: 6/7/2026
- Listing agreement: Exclusive Right To Sell
- Listing terms: Conventional,Cash,Private Financing Available
- Ownership: Fee Simple
- Total actual rent: 3250
Estimated market value
Not available
Estimated sales range
Not available
$1,799/mo
Price history
| Date | Event | Price |
|---|---|---|
| 8/26/2026 | Price change | $295,000-11.9%$173/sqft |
Source:  Bright MLS #PAPH2625078 Report a problem Bright MLS #PAPH2625078 Report a problem | ||
| 6/8/2026 | Listed for sale | $335,000+556.9%$196/sqft |
Source: Bright MLS #PAPH2625078 Report a problem | ||
| 10/22/2015 | Sold | $51,000+45.7%$30/sqft |
Source: Public Record Report a problem | ||
| 6/5/2014 | Sold | $35,000-27.1%$20/sqft |
Source: Public Record Report a problem | ||
| 4/23/1999 | Sold | $48,000$28/sqft |
Source: Public Record Report a problem | ||
Public tax history
| Year | Property taxes | Tax assessment |
|---|---|---|
| 2025 | $2,513 -20.5% | $179,500 -20.5% |
| 2024 | $3,159 | $225,700 |
| 2023 | $3,159 +136.3% | $225,700 |
| 2022 | $1,337 | -- |
| 2021 | $1,337 +3.8% | -- |
| 2018 | $1,288 | -- |
| 2017 | $1,288 +44.2% | -- |
| 2016 | $893 -86.4% | -- |
| 2015 | $6,586 | -- |
| 2014 | $6,586 +629.2% | $67,400 +853.1% |
| 2012 | $903 | $7,072 |
| 2011 | -- | $7,072 |
| 2010 | -- | $7,072 |
| 2009 | -- | $7,072 |
| 2008 | -- | $7,072 |
| 2007 | -- | $7,072 |
| 2006 | -- | $7,072 |
| 2005 | -- | $7,072 |
| 2004 | -- | $7,072 -11.6% |
| 2003 | -- | $8,000 +25% |
| 2002 | -- | $6,400 |
| 2000 | -- | $6,400 |
| 1999 | -- | $6,400 |
Find assessor info on the county website
Monthly payment
Est. payment
Payment breakdown
Explore the cost of this home by adjusting the details. Changes won't be saved.Climate risks
Neighborhood: Haddington
Nearby schools


Similar homes
- $270,0003 bd3 ba1.3k sqft5500 Chancellor St, Philadelphia, PA 19139For Sale
 MLS ID #PAPH2621638, Roz Gilbert, Realty One Group Restore - BlueBell. Bright MLS
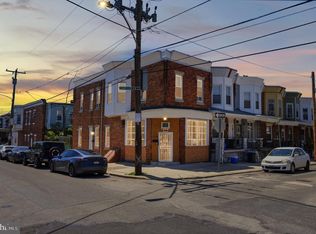
 - $280,0004 bd-- ba1.5k sqft925 S 60th St, Philadelphia, PA 19143For Sale
 MLS ID #PAPH2603014, Keave Andrew Slomine, New Republic Realty. Bright MLS
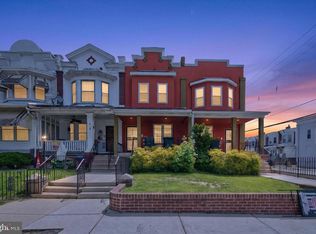
 - $335,0005 bd3 ba1.9k sqft5511 Larchwood Ave, Philadelphia, PA 19143For Sale
 MLS ID #PAPH2661396, Ralph Pena, Super Realty Group Delco, LLC.. Bright MLS
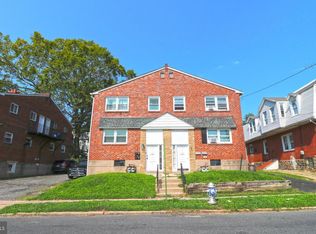
 - $315,0004 bd-- ba1.5k sqft104 Oak Ave, East Lansdowne, PA 19050For Sale
 MLS ID #PADE2120526, John D'Ambrosio, EXP Realty, LLC. Bright MLS
 - $339,9005 bd3 ba1.7k sqft2128 N 9th St, Philadelphia, PA 19122For SaleMLS ID #PAPH2650666, Derence Lam, Premium Realty Castor Inc. Bright MLS
- $330,0004 bd3 ba1.1k sqft2520 S 5th St, Philadelphia, PA 19148For SaleMLS ID #PAPH2681032, Ms. Thanh Doan, Realty Mark Cityscape. Bright MLS
- $214,0003 bd2 ba1.2k sqft4850 Brown St, Philadelphia, PA 19139For SaleMLS ID #PAPH2405680, Joseph Zingone, Mercury Real Estate Group. Bright MLS
- $259,9994 bd3 ba1.7k sqft6137 W Jefferson St, Philadelphia, PA 19151For SaleMLS ID #PAPH2601796, Logan Newman, Keller Williams Real Estate Tri-County. Bright MLS
- $269,9003 bd2 ba1.1k sqft5415 W Montgomery Ave, Philadelphia, PA 19131For SaleMLS ID #PAPH2648304, Mysha Thompson, Realty Mark Cityscape-Huntingdon Valley. Bright MLS
- $280,0003 bd1 ba960 sqft932 S Paxon St, Philadelphia, PA 19143For SaleMLS ID #PAPH2613450, Philip Cavalcanto, Coldwell Banker Realty. Bright MLS
- $284,9003 bd1 ba1.5k sqft6735 Grovers Ave, Philadelphia, PA 19142For SaleMLS ID #PAPH2603728, Phong Lam, Century 21 Advantage Gold-South Philadelphia. Bright MLS
- $330,0005 bd5 ba2.3k sqft2021 N 16th St, Philadelphia, PA 19121For SaleMLS ID #PAPH2622278, MATT TALLENT, Keller Williams Main Line. Bright MLS
- $265,0003 bd2 ba1.4k sqft107 Ardsley Rd, Upper Darby, PA 19082For SaleMLS ID #PADE2121828, Khen Ung, Realty Mark Cityscape. Bright MLS
- $289,9003 bd2 ba1k sqft2238 S Clarion St, Philadelphia, PA 19148For SaleMLS ID #PAPH2670040, Mike Xiao, Canaan Realty Services INC. Bright MLS
- $280,0003 bd1 ba1.1k sqft2606 Wharton St, Philadelphia, PA 19146For SaleMLS ID #PAPH2674360, Ms. Thanh Doan, Realty Mark Cityscape. Bright MLS
- $299,9002 bd2 ba1k sqft1913 Gerritt St, Philadelphia, PA 19146For SaleMLS ID #PAPH2668608, Chris Lewis, Homestarr Realty. Bright MLS
- $279,9004 bd2 ba1.7k sqft547 Van Kirk St, Philadelphia, PA 19120For SaleMLS ID #PAPH2675512, ATIQUR RAHMAN, Realty Mark Cityscape-Huntingdon Valley. Bright MLS
- $319,9993 bd2 ba1.2k sqft1611 N 26th St, Philadelphia, PA 19121For SaleMLS ID #PAPH2612776, Jim Armstrong, JG Real Estate LLC. Bright MLS
- $279,0003 bd1 ba1.2k sqft2304 E Albert St, Philadelphia, PA 19125For SaleMLS ID #PAPH2676628, Jimmy Mac McAteer, Keller Williams Real Estate-Langhorne. Bright MLS
- $159,9003 bd1 ba1.4k sqft304 N 64th St, Philadelphia, PA 19139For SaleMLS ID #PAPH2618932, S. Dave Hudson, Super Realty Group, LLC. Bright MLS
