Step into something truly different! This unique property combines two homes seamlessly connected through the center with a handicap accessible ramp, creating a spacious and versatile living arrangement with 5 bedrooms and 2 bathrooms. Full of character and opportunity, the setup is ideal for multi-generational living, a private guest retreat, home business possibilities, or income potential. Easily enjoy it as one expansive residence or explore the option of separating the homes again to create a primary residence alongside a rental property. Rarely does a property offer this much flexibility, charm, and potential all in one! Contact Erin Losekamp for your personal tour!
For sale
Price cut: $5K (9/25)
$95,000
523 W 11th St, Connersville, IN 47331
5beds
2,182sqft
Single Family Residence, Residential
Built in 1880
6,098 Square Feet Lot
$-- Zestimate®
$44/sqft
$-- HOA
What's special
- 120 days
- 287
- 23
Zillow last checked:
Listing updated:
Listed by:
Erin Losekamp,
American Heritage Realty Inc
Source: RLMS,MLS#: 10053695
Facts & features
Interior
Bedrooms & bathrooms
- Bedrooms: 5
- Bathrooms: 2
- Full bathrooms: 2
Rooms
- Room types: Basement
Bedroom 1
- Area: 211.5
- Dimensions: 14.1 x 15
Bedroom 2
- Area: 211.65
- Dimensions: 15 x 14.11
Bedroom 3
- Area: 168.72
- Dimensions: 11.1 x 15.2
Bedroom 4
- Area: 175.5
- Dimensions: 13.5 x 13
Kitchen
- Area: 153.67
- Dimensions: 15.2 x 10.11
Living room
- Area: 263.04
- Dimensions: 13.7 x 19.2
Office
- Area: 90.21
- Dimensions: 9.7 x 9.3
Cooling
- Central Air
Appliances
- Included: Electric Water Heater
Features
- Has basement: Yes
- Has fireplace: No
Interior area
- Total structure area: 2,182
- Total interior livable area: 2,182 sqft
Property
Parking
- Parking features: No Garage
Features
- Levels: Bi-Level,One
- Patio & porch: Covered, Porch
- Fencing: Back Yard
Lot
- Size: 6,098 Square Feet
- Dimensions: .14 acre
Details
- Parcel number: 210524304028.000003
Construction
Type & style
- Home type: SingleFamily
- Property subtype: Single Family Residence, Residential
Materials
- Aluminum Siding, Stick
- Foundation: Basement
Condition
- Year built: 1880
Utilities & green energy
- Electric: Duke Energy
- Gas: Ohio Valley Gas Company
- Sewer: Public Sewer
- Water: Public
Community & HOA
Location
- Region: Connersville
Financial & listing details
- Price per square foot: $44/sqft
- Tax assessed value: $89,400
- Annual tax amount: $706
- Date on market: 6/11/2026
Estimated market value
Not available
Estimated sales range
Not available
$1,546/mo
Price history
| Date | Event | Price |
|---|---|---|
| 9/25/2026 | Price change | $95,000-5%$44/sqft |
Source:  RLMS #10053695 Report a problem RLMS #10053695 Report a problem | ||
| 9/7/2026 | Price change | $100,000-13%$46/sqft |
Source: RLMS #10053695 Report a problem | ||
| 8/7/2026 | Price change | $114,900-4.2%$53/sqft |
Source:  East Central Indiana AOR #14721 Report a problem East Central Indiana AOR #14721 Report a problem | ||
| 7/13/2026 | Price change | $119,900-4.8%$55/sqft |
Source: East Central Indiana AOR #14721 Report a problem | ||
| 6/25/2026 | Price change | $125,900-10%$58/sqft |
Source: East Central Indiana AOR #14721 Report a problem | ||
| 6/11/2026 | Listed for sale | $139,900+3397.5%$64/sqft |
Source: East Central Indiana AOR #14721 Report a problem | ||
| 11/23/2011 | Sold | $4,000$2/sqft |
Source: Agent Provided Report a problem | ||
Public tax history
| Year | Property taxes | Tax assessment |
|---|---|---|
| 2025 | $706 +9.3% | $89,400 +26.6% |
| 2024 | $646 +28.4% | $70,600 +16.1% |
| 2023 | $503 +217% | $60,800 +25.9% |
| 2022 | $159 +3.7% | $48,300 +104.7% |
| 2021 | $153 +20.9% | $23,600 +6.3% |
| 2020 | $127 -1.5% | $22,200 -2.2% |
| 2019 | $128 +3.5% | $22,700 |
| 2018 | $124 -75% | $22,700 +0.4% |
| 2017 | $496 | $22,600 -4.2% |
| 2016 | $496 -4.6% | $23,600 -9.2% |
| 2014 | $520 -0.4% | $26,000 -0.4% |
| 2013 | $522 -20.2% | $26,100 -20.2% |
| 2012 | $654 +6.2% | $32,700 +6.2% |
| 2011 | $616 -6.4% | $30,800 -6.4% |
| 2010 | $658 | $32,900 |
| 2009 | $658 -4% | $32,900 +4.4% |
| 2007 | $686 | $31,500 |
Find assessor info on the county website
Monthly payment
Est. payment
Payment breakdown
Explore the cost of this home by adjusting the details. Changes won't be saved.Climate risks
Neighborhood: 47331
Nearby schools
Schools provided by the listing agent
- Elementary: Fayette County
- Middle: Fayette County
- High: Fayette County
Source: RLMS. This data may not be complete. We recommend contacting the local school district to confirm school assignments for this home.
Similar homes
- $89,9004 bd3 ba1.9k sqft1331 Indiana Ave, Connersville, IN 47331For Sale
 MLS ID #10054502, Leah Spurlock. RLMS
 - $94,9003 bd2 ba1.1k sqft810 Oak St, Connersville, IN 47331For Sale
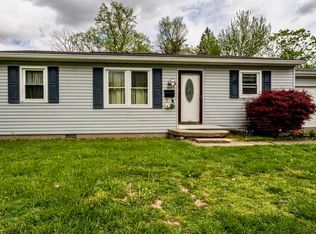
 MLS ID #14736, CARRON WILLIAMS, EAST CENTRAL REALTY. East Central Indiana AOR
 - $89,9002 bd1 ba1.8k sqft521 W 21st St, Connersville, IN 47331For Sale
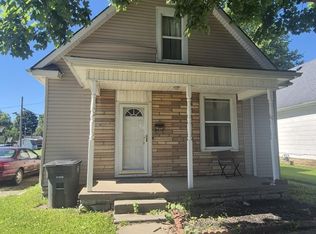
 MLS ID #841748, Keri Hir, Keri Hir. NIRA as distributed by MLS GRID
 - $138,9004 bd2 ba1.7k sqft227 N Eastern Ave, Connersville, IN 47331For Sale By Owner

- $68,9003 bd1 ba1.1k sqft110 E 18th St, Connersville, IN 47331For SaleMLS ID #14774, SHELBY A DIXON, EAST CENTRAL REALTY. East Central Indiana AOR
- $124,9003 bd2 ba1.6k sqft13457 W Us Highway 40, Cambridge City, IN 47327For SaleMLS ID #14698, Marley Smith, Better Homes and Gardens. East Central Indiana AOR
