VICTORIAN CHARM, MODERN UPDATES & A BACKYARD MADE FOR SUMMER! This stunning Mound City home beautifully blends the character you love in a historic Victorian with the modern conveniences you want today.
Inside, you’ll find 4 generously sized bedrooms, 3 bathrooms, a dedicated office, and an impressive open kitchen and dining area with plenty of room to gather and entertain. From the inviting porches to the character found throughout, this home has kept the details that make it special while incorporating thoughtful updates for today’s lifestyle. Every bedroom offers an abundance of space, a rare find in many homes!
And just wait until you step outside! The fenced backyard is your own private retreat, complete with a full-size swimming pool, storage shed, and additional outbuilding with a garage door; perfect for storage, hobbies, lawn equipment, or your next project. An unfinished basement adds even more storage and possibilities.
Located within walking distance of the grade school and Main Street in Mound City, you can enjoy small-town living with everyday conveniences close by.
Character, space, a pool, and a great location. This beautifully cared-for Victorian has so much to offer and is ready for its next owners to make it home!
Pending
$260,000
523 Walnut St, Mound City, KS 66056
4beds
2,547sqft
Single Family Residence
Built in 1906
0.37 Acres Lot
$-- Zestimate®
$102/sqft
$-- HOA
What's special
Full-size swimming poolVictorian charmInviting porchesDedicated officePrivate retreatCharacter found throughoutModern updates
- 15 days
- 580
- 68
Likely to sell faster than
Zillow last checked:
Listing updated:
Listed by:
Trey Isenhower 913-256-8274,
Clinch Realty LLC,
Dez Poole 620-224-8788,
Clinch Realty LLC
Source: Heartland MLS as distributed by MLS GRID,MLS#: 2640748
Facts & features
Interior
Bedrooms & bathrooms
- Bedrooms: 4
- Bathrooms: 3
- Full bathrooms: 3
Dining room
- Description: Kit/Dining Combo
Heating
- Heat Pump, Natural Gas, Zoned
Cooling
- Electric, Zoned
Appliances
- Included: Dishwasher, Disposal, Gas Range
- Laundry: Laundry Room, Main Level
Features
- Ceiling Fan(s), Kitchen Island, Painted Cabinets, Pantry, Vaulted Ceiling(s)
- Flooring: Carpet, Tile
- Basement: Full,Unfinished
- Has fireplace: No
Interior area
- Total structure area: 2,547
- Total interior livable area: 2,547 sqft
- Finished area above ground: 2,547
- Finished area below ground: 0
Property
Parking
- Total spaces: 1
- Parking features: Attached, Off Street
- Attached garage spaces: 1
Features
- Patio & porch: Deck, Porch
- Has private pool: Yes
- Pool features: Above Ground
- Fencing: Privacy
Lot
- Size: 0.37 Acres
- Features: Level
Details
- Additional structures: Outbuilding, Shed(s)
- Parcel number: 1930704027004.000
Construction
Type & style
- Home type: SingleFamily
- Architectural style: Victorian
- Property subtype: Single Family Residence
Materials
- Board & Batten Siding, Brick Trim
- Roof: Composition
Condition
- Year built: 1906
Utilities & green energy
- Sewer: Public Sewer
- Water: Public
Community & HOA
Community
- Subdivision: None
HOA
- Has HOA: No
Location
- Region: Mound City
Financial & listing details
- Price per square foot: $102/sqft
- Tax assessed value: $277,850
- Annual tax amount: $4,734
- Date on market: 9/16/2026
- Listing terms: Cash,Conventional,FHA,USDA Loan,VA Loan
- Ownership: Private
- Road surface type: Paved
Estimated market value
Not available
Estimated sales range
Not available
Not available
Price history
| Date | Event | Price |
|---|---|---|
| 9/27/2026 | Pending sale | $260,000$102/sqft |
Source:  Heartland MLS as distributed by MLS GRID #2640748 Report a problem Heartland MLS as distributed by MLS GRID #2640748 Report a problem | ||
| 9/16/2026 | Listed for sale | $260,000-6.8%$102/sqft |
Source: Heartland MLS as distributed by MLS GRID #2640748 Report a problem | ||
| 1/1/2026 | Listing removed | $279,000$110/sqft |
Source: Heartland MLS as distributed by MLS GRID #2574349 Report a problem | ||
| 10/24/2025 | Price change | $279,000-3.5%$110/sqft |
Source: Heartland MLS as distributed by MLS GRID #2574349 Report a problem | ||
| 9/12/2025 | Listed for sale | $289,000+158.3%$113/sqft |
Source: Heartland MLS as distributed by MLS GRID #2574349 Report a problem | ||
| 12/20/2013 | Sold | -- |
Source: Heartland MLS as distributed by MLS GRID #1848349 Report a problem | ||
| 8/31/2013 | Listed for sale | $111,900+2.7%$44/sqft |
Source: Crown Realty of Kansas Inc #1848349 Report a problem | ||
| 6/15/2013 | Listing removed | $109,000$43/sqft |
Source: Crown Realty of Kansas Inc #1809167 Report a problem | ||
| 6/4/2013 | Price change | $109,000-9.2%$43/sqft |
Source: Crown Realty of Kansas Inc #1809167 Report a problem | ||
| 12/19/2012 | Listed for sale | $120,000$47/sqft |
Source: Crown Realty of Kansas Inc #1809167 Report a problem | ||
Public tax history
| Year | Property taxes | Tax assessment |
|---|---|---|
| 2025 | $4,734 +5.7% | $31,953 +14.2% |
| 2024 | $4,476 | $27,991 +21.7% |
| 2023 | -- | $22,991 +14.3% |
| 2022 | -- | $20,114 +10% |
| 2021 | -- | $18,285 +11.1% |
| 2020 | -- | $16,459 +19.4% |
| 2019 | -- | $13,785 |
| 2018 | -- | $13,785 +7.4% |
| 2017 | -- | $12,834 |
| 2016 | -- | $12,834 +15.1% |
| 2015 | -- | $11,155 |
| 2014 | -- | $11,155 -14.1% |
| 2013 | -- | $12,984 |
| 2012 | -- | -- |
| 2011 | -- | -- |
| 2010 | -- | $14,615 0% |
| 2009 | -- | $14,621 -2.1% |
| 2008 | -- | $14,939 |
Find assessor info on the county website
Monthly payment
Est. payment
Payment breakdown
Explore the cost of this home by adjusting the details. Changes won't be saved.Climate risks
Neighborhood: 66056

Similar homes
- $259,9003 bd3 ba2k sqft15518 E 850th Rd, Mound City, KS 66056For Sale
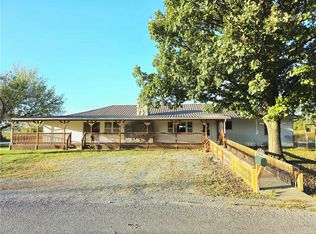 MLS ID #2582936, Dalton Mcginnis, Clinch Realty LLC. Heartland MLS as distributed by MLS GRID
 - $299,0003 bd3 ba1.5k sqft4038 Lee Rd, Mound City, KS 66056For Sale
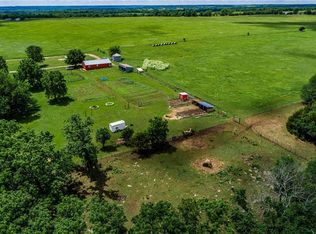 MLS ID #2623412, Larry Holt, Crown Realty. Heartland MLS as distributed by MLS GRID
 - $229,0003 bd2 ba1.8k sqft58 N Longview Rd, Pleasanton, KS 66075For Sale
 MLS ID #2626664, Dalton Mcginnis, Clinch Realty LLC. Heartland MLS as distributed by MLS GRID
 - $295,0004 bd2 ba1.7k sqft721 N Broadway St, Lacygne, KS 66040For Sale
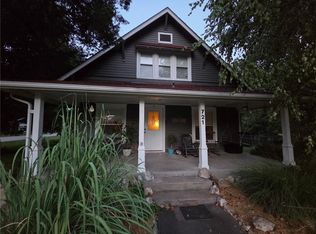 MLS ID #2634739, Chanz Gerleman, Keller Williams Realty Partners Inc.. Heartland MLS as distributed by MLS GRID
