Step inside this brand-new home and discover a thoughtfully designed space where comfort, style, and easy coastal living come together. From the covered front porch to the open concept interior, every detail has been selected to create a home that feels fresh, functional, and welcoming.
The heart of the home is the open kitchen and dining area, where rich dark blue cabinetry adds a stylish touch. A large center island with pendant lighting creates the perfect place to gather, while quartz countertops, a gooseneck faucet, brushed nickel finishes, and Frigidaire stainless steel appliances give the space a fresh, polished feel. A sizeable pantry/laundry room provides convenient storage and functionality, while a sliding glass door opens to the rear patio, making it easy to extend everyday living and entertaining outdoors.
Luxury vinyl plank flooring flows throughout the entire home, so there is no carpet to worry about. The home is topped with 30-year architectural shingles, adding another thoughtful feature to this brand-new build.
The primary suite offers a relaxing retreat with a generous walk-in closet and a spacious bath featuring dual vanities and a walk-in shower. The guest bath includes a tub/shower combination, offering comfort and convenience for family and visitors.
You'll also appreciate the pull down attic access for additional storage and the thoughtful details found throughout the home.
When you're ready to head out, the charm of Southport is close by for shopping, dining, and waterfront strolls, while Oak Island is just a short drive away for a day at the beach and fun in the sun.
This is more than new construction it's a place to settle in, spread out, and enjoy the coastal lifestyle that makes this area so special!
Coming soon
$299,000
523 Woodhaven Road, Southport, NC 28461
3beds
1,400sqft
Single Family Residence
Built in 2026
10,367 Square Feet Lot
$-- Zestimate®
$214/sqft
$-- HOA
What's special
- 2 days
- 15
- 0
Zillow last checked:
Listing updated:
Listed by:
Nolan K Formalarie 910-477-0085,
Discover NC Homes,
Kate E Cole-Ienna 910-599-5776,
Discover NC Homes
Source: Hive MLS,MLS#: 100607968 Originating MLS: Brunswick County Association of Realtors
Originating MLS: Brunswick County Association of RealtorsFacts & features
Interior
Bedrooms & bathrooms
- Bedrooms: 3
- Bathrooms: 2
- Full bathrooms: 2
Rooms
- Room types: Master Bedroom, Bedroom 1, Bedroom 2, Living Room, Laundry, Bathroom 1, Bathroom 2
Heating
- Electric, Heat Pump
Cooling
- Central Air, Ceiling Fan(s)
Appliances
- Included: Electric Oven, Electric Cooktop, Built-In Microwave, Dishwasher
- Laundry: Dryer Hookup, Washer Hookup, Laundry Room
Features
- Walk-in Closet(s), High Ceilings, Kitchen Island, Ceiling Fan(s), Pantry, Walk-in Shower, Eat-in Kitchen, Walk-In Closet(s)
- Flooring: LVT/LVP
- Basement: None
- Attic: Pull Down Stairs
- Has fireplace: No
Interior area
- Total structure area: 1,400
- Total interior livable area: 1,400 sqft
Property
Parking
- Parking features: Gravel, Off Street, No Garage
Features
- Levels: One
- Patio & porch: None
- Fencing: None
- View description: None
- Waterfront features: None
- Frontage type: See Remarks
Lot
- Size: 10,367 Square Feet
- Dimensions: 70 x 150 x 70 x 150
Details
- Parcel number: 156dc016
- Zoning: Bs-R-2
- Special conditions: Standard
Construction
Type & style
- Home type: SingleFamily
- Property subtype: Single Family Residence
Materials
- Vinyl Siding, Wood Frame
- Foundation: Slab
- Roof: Architectural Shingle
Condition
- Under Construction
- New construction: Yes
- Year built: 2026
Utilities & green energy
- Sewer: Septic Tank
- Water: Well
- Utilities for property: Cable Available
Community & HOA
Community
- Subdivision: Not In Subdivision
HOA
- Has HOA: No
- Amenities included: None
Location
- Region: Southport
Financial & listing details
- Price per square foot: $214/sqft
- Tax assessed value: $4,000
- Annual tax amount: $47
- Date on market: 10/2/2026
- Listing agreement: Exclusive Right To Sell
- Listing terms: Cash,Conventional,FHA,USDA Loan,VA Loan
Estimated market value
Not available
Estimated sales range
Not available
Not available
Price history
Price history is unavailable.
Public tax history
Tax history is unavailable.
Monthly payment
Est. payment
Payment breakdown
Explore the cost of this home by adjusting the details. Changes won't be saved.Climate risks
Neighborhood: 28461
Nearby schools
Schools provided by the listing agent
- Elementary: Bolivia
- Middle: South Brunswick
- High: South Brunswick
Source: Hive MLS. This data may not be complete. We recommend contacting the local school district to confirm school assignments for this home.



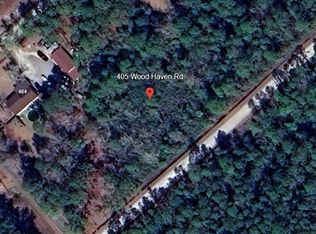
Similar homes
- $249,9002 bd2 ba1.1k sqft142 Redwood Road, Boiling Spring Lakes, NC 28461New Construction
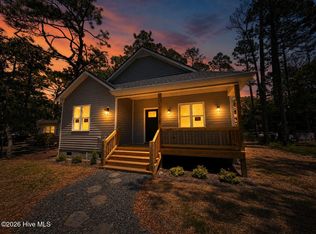
 MLS ID #100575814, Kevin K Higgins, Coastal Lights Realty. Hive MLS
 - $285,0003 bd2 ba1.2k sqft4901 N Hampton Drive SE, Southport, NC 28461For Sale
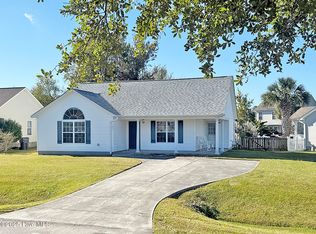 MLS ID #100537357, The Moran Team, Coldwell Banker Sea Coast Advantage-CB. Hive MLS
 - $299,9004 bd2 ba1.4k sqft1502 N 26th St, Wilmington, NC 28405For Sale By Owner
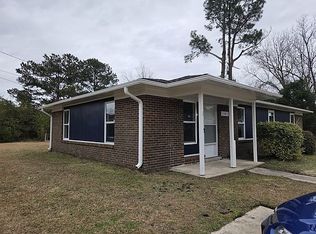
- $350,0003 bd2 ba1.3k sqft5195 Minnesota Drive SE, Southport, NC 28461For Sale
 MLS ID #100594215, Ken L Fitzpatrick, Jason Mitchell Real Estate. Hive MLS
 - $329,9002 bd1 ba864 sqft114 NW 23rd Street, Oak Island, NC 28465For SaleMLS ID #100607032, Lance Molinaro, Century 21 Collective. Hive MLS
- $298,9003 bd2 ba1.6k sqft1796 Whooping Crane Drive NE, Bolivia, NC 28422For SaleMLS ID #100589989, Krueger Team, Coldwell Banker Sea Coast Advantage. Hive MLS
- $334,9003 bd2 ba1.5k sqft448 St Kitts Way, Winnabow, NC 28479For SaleMLS ID #100602580, Connie Wheeler, Cardinal Property Mgt LLC. Hive MLS
- $304,9994 bd2 ba1.7k sqft1542 W White Egret Lane NE Lot 806, Bolivia, NC 28422New ConstructionHive MLS
- $299,9904 bd2 ba1.7k sqft1554 E White Egret Lane NE Lot 737, Bolivia, NC 28422New ConstructionHive MLS
- $315,0004 bd3 ba1.7k sqft2504 Provence Drive SE, Bolivia, NC 28422For SaleMLS ID #100603584, Shore Thing Agents, Coldwell Banker Sea Coast Advantage. Hive MLS
- $329,8404 bd2 ba1.7k sqft1663 Yellow Fin Drive SE Lot 134, Winnabow, NC 28479New ConstructionHive MLS
- $325,0003 bd1 ba1.2k sqft2260 Shell Point Road SW, Shallotte, NC 28470For SaleMLS ID #100564685, Rick A Winner, PROACTIVE Real Estate. Hive MLS
- $325,0003 bd2 ba1.4k sqft5806 Roseland Drive, Wilmington, NC 28409For SaleMLS ID #100597517, Michael H Knapton, MKS Solutions LLC. Hive MLS
- $334,9904 bd2 ba1.7k sqft1722 Blacktip Drive SE Lot 164, Winnabow, NC 28479New ConstructionHive MLS
- $309,9994 bd2 ba1.7k sqft3081 Golden Field Drive SE Lot 79, Bolivia, NC 28422New ConstructionHive MLS
- $340,9904 bd2 ba1.7k sqft1715 Blacktip Drive SE Lot 229, Winnabow, NC 28479New ConstructionHive MLS
- $317,0003 bd2 ba1.4k sqft1017 S 8th Street, Wilmington, NC 28401For SaleMLS ID #100573014, Dennis G Murphy, Unique Real Estate. Hive MLS
- $259,0004 bd2 ba1.7k sqft2184 Bayside Street SW, Supply, NC 28462For SaleMLS ID #100566692, Jon Langley, Southport Oak Island Realty Group, Inc.. Hive MLS
- $324,9003 bd2 ba1.6k sqft3145 Burberry Lane SW, Shallotte, NC 28470New ConstructionMLS ID #100563267, Andrew Jones, ADAMS HOMES REALTY NC INC. Hive MLS
- $317,9994 bd2 ba1.7k sqft3092 Golden Field Drive SE Lot 94, Bolivia, NC 28422New ConstructionHive MLS
