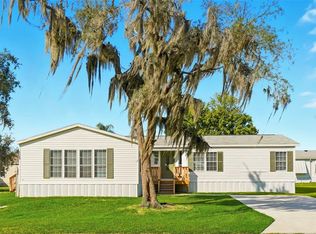
LOCATION, LOCATION, LOCATION! This spotless, move-in ready 2-bedroom, 2-bath home offers the perfect blend of comfort, style, and convenience. Inside, you’ll find luxury vinyl plank flooring throughout, a spacious eat-in kitchen with ample cabinet and counter space, a convenient inside laundry room, and a large primary suite featuring a beautifully updated walk-in tiled shower. Major updates include a new roof (2020), A/C with all-new ductwork (2020), KitchenAid dishwasher (2023), garbage disposal (2023), plus a 2-car garage, sprinkler system, rain gutters, and a screened birdcage lanai—perfect for relaxing or entertaining. Nestled in a quiet, golf-cart-friendly community with low HOA fees and underground utilities, you’ll enjoy an unbeatable lifestyle just outside The Villages. Located just minutes from Brownwood Paddock Square, you’ll have easy access to nightly live entertainment, outstanding restaurants, boutique shopping, and everyday conveniences. Medical offices and an emergency room are only 5 minutes away, while Buena Vista Boulevard, State Road 44, I-75, and Florida’s Turnpike are all easily accessible, making travel throughout Central Florida effortless. Whether you’re looking for a full-time residence or a seasonal Florida retreat, this beautifully maintained home offers modern updates, meticulous care, and an exceptional location. Don’t miss your opportunity to make it yours!
For sale
$225,000
5230 LEXINGTON CIRCLE, WILDWOOD, FL 34785
2beds
1,367sqft
Manufactured Home, Single Family Residence
Built in 2007
5,869 Square Feet Lot
$215,600 Zestimate®
$165/sqft
$130/mo HOA
What's special
Convenient inside laundry roomRain guttersSprinkler system
- 12 days |
- 177 |
- 7 |
Zillow last checked:
Listing updated:
Listed by:
Katrina McNeely 352-250-4842,
REALTY EXECUTIVES IN THE VILLAGES 352-753-7500,
Jon McNeely 954-675-1481,
REALTY EXECUTIVES IN THE VILLAGES
Source: Stellar MLS,MLS#: G5115227 Originating MLS: Ocala - Marion
Originating MLS: Ocala - Marion
Facts & features
Interior
Bedrooms & bathrooms
- Bedrooms: 2
- Bathrooms: 2
- Full bathrooms: 2
Rooms
- Room types: Utility Room
Primary bedroom
- Features: Walk-In Closet(s)
- Level: First
- Area: 168 Square Feet
- Dimensions: 12x14
Bedroom 2
- Features: Built-in Closet
- Level: First
- Area: 120 Square Feet
- Dimensions: 12x10
Balcony porch lanai
- Level: First
- Area: 169 Square Feet
- Dimensions: 13x13
Family room
- Level: First
- Area: 132 Square Feet
- Dimensions: 12x11
Kitchen
- Level: First
Laundry
- Level: First
Living room
- Level: First
- Area: 180 Square Feet
- Dimensions: 12x15
Heating
- Electric
Cooling
- Central Air
Appliances
- Included: Dishwasher, Disposal, Dryer, Range, Refrigerator, Washer
- Laundry: Inside
Features
- Ceiling Fan(s), Eating Space In Kitchen, Living Room/Dining Room Combo, Primary Bedroom Main Floor, Vaulted Ceiling(s)
- Flooring: Luxury Vinyl
- Doors: Sliding Doors
- Has fireplace: No
Interior area
- Total structure area: 1,896
- Total interior livable area: 1,367 sqft
Video & virtual tour
Property
Parking
- Total spaces: 2
- Parking features: Driveway, Garage Door Opener, Ground Level, RV Access/Parking
- Attached garage spaces: 2
- Has uncovered spaces: Yes
- Details: Garage Dimensions: 18X20
Features
- Levels: One
- Stories: 1
- Patio & porch: Front Porch, Screened, Side Porch
- Exterior features: Irrigation System, Rain Gutters
- Fencing: Wire,Wood
Lot
- Size: 5,869 Square Feet
Details
- Parcel number: G16EC046
- Zoning: RES
- Special conditions: None
Construction
Type & style
- Home type: MobileManufactured
- Property subtype: Manufactured Home, Single Family Residence
Materials
- Vinyl Siding, Wood Frame
- Foundation: Crawlspace
- Roof: Shingle
Condition
- New construction: No
- Year built: 2007
Utilities & green energy
- Sewer: Public Sewer
- Water: Public
- Utilities for property: Public
Community & HOA
Community
- Features: Community Mailbox, Deed Restrictions, Golf Carts OK
- Pet fee: $0 monthly
- Senior community: Yes
- Subdivision: HERITAGE WOOD N LAKES ESTATES
HOA
- Has HOA: Yes
- HOA fee: $130 monthly
- HOA name: Mandy Campbell or Steve Gibson
- HOA phone: 352-584-2287
Location
- Region: Wildwood
Financial & listing details
- Price per square foot: $165/sqft
- Tax assessed value: $88,470
- Annual tax amount: $1,208
- Date on market: 7/20/2026
- Cumulative days on market: 13 days
- Listing terms: Cash,Conventional,FHA
- Ownership: Fee Simple
- Total actual rent: 0
- Road surface type: Asphalt, Paved
- Body type: Double Wide
Estimated market value
$215,600
$205,000 - $226,000
$1,671/mo
Price history
| Date | Event | Price |
|---|---|---|
| 7/20/2026 | Listed for sale | $225,000+12.5%$165/sqft |
Source:  Stellar MLS #G5115227 Report a problem Stellar MLS #G5115227 Report a problem | ||
| 3/28/2024 | Sold | $200,000-11.1%$146/sqft |
Source: Stellar MLS #G5077765 Report a problem | ||
| 2/27/2024 | Pending sale | $225,000+12.5%$165/sqft |
Source: Stellar MLS #G5077765 Report a problem | ||
| 2/14/2024 | Listing removed | -- |
Source: Stellar MLS #G5077765 Report a problem | ||
| 1/27/2024 | Listed for sale | $200,000+150%$146/sqft |
Source: Stellar MLS #G5077765 Report a problem | ||
| 2/28/2019 | Sold | $80,000-6%$59/sqft |
Source: Public Record Report a problem | ||
| 2/15/2019 | Listed for sale | $85,100$62/sqft |
Source: ERA Grizzard Real Estate #G4847876 Report a problem | ||
| 1/12/2019 | Pending sale | $85,100$62/sqft |
Source: ERA Grizzard Real Estate #G4847876 Report a problem | ||
| 11/14/2018 | Price change | $85,100+0.1%$62/sqft |
Source: ERA Grizzard Real Estate #G4847876 Report a problem | ||
| 3/9/2018 | Price change | $85,000-5%$62/sqft |
Source: ERA Grizzard Real Estate #G4847876 Report a problem | ||
| 10/5/2017 | Listed for sale | $89,500-36%$65/sqft |
Source: ERA GRIZZARD REAL ESTATE #G4847876 Report a problem | ||
| 10/16/2006 | Sold | $139,900$102/sqft |
Source: Public Record Report a problem | ||
Public tax history
| Year | Property taxes | Tax assessment |
|---|---|---|
| 2025 | $1,208 +276.7% | $88,470 +17.7% |
| 2024 | $321 +156.6% | $75,180 +3% |
| 2023 | $125 +0.8% | $72,990 +3% |
| 2022 | $124 | $70,870 +3% |
| 2021 | $124 | $68,810 -10.1% |
| 2020 | $124 | $76,570 +8.6% |
| 2019 | $124 -77% | $70,520 +1.9% |
| 2018 | $539 +7.2% | $69,210 +2.1% |
| 2017 | $503 -1% | $67,790 -0.2% |
| 2016 | $508 -1.3% | $67,950 +0.1% |
| 2015 | $514 -1.2% | $67,890 |
| 2014 | $521 -2.3% | $67,890 -2.1% |
| 2013 | $533 | $69,380 -11% |
| 2012 | -- | $77,920 0% |
| 2011 | -- | $77,924 |
| 2010 | -- | $77,924 |
| 2009 | -- | $77,924 |
| 2008 | -- | $77,924 -4.1% |
| 2007 | -- | $81,224 |
Find assessor info on the county website
Monthly payment
Climate risks
Neighborhood: 34785
Nearby schools
GreatSchools rating
- 8/10Wildwood Elementary SchoolGrades: PK-5Distance: 2 mi
- 3/10Wildwood Middle/ High SchoolGrades: 6-12Distance: 1.8 mi
- $20,000-- bd-- ba-- sqft5232 Lexington Cir, Wildwood, FL 34785Off Market
- $176,0003 bd2 ba1.1k sqft5229 Oxford Ct, Wildwood, FL 34785Sold

- $162,9002 bd2 ba1.2k sqft5243 Oxford Ct, Wildwood, FL 34785Off Market

- $158,9002 bd2 ba1.1k sqft5215 Oxford Ct, Wildwood, FL 34785Off Market

- $196,300-- bd-- ba1.5k sqft5234 Lexington Cir, Wildwood, FL 34785Off Market
- $20,000-- bd-- ba-- sqft5229 Lexington Cir, Wildwood, FL 34785Off Market
- $186,100-- bd-- ba1.5k sqft5204 Lexington Cir, Wildwood, FL 34785Off Market
- $20,000-- bd-- ba-- sqft5240 Oxford Ct, Wildwood, FL 34785Off Market
A local agent can set up tours, give advice and negotiate with sellers.
A local lender can help you make sure your offer is ready when you are.
Similar homes
- $224,0003 bd2 ba1.9k sqft5180 LEXINGTON CIRCLE, WILDWOOD, FL 34785For Sale
 MLS ID #O6355865, Robert Arnold, Jr, SAND DOLLAR REALTY GROUP INC. Stellar MLS
 - $179,0002 bd2 ba1.5k sqft802 ROBIN LANE, WILDWOOD, FL 34785For Sale
 MLS ID #G5115879, Colleen A. Kramer, DOWN HOME REALTY, LLLP. Stellar MLS
 - $215,0003 bd2 ba1.2k sqft605 STANLEY AVENUE, WILDWOOD, FL 34785For Sale
 MLS ID #G5115671, Ricky Harper, ERA GRIZZARD REAL ESTATE. Stellar MLS
 - $175,0002 bd2 ba1.4k sqft35 SEMINOLE PATH, WILDWOOD, FL 34785For Sale
 MLS ID #G5115572, Colleen A. Kramer, DOWN HOME REALTY, LLLP. Stellar MLS
 - $185,0003 bd3 ba1.6k sqft5556 COLUMBUS CIRCLE, WILDWOOD, FL 34785For SaleMLS ID #G5110797, Carolyn Tessada, VILLAGE VALET REALTY LLC. Stellar MLS
- $223,5002 bd2 ba1.8k sqft2 S. BOBWHITE RD, WILDWOOD, FL 34785For SaleMLS ID #G5111608, Darlene Cutter, FOUR STAR HOME BROKERS, INC.. Stellar MLS
- $219,6002 bd2 ba1.1k sqft8 ROBIN ROAD, WILDWOOD, FL 34785For SaleMLS ID #G5110787, Colleen A. Kramer, DOWN HOME REALTY, LLLP. Stellar MLS
- $169,9003 bd2 ba1.3k sqft5255 OXFORD COURT, WILDWOOD, FL 34785For SaleMLS ID #G5109068, Colleen A. Kramer, DOWN HOME REALTY, LLLP. Stellar MLS
- $165,0002 bd2 ba1.1k sqft12 N BOBWHITE ROAD, WILDWOOD, FL 34785For SaleMLS ID #G5115559, Stacy Bracewell, ERA GRIZZARD REAL ESTATE. Stellar MLS
- $229,0003 bd3 ba1.6k sqft5323 LOBLOLLY LANE, WILDWOOD, FL 34785For SaleMLS ID #G5115204, Martha Ridgway, COLDWELL BANKER VANGUARD EDGE. Stellar MLS
- $224,9002 bd2 ba1.2k sqft519 HUEY STREET, WILDWOOD, FL 34785For SaleMLS ID #G5108078, Billie Faye Smith, SMITH & SMITH REALTY, INC.. Stellar MLS
- $195,0002 bd2 ba1.4k sqft19 MAGNOLIA LANE, WILDWOOD, FL 34785For SaleMLS ID #G5112845, Colleen A. Kramer, DOWN HOME REALTY, LLLP. Stellar MLS
- $254,9003 bd2 ba1.2k sqft3861 CR 519, COLEMAN, FL 33521For SaleMLS ID #G5111391, Sherri O'Neal, CENTURY 21 PRIME PROPERTY RESOURCES INC. Stellar MLS
- $199,9002 bd2 ba1.3k sqft33 BOBCAT TRAIL, WILDWOOD, FL 34785For SaleMLS ID #G5111414, Kimberly Koch, EXP REALTY LLC. Stellar MLS
- $229,0003 bd2 ba1.1k sqft30 SEMINOLE PATH, WILDWOOD, FL 34785For SaleMLS ID #G5102405, Colleen A. Kramer, DOWN HOME REALTY, LLLP. Stellar MLS
- $134,9002 bd2 ba960 sqft48 S BOBWHITE ROAD, WILDWOOD, FL 34785For SaleMLS ID #G5115677, Colleen A. Kramer, DOWN HOME REALTY, LLLP. Stellar MLS
- $--2 bd2 ba1.1k sqft1382 Zest Ave, The Villages, FL 32163AuctionAuction.com 2
- $249,9003 bd3 ba1.6k sqft5330 DRAGONFLY DRIVE, WILDWOOD, FL 34785For SaleMLS ID #TB8534846, Michelle Corigliano, COASTAL PIONEER REALTY. Stellar MLS
- $124,9002 bd2 ba1k sqft413 S TIMBER TRAIL, WILDWOOD, FL 34785For SaleMLS ID #G5115784, Mark Becker, MARK BECKER REALTY LLC. Stellar MLS
- $219,5003 bd2 ba1.1k sqft603 MILRAY DRIVE, WILDWOOD, FL 34785For SaleMLS ID #G5113548, Bradley Werlin II, FLAMINGO REAL ESTATE & MNGMT. Stellar MLS
