Welcome to 5238 Pine Cliff Drive, a well-designed one-story home offering 3 bedrooms, 2 full baths, and approximately 1,500 square feet of comfortable living space. The open and functional layout features a welcoming living area anchored by a fireplace, while the kitchen offers quartz countertops, ample workspace, and easy connectivity to the main living and dining areas. The primary suite provides a private retreat, with two additional bedrooms offering flexibility for guests, a home office, or everyday living. Outside, enjoy a fully fenced backyard with plenty of room to relax, entertain, or create your own outdoor space. An attached two-car garage adds convenience and storage. Conveniently located in the Bear Creek area with access to major Houston employment centers, shopping, dining, and everyday amenities, 5238 Pine Cliff offers a great combination of space, functionality, and location.
For sale
$230,000
5238 Pine Cliff Dr, Houston, TX 77084
3beds
1,500sqft
Single Family Residence
Built in 1983
6,899 Square Feet Lot
$224,800 Zestimate®
$153/sqft
$63/mo HOA
What's special
Kitchen offers quartz countertopsOpen and functional layout
- 13 days
- 487
- 72
Likely to sell faster than
Zillow last checked:
Listing updated:
Listed by:
Eric Nelson TREC #0675504 281-660-1009,
SERHANT
Source: HAR,MLS#: 43748200
Facts & features
Interior
Bedrooms & bathrooms
- Bedrooms: 3
- Bathrooms: 2
- Full bathrooms: 2
Primary bedroom
- Level: First
- Area: 210
- Dimensions: 14 x 15
Bedroom
- Level: First
- Area: 121
- Dimensions: 11 x 11
Bedroom
- Level: First
- Area: 168
- Dimensions: 12 x 14
Heating
- Electric
Cooling
- Electric
Features
- All Bedrooms Down
- Number of fireplaces: 1
Interior area
- Total structure area: 1,500
- Total interior livable area: 1,500 sqft
Property
Parking
- Total spaces: 2
- Parking features: Attached
- Attached garage spaces: 2
Features
- Stories: 1
Lot
- Size: 6,899 Square Feet
- Features: Subdivided, 0 Up To 1/4 Acre
Details
- Parcel number: 1137240000094
Construction
Type & style
- Home type: SingleFamily
- Architectural style: Ranch
- Property subtype: Single Family Residence
Materials
- Brick
- Foundation: Slab
- Roof: Composition
Condition
- New construction: No
- Year built: 1983
Utilities & green energy
- Water: Water District
Community & HOA
Community
- Subdivision: Bear Creek Village Sec 12
HOA
- Has HOA: Yes
- HOA fee: $750 annually
Location
- Region: Houston
Financial & listing details
- Price per square foot: $153/sqft
- Tax assessed value: $223,364
- Annual tax amount: $4,344
- Date on market: 10/28/2026
Estimated market value
$224,800
$214,000 - $236,000
$1,848/mo
Price history
| Date | Event | Price |
|---|---|---|
| 10/28/2026 | Listed for sale | $230,000+109.1%$153/sqft |
Source:  HAR #43748200 Report a problem | ||
| 10/27/2018 | Listing removed | $1,350$1/sqft |
Source: DSG Realty #419384 Report a problem | ||
| 10/18/2018 | Price change | $1,350-3.6%$1/sqft |
Source: DSG Realty #419384 Report a problem | ||
| 10/5/2018 | Listed for rent | $1,400$1/sqft |
Source: DSG Realty #419384 Report a problem | ||
| 3/23/2017 | Listing removed | $1,400$1/sqft |
Source: Owner Report a problem | ||
| 2/25/2017 | Listed for rent | $1,400-6.7%$1/sqft |
Source: Owner Report a problem | ||
| 1/7/2017 | Listing removed | $1,500-16.7%$1/sqft |
Source: Owner Report a problem | ||
| 8/19/2016 | Sold | -- |
Source: Agent Provided Report a problem | ||
| 8/16/2016 | Pending sale | $110,000$73/sqft |
Source: Keller Williams - Houston Metropolitan #86912824 Report a problem | ||
| 8/10/2016 | Listed for sale | $110,000$73/sqft |
Source: Keller Williams - Houston Metropolitan #86912824 Report a problem | ||
| 7/27/2016 | Pending sale | $110,000$73/sqft |
Source: Keller Williams - Houston Metropolitan #86912824 Report a problem | ||
| 7/22/2016 | Price change | $110,000+10%$73/sqft |
Source: Keller Williams Realty Metropolitan #86912824 Report a problem | ||
| 7/9/2016 | Listed for sale | $100,000$67/sqft |
Source: Owner Report a problem | ||
| 9/21/2014 | Listing removed | $1,800$1/sqft |
Source: Owner Report a problem | ||
| 8/21/2014 | Listed for rent | $1,800$1/sqft |
Source: Owner Report a problem | ||
Public tax history
| Year | Property taxes | Tax assessment |
|---|---|---|
| 2025 | $3,987 +8.7% | $223,364 +7.6% |
| 2024 | $3,666 -12.2% | $207,628 -15.5% |
| 2023 | $4,176 +0.7% | $245,784 +7.3% |
| 2022 | $4,148 | $229,145 +29.4% |
| 2021 | -- | $177,104 +13.9% |
| 2020 | $3,193 +5% | $155,557 +8.4% |
| 2019 | $3,042 -9.5% | $143,509 +78.7% |
| 2018 | $3,361 | $80,294 -42.1% |
| 2017 | $3,361 +3.7% | $138,618 +3.7% |
| 2016 | $3,241 +32.1% | $133,625 -1% |
| 2015 | $2,452 | $135,023 +12.7% |
| 2014 | $2,452 | $119,783 +12.1% |
| 2013 | -- | $106,897 +5.7% |
| 2012 | -- | $101,104 |
| 2011 | -- | $101,104 -6.1% |
| 2010 | -- | $107,660 |
| 2009 | -- | $107,660 |
| 2008 | -- | $107,660 +2.2% |
| 2007 | -- | $105,341 +3.2% |
| 2006 | -- | $102,073 |
| 2005 | -- | $102,073 +9.3% |
| 2004 | -- | $93,400 +3.4% |
| 2003 | -- | $90,300 |
| 2002 | -- | $90,300 +1.9% |
| 2001 | -- | $88,600 +9.9% |
| 2000 | -- | $80,600 |
Find assessor info on the county website
Monthly payment
Est. payment
Payment breakdown
Explore the cost of this home by adjusting the details. Changes won't be saved.Climate risks
Neighborhood: 77084
Nearby schools
Schools provided by the listing agent
- Elementary: Bear Creek Elementary School (Katy)
- Middle: Cardiff Junior High School
- High: Mayde Creek High School
Source: HAR. This data may not be complete. We recommend contacting the local school district to confirm school assignments for this home.



Similar homes
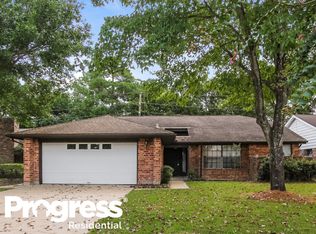
- $240,0003 bd2 ba1.8k sqft16727 Grouse Moor Dr, Houston, TX 77084For Sale
 MLS ID #84525475, Victoria Franco, RE/MAX Universal. HAR
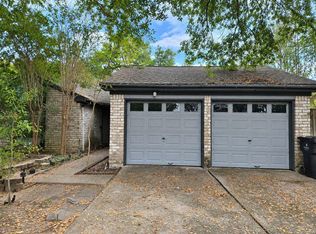
- $250,0003 bd2 ba2.2k sqft5107 Blueberry Hill Dr, Houston, TX 77084For Sale
 MLS ID #73643960, Josephine Ontiveros, Realm Real Estate Professionals - Katy. HAR
- $249,9003 bd2 ba1.8k sqft6610 Felgate Creek Ct, Houston, TX 77084For Sale
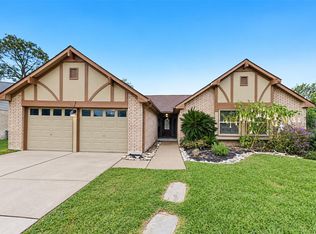 MLS ID #45092479, Stephen Metarelis, Offerpad Brokerage, LLC. HAR
- $249,0003 bd2 ba1.7k sqft15646 Pagehurst Dr, Houston, TX 77084For Sale
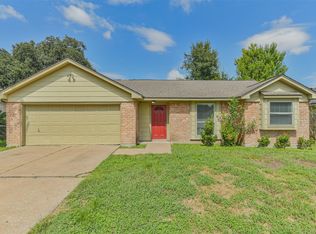 MLS ID #40595112, Miles Dumas, Next Trend Realty LLC. HAR
