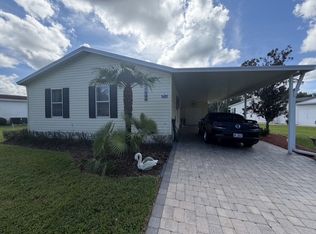
Under contract-accepting backup offers. FIXER-UPPER WITH GREAT POTENTIAL! This four-bedroom, two-bath manufactured home was built in 2000 and offers an opportunity for an investor or buyer ready to take on a substantial renovation. Recent improvements include a new well pump installed in December 2025, a new well bladder installed in February 2026, and a roof that is approximately seven years old. The screened front patio was added in 2004 and it does need to be re-screened. The property is serviced by a private well and septic system. The home needs extensive TLC, and electricity is currently operational in only approximately half of the home. The sellers are unable to make repairs; therefore, the property is being sold strictly AS-IS. Cash or renovation financing may be necessary due to its current condition. Buyers and buyers’ agents should independently verify all property information and perform all desired inspections. Please submit your highest and best offer.
Accepting backups
$150,000
5238 ROCK DOVE LOOP, LAKELAND, FL 33810
4beds
1,560sqft
Manufactured Home, Single Family Residence
Built in 2000
0.6 Acres Lot
$225,300 Zestimate®
$96/sqft
$-- HOA
What's special
Four-bedroom two-bath manufactured homeScreened front patio
- 4 days
- 473
- 22
Likely to sell faster than
Zillow last checked:
Listing updated:
Listed by:
Katherine Montana - De Jesus 863-508-3000,
KELLER WILLIAMS REALTY SMART 1 863-508-3000,
Linda Knudson 812-230-0034,
KELLER WILLIAMS REALTY SMART 1
Source: Stellar MLS,MLS#: P4940035 Originating MLS: East Polk
Originating MLS: East Polk
Facts & features
Interior
Bedrooms & bathrooms
- Bedrooms: 4
- Bathrooms: 2
- Full bathrooms: 2
Primary bedroom
- Features: Walk-In Closet(s)
- Level: First
Bedroom 2
- Features: Storage Closet
- Level: First
Bedroom 3
- Features: Storage Closet
- Level: First
Bedroom 4
- Features: Storage Closet
- Level: First
Primary bathroom
- Level: First
Bathroom 2
- Level: First
Balcony porch lanai
- Level: First
Dining room
- Level: First
Kitchen
- Level: First
Living room
- Level: First
Heating
- Other
Cooling
- Other
Appliances
- Included: Other
- Laundry: Laundry Room
Features
- Ceiling Fan(s), Split Bedroom, Thermostat
- Flooring: Carpet
- Has fireplace: No
Interior area
- Total structure area: 2,340
- Total interior livable area: 1,560 sqft
Video & virtual tour
Property
Parking
- Total spaces: 1
- Parking features: Off Street, On Street, Open
- Carport spaces: 1
- Has uncovered spaces: Yes
Features
- Levels: One
- Stories: 1
- Patio & porch: Patio
- Exterior features: Lighting, Private Mailbox, Private Yard
- Fencing: Fenced
- Has view: Yes
- View description: Trees/Woods
Lot
- Size: 0.6 Acres
- Dimensions: 100 x 262
- Features: Cleared, Near Public Transit
Details
- Parcel number: 232718000997000600
- Special conditions: None
Construction
Type & style
- Home type: MobileManufactured
- Property subtype: Manufactured Home, Single Family Residence
- Attached to another structure: Yes
Materials
- Vinyl Siding
- Foundation: Crawlspace
- Roof: Shingle
Condition
- Fixer
- New construction: No
- Year built: 2000
Utilities & green energy
- Sewer: Septic Tank
- Water: Well
- Utilities for property: Cable Available, Electricity Connected
Community & HOA
Community
- Security: Security Gate
- Pet fee: $0 monthly
- Subdivision: COUNTRY VIEW ESTATES
HOA
- Has HOA: No
Location
- Region: Lakeland
Financial & listing details
- Price per square foot: $96/sqft
- Tax assessed value: $194,285
- Annual tax amount: $958
- Date on market: 9/29/2026
- Cumulative days on market: 5 days
- Listing terms: Cash,Conventional
- Ownership: Fee Simple
- Total actual rent: 0
- Electric utility on property: Yes
- Road surface type: Paved, Asphalt
- Body type: Double Wide
Estimated market value
$225,300
$194,000 - $250,000
Not available
Price history
| Date | Event | Price |
|---|---|---|
| 9/29/2026 | Listed for sale | $150,000+614.3%$96/sqft |
Source:  Stellar MLS #P4940035 Report a problem Stellar MLS #P4940035 Report a problem | ||
| 9/24/2002 | Sold | $21,000$13/sqft |
Source: Public Record Report a problem | ||
Public tax history
| Year | Property taxes | Tax assessment |
|---|---|---|
| 2025 | $199 +4.6% | $61,678 +2.9% |
| 2024 | $190 +2.8% | $59,940 +3% |
| 2023 | $185 +2.9% | $58,194 +3% |
| 2022 | $179 -0.5% | $56,499 +3% |
| 2021 | $180 +0.6% | $54,853 +1.4% |
| 2020 | $179 +1.5% | $54,096 +2.3% |
| 2019 | $177 -70.1% | $52,880 +1.9% |
| 2018 | $590 +4.3% | $51,894 +2.1% |
| 2017 | $566 +54.5% | $50,827 +2.1% |
| 2016 | $366 -1% | $49,782 +0.7% |
| 2015 | $370 -43.8% | $49,436 +0.8% |
| 2014 | $659 +82% | $49,044 +1.5% |
| 2013 | $362 -11.1% | $48,319 -8.9% |
| 2012 | $407 -18.5% | $53,054 -17.7% |
| 2011 | $500 -8.6% | $64,448 -6.7% |
| 2010 | $547 -27.7% | $69,110 -17.2% |
| 2009 | $756 +5.4% | $83,472 +0.1% |
| 2008 | $718 | $83,389 |
| 2007 | -- | -- |
| 2006 | $887 | -- |
| 2005 | -- | -- |
| 2004 | $328 +17.2% | -- |
| 2003 | $280 -2.4% | $16,810 |
| 2002 | $287 -69.2% | $16,810 -69.2% |
| 2001 | $931 | $54,540 |
Find assessor info on the county website
Monthly payment
Climate risks
Neighborhood: 33810
Nearby schools
Schools provided by the listing agent
- Elementary: Kathleen Elem
- Middle: Kathleen Middle
- High: Kathleen High
Source: Stellar MLS. This data may not be complete. We recommend contacting the local school district to confirm school assignments for this home.
Similar homes
- $209,0005 bd3 ba1.9k sqft3608 VALLEY TRAIL, LAKELAND, FL 33810For Sale

 MLS ID #TB8551741, Nehad Darwish, DIVINE ESTATES REALTY LLC. Stellar MLS
 - $139,0002 bd2 ba1.4k sqft2466 Snowy Plover Dr #12041, Lakeland, FL 33810For Sale
 MLS ID #11996831, Sandra Bergman, Cove Communities. My State MLS
 - $145,0002 bd2 ba1.3k sqft2906 Fox Branch Ct #1175, Lakeland, FL 33810For Sale
 MLS ID #11975606, Janet Conte, Titanium Mobile Home Broker. My State MLS
 - $149,0002 bd2 ba1.3k sqft5035 LODGEWOOD DRIVE, LAKELAND, FL 33810For Sale
 MLS ID #O6416213, Kevin Atchoo, INVENTURE GROUP LLC. Stellar MLS
 - $204,9993 bd2 ba1.4k sqft3736 VALLEY FARM ROAD, LAKELAND, FL 33810For SaleMLS ID #L4965169, Curtis Yopp, HARPER REALTY FL, LLC. Stellar MLS
- $198,9993 bd2 ba924 sqft4015 SHADY OAK DRIVE E, LAKELAND, FL 33809For SaleMLS ID #O6436961, Marisela Barazarte Moron, LA ROSA REALTY PREMIER LLC. Stellar MLS
- $180,0003 bd2 ba1.4k sqft4916 ROLLINGLEN LOOP, LAKELAND, FL 33810For SaleMLS ID #L4959518, Casandra Vann, KELLER WILLIAMS REALTY. Stellar MLS
- $140,0002 bd2 ba780 sqft3323 J AND J MANOR ROAD, LAKELAND, FL 33810For SaleMLS ID #S5155281, Natalie Hawthorne, NH REALTY GROUP. Stellar MLS
- $158,0002 bd2 ba1k sqft5013 FOXWOOD BOULEVARD, LAKELAND, FL 33810For SaleMLS ID #S5108231, Deborah Matthews, BETTER HOMES & GARDENS RE LIFESTYLES. Stellar MLS
- $225,0003 bd2 ba1.1k sqft8620 INDIAN RIDGE TRAIL, LAKELAND, FL 33810For SaleMLS ID #TB8533661, Daniel Gongora, LLC, JASON MITCHELL REAL ESTATE FLO. Stellar MLS
