Charming Tudor in the heart of Clifton's historic Gaslight District. Built in 1934, this well-maintained 4-bedroom, 2.5-bath home features original character with modern comfort and amenities. Pegged hardwood floors, classic architectural details, two fireplaces and a slate roof. The spacious first floor offers a welcoming living room with a beamed ceiling and walkout to the covered porch, a formal dining room, eat-in kitchen with granite counters and stainless appliances, and a beautiful half bath. Upstairs are four bedrooms and a full bath. The full basement walks out to the attached rear garage, additional living space and storage, including a family room, laundry, full bath and mechanicals. Just steps from Ludlow Avenue's restaurants, shops and entertainment, with Burnet Woods, UC, Northside, Downtown and major highways nearby. A rare opportunity to own a classic Clifton home in an exceptional location. Sold before sent.
Pending
$645,000
524 Ludlow Ave, Cincinnati, OH 45220
4beds
2,512sqft
Single Family Residence
Built in 1934
0.27 Acres Lot
$-- Zestimate®
$257/sqft
$-- HOA
What's special
- 20 days
- 63
- 3
Zillow last checked:
Listing updated:
Listed by:
Michael E. Teggart 513-300-7644,
Comey & Shepherd 513-241-3400,
Shawn D. Baker 513-371-6566,
Comey & Shepherd
Source: Cincy MLS,MLS#: 1896260 Originating MLS: Cincinnati Area Multiple Listing Service
Facts & features
Interior
Bedrooms & bathrooms
- Bedrooms: 4
- Bathrooms: 3
- Full bathrooms: 2
- 1/2 bathrooms: 1
Primary bedroom
- Features: Walk-In Closet(s), Wood Floor
- Level: Second
- Area: 256
- Dimensions: 16 x 16
Bedroom 2
- Level: Second
- Area: 240
- Dimensions: 16 x 15
Bedroom 3
- Level: Second
- Area: 156
- Dimensions: 13 x 12
Bedroom 4
- Level: Second
- Area: 60
- Dimensions: 10 x 6
Bedroom 5
- Area: 0
- Dimensions: 0 x 0
Primary bathroom
- Features: Shower, Tile Floor, Tub
Bathroom 1
- Features: Full
- Level: Second
Bathroom 2
- Features: Partial
- Level: First
Bathroom 3
- Features: Full
- Level: Lower
Dining room
- Features: Wood Floor
- Level: First
- Area: 256
- Dimensions: 16 x 16
Family room
- Features: Wall-to-Wall Carpet, Fireplace
- Area: 208
- Dimensions: 16 x 13
Kitchen
- Features: Planning Desk, Solid Surface Ctr, Eat-in Kitchen, Tile Floor, Walkout, Window Treatment, Kitchen Island, Wood Cabinets
- Area: 132
- Dimensions: 12 x 11
Living room
- Area: 0
- Dimensions: 0 x 0
Office
- Area: 0
- Dimensions: 0 x 0
Heating
- Radiator, Steam
Cooling
- Ceiling Fan(s), Central Air
Appliances
- Included: Dishwasher, Dryer, Disposal, Gas Cooktop, Microwave, Oven/Range, Refrigerator, Gas Water Heater
Features
- Beamed Ceilings, Crown Molding
- Windows: Aluminum Frames
- Basement: Full,Partially Finished,Wall to Wall Carpet
- Attic: Storage
- Number of fireplaces: 2
- Fireplace features: Gas, Basement, Family Room
Interior area
- Total structure area: 2,512
- Total interior livable area: 2,512 sqft
Video & virtual tour
Property
Parking
- Total spaces: 2
- Parking features: Driveway
- Attached garage spaces: 2
- Has uncovered spaces: Yes
Accessibility
- Accessibility features: No Accessibility Features
Features
- Stories: 3
- Has view: Yes
- View description: City
Lot
- Size: 0.27 Acres
- Dimensions: 145 x 109
- Features: Less than .5 Acre, Busline Near
- Residential vegetation: Other Trees
Details
- Parcel number: 2140006011400
- Zoning description: Residential
Construction
Type & style
- Home type: SingleFamily
- Architectural style: Tudor
- Property subtype: Single Family Residence
Materials
- Stone, Stucco
- Foundation: Concrete Perimeter
- Roof: Slate
Condition
- New construction: No
- Year built: 1934
Utilities & green energy
- Gas: Natural
- Sewer: Public Sewer
- Water: Public
Community & HOA
Community
- Subdivision: Clifton Gaslight District
HOA
- Has HOA: No
Location
- Region: Cincinnati
Financial & listing details
- Price per square foot: $257/sqft
- Tax assessed value: $415,800
- Annual tax amount: $8,746
- Date on market: 10/4/2026
- Listing terms: No Special Financing
Estimated market value
Not available
Estimated sales range
Not available
Not available
Price history
| Date | Event | Price |
|---|---|---|
| 8/2/2024 | Sold | $575,000+4.6%$229/sqft |
Source:  Cincy MLS #1809883 Report a problem | ||
| 7/1/2024 | Pending sale | $549,900$219/sqft |
Source: Cincy MLS #1809883 Report a problem | ||
| 6/27/2024 | Listed for sale | $549,900+37.5%$219/sqft |
Source: Cincy MLS #1809883 Report a problem | ||
| 7/21/2014 | Listing removed | $399,900$159/sqft |
Source: Comey & Shepherd Realtors #1408253 Report a problem | ||
| 6/20/2014 | Listed for sale | $399,900+8.4%$159/sqft |
Source: Comey & Shepherd Realtors #1408253 Report a problem | ||
| 2/24/2006 | Sold | $369,000+17.1%$147/sqft |
Source: Cincy MLS #981130 Report a problem | ||
| 3/22/2004 | Sold | $315,000$125/sqft |
Source: Cincy MLS #854033 Report a problem | ||
Public tax history
| Year | Property taxes | Tax assessment |
|---|---|---|
| 2025 | $9,051 -1% | $145,530 |
| 2024 | $9,144 +1.9% | $145,530 |
| 2023 | $8,975 +3.1% | $145,530 +14.9% |
| 2022 | $8,708 -0.1% | $126,613 |
| 2021 | $8,714 | $126,613 +0% |
| 2020 | $8,714 +2.3% | $126,612 +12% |
| 2019 | $8,519 +6.7% | $113,046 0% |
| 2018 | $7,981 | $113,047 |
| 2017 | $7,981 +12.2% | $113,047 +2.7% |
| 2016 | $7,114 | $110,128 |
| 2015 | $7,114 -0.7% | $110,128 |
| 2014 | $7,164 +8.1% | $110,128 +10% |
| 2013 | $6,629 +1.8% | $100,114 |
| 2012 | $6,513 +1.6% | $100,114 |
| 2011 | $6,410 -17.4% | $100,114 -22.5% |
| 2010 | $7,764 +3.7% | $129,150 |
| 2009 | $7,484 +1.9% | $129,150 |
| 2008 | $7,342 +29.7% | $129,150 +13.9% |
| 2007 | $5,658 +1.1% | $113,400 |
| 2006 | $5,597 +0.7% | $113,400 |
| 2005 | $5,560 +26.3% | $113,400 +37.9% |
| 2003 | $4,403 +6.7% | $82,250 |
| 2002 | $4,128 +4.8% | $82,250 +11.6% |
| 2001 | $3,939 +3.5% | $73,675 |
| 2000 | $3,805 | $73,675 |
Find assessor info on the county website
Monthly payment
Est. payment
Payment breakdown
Explore the cost of this home by adjusting the details. Changes won't be saved.Climate risks
Neighborhood: Clifton
Similar homes
- $725,0004 bd2 ba2.5k sqft407 Lafayette Ave, Cincinnati, OH 45220For Sale
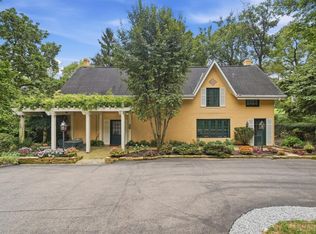
 MLS ID #1895475, Alicia J Stoughton, Keller Williams Advisors. Cincy MLS
- $679,9004 bd4 ba2.8k sqft971 Avondale Ave, Cincinnati, OH 45229For Sale
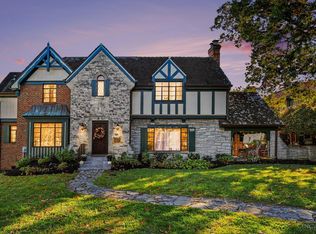 MLS ID #1898541, Bonnie M. Louis, RPM Midwest, LLC. Cincy MLS
- $650,0004 bd3 ba2.9k sqft211 Hilltop Ln, Cincinnati, OH 45215For Sale
 MLS ID #1891027, Kelly M Whelan, Sibcy Cline, Inc.. Cincy MLS
- $509,9004 bd3 ba2.8k sqft5919 Muddy Creek Rd, Cincinnati, OH 45233For Sale
 MLS ID #1899388, Mark Schupp, Sibcy Cline, Inc.. Cincy MLS
- $639,9003 bd2 ba1.6k sqft3110 Griest Ave, Cincinnati, OH 45208For SaleMLS ID #1895709, Eric Surkamp, Comey & Shepherd. Cincy MLS
- $549,9004 bd5 ba3.3k sqft3551 Holly Ln, Cincinnati, OH 45208For SaleMLS ID #1895866, Shawn Bosse, Coldwell Banker Realty, Anders. Cincy MLS
- $575,0004 bd3 ba3.3k sqft1345 Oak Knoll Dr, Cincinnati, OH 45224For SaleMLS ID #1892507, Linda J. Bishop, Comey & Shepherd. Cincy MLS
- $739,9004 bd2 ba2.9k sqft3539 Mooney Ave, Cincinnati, OH 45208For SaleMLS ID #1896114, Sue M Miller, Comey & Shepherd. Cincy MLS
- $575,0003 bd3 ba2.1k sqft1770 E McMillan St, Cincinnati, OH 45206For SaleMLS ID #1897085, Michael R Waggoner, Keller Williams Advisors. Cincy MLS
- $499,9004 bd3 ba3.5k sqft6270 Rogers Park Pl, Cincinnati, OH 45213For SaleMLS ID #1898901, Austin Long, Keller Williams Advisors. Cincy MLS
- $695,0003 bd3 ba2.9k sqft939 Monastery St, Cincinnati, OH 45202For SaleMLS ID #1894930, Wendi J. Sheets, eXp Realty. Cincy MLS
- $460,0005 bd4 ba2.2k sqft3931 Leyman Dr, Cincinnati, OH 45229For SaleMLS ID #1878791, Nikki M Hayden, Private Real Estate Collection. Cincy MLS
- $529,9004 bd3 ba2.7k sqft7203 Kirkridge Dr, Cincinnati, OH 45233For SaleMLS ID #1897150, Brian Hubert, Comey & Shepherd. Cincy MLS
- $405,0003 bd2 ba1.8k sqft4519 Hector Ave, Cincinnati, OH 45227For SaleMLS ID #1898747, Meg S. Perez, Coldwell Banker Realty. Cincy MLS
- $679,9004 bd3 ba2.6k sqft5900 Donjoy Dr, Cincinnati, OH 45242For SaleMLS ID #1896899, Chris Henkaline, Coldwell Banker Realty. Cincy MLS
- $529,0004 bd5 ba2.6k sqft1163 Gleneagles Ct, Cincinnati, OH 45233For SaleMLS ID #1896074, Sheila M Kennedy, Coldwell Banker Realty. Cincy MLS
- $575,0003 bd3 ba1.6k sqft1023 Paxton Ave, Cincinnati, OH 45208For SaleMLS ID #1891649, Rollin Gosney, TG Real Estate. Cincy MLS
- $593,0004 bd3 ba2.5k sqft7877 State Rd, Cincinnati, OH 45255For SaleMLS ID #1893260, Shannon R. Smith, Keller Williams Seven Hills Re. Cincy MLS
