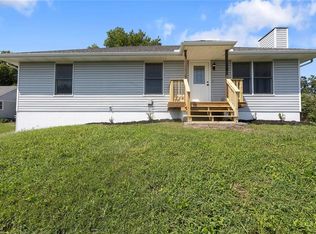
Welcome home to this beautifully custom-built new construction ranch offering comfortable main-level living with room to grow! Ideally located directly across the street from Maple Elementary and just minutes from downtown Smithville, you'll love the convenience of nearby shopping, local boutiques, restaurants, and everyday amenities. Smithville Lake is also just a short drive away, offering endless opportunities for outdoor recreation, including boating, camping, swimming, hiking, fishing, and more!
This thoughtfully designed 2-bedroom, 2-bath home offers inviting living spaces and a functional layout. Step inside to a welcoming living room just off the front entry, leading into a spacious kitchen featuring stunning custom cabinetry, stainless steel appliances, a pantry cabinet, and plenty of room to gather. The adjoining dining area offers easy access to the back deck, making outdoor dining and relaxing a breeze. A generously sized laundry room is conveniently tucked into the heart of the home. Down the hallway, you'll find the private primary suite complete with a nice-sized closet and en-suite bathroom, along with a second bedroom, full bathroom, and ample storage closets.
Need more room? The unfinished walkout basement offers an incredible opportunity to expand and make the space your own! Envision a second living area, two additional bedrooms, and a third bathroom, or keep it unfinished for storage, hobbies, or flexible bonus space. Whether you're looking for comfortable one-level living today or room to grow tomorrow, this home offers plenty of possibilities in a fantastic Smithville location. Don't miss your opportunity to make this one yours!
Active
$339,000
524 Maple Ave, Smithville, MO 64089
2beds
1,130sqft
Single Family Residence
Built in 2026
10,018 Square Feet Lot
$-- Zestimate®
$300/sqft
$-- HOA
What's special
Comfortable main-level livingAmple storage closetsGenerously sized laundry roomInviting living spacesSpacious kitchenStainless steel appliancesStunning custom cabinetry
- 8 days
- 160
- 6
Zillow last checked:
Listing updated:
Listed by:
Eric Craig Team 816-726-8565,
ReeceNichols-KCN,
Katie Murray 816-872-4111,
ReeceNichols-KCN
Source: Heartland MLS as distributed by MLS GRID,MLS#: 2650757
Facts & features
Interior
Bedrooms & bathrooms
- Bedrooms: 2
- Bathrooms: 2
- Full bathrooms: 2
Dining room
- Description: Country Kitchen,Eat-In Kitchen
Heating
- Has Heating (Unspecified Type)
Cooling
- Electric
Appliances
- Included: Dishwasher, Disposal, Microwave, Electric Range, Free-Standing Electric Oven, Stainless Steel Appliance(s)
- Laundry: Laundry Room, Off The Kitchen
Features
- Ceiling Fan(s), Custom Cabinets, Painted Cabinets, Pantry, Walk-In Closet(s)
- Flooring: Carpet, Luxury Vinyl, Tile
- Windows: Thermal Windows
- Basement: Concrete,Full,Bath/Stubbed,Walk-Out Access
- Has fireplace: No
Interior area
- Total structure area: 1,130
- Total interior livable area: 1,130 sqft
- Finished area above ground: 1,130
- Finished area below ground: 0
Property
Parking
- Total spaces: 1
- Parking features: Attached, Garage Faces Front
- Attached garage spaces: 1
Features
- Patio & porch: Deck, Patio
Lot
- Size: 10,018 Square Feet
- Dimensions: 75 x 131
- Features: City Limits, Level
Details
- Additional structures: None
- Parcel number: 056130003041.03
Construction
Type & style
- Home type: SingleFamily
- Architectural style: Traditional
- Property subtype: Single Family Residence
Materials
- Frame
- Roof: Composition
Condition
- Under Construction
- New construction: Yes
- Year built: 2026
Details
- Builder name: Del Real Properties
Utilities & green energy
- Sewer: Public Sewer
- Water: Public
Community & HOA
Community
- Security: Smoke Detector(s)
- Subdivision: Woodland West
HOA
- Has HOA: No
Location
- Region: Smithville
Financial & listing details
- Price per square foot: $300/sqft
- Date on market: 11/6/2026
- Listing terms: Cash,Conventional,FHA,USDA Loan,VA Loan
- Ownership: Private
- Road surface type: Paved
Estimated market value
Not available
Estimated sales range
Not available
Not available
Price history
| Date | Event | Price |
|---|---|---|
| 11/7/2026 | Listed for sale | $339,000$300/sqft |
Source:  Heartland MLS as distributed by MLS GRID #2650757 Report a problem | ||
Public tax history
Tax history is unavailable.
Monthly payment
Est. payment
Payment breakdown
Explore the cost of this home by adjusting the details. Changes won't be saved.Climate risks
Neighborhood: 64089
Nearby schools
Schools provided by the listing agent
- Elementary: Maple
- Middle: Smithville
- High: Smithville
Source: Heartland MLS as distributed by MLS GRID. This data may not be complete. We recommend contacting the local school district to confirm school assignments for this home.


Similar homes
- $310,7003 bd3 ba1.6k sqft403 Woodland Ave, Smithville, MO 64089For Sale
 MLS ID #2650125, Karla Elenz Lundy, Realty ONE Group Esteem. Heartland MLS as distributed by MLS GRID
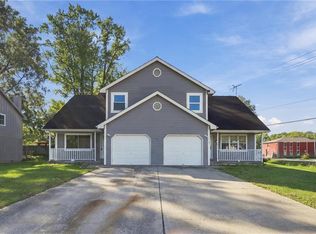
- $300,0003 bd2 ba1.3k sqft500 S Commercial Ave, Smithville, MO 64089For Sale
 MLS ID #2638257, Jessica Kurzweil, ReeceNichols - Lees Summit. Heartland MLS as distributed by MLS GRID
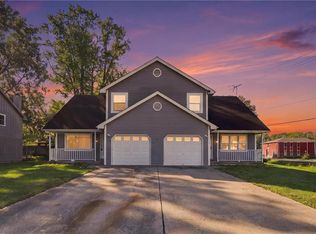
- $240,0003 bd2 ba1k sqft307A E Main St, Smithville, MO 64089For Sale
 MLS ID #2647778, Sakar Quadir, Platinum Realty LLC. Heartland MLS as distributed by MLS GRID
- $240,0003 bd2 ba1k sqft307B E Main St, Smithville, MO 64089For Sale
 MLS ID #2647776, Sakar Quadir, Platinum Realty LLC. Heartland MLS as distributed by MLS GRID
