Welcome home to 524 North 5th Street in Youngwood! This beautifully maintained 2-bedroom, 2-bathroom modular home offers the convenience of one-level living on its own lot. Step inside to a spacious open-concept floor plan featuring a large living room, bright white kitchen with all appliances included, and a dining area centered around a beautiful fireplace. The open layout creates a comfortable and inviting space that is perfect for both everyday living and entertaining.
The fantastic primary suite features double doors leading to a private bathroom complete with a large soaking tub and separate walk-in shower. A second bedroom and additional full bathroom provide plenty of space for guests, family, or a home office. The laundry room is conveniently located on the main level just off the main living area, and the washer and dryer are included.
Enjoy your morning coffee or unwind in the evening on the great deck overlooking the yard. Off-street parking for two vehicles adds to the home's convenience. With a home warranty included and pride of ownership evident throughout, this move-in-ready property is an excellent opportunity for anyone seeking low-maintenance, single-level living.
For sale
$150,000
524 N 5th St, Youngwood, PA 15697
2beds
--sqft
:
Get pre-qualified$1,010/mo
Single Family Residence
Built in 2000
4,399 Square Feet Lot
$148,500 Zestimate®
$--/sqft
$-- HOA
What's special
Large soaking tubFantastic primary suiteSpacious open-concept floor planSeparate walk-in showerSecond bedroom
- 27 days |
- 708 |
- 48 |
Zillow last checked:
Listing updated:
Listed by:
Haley Miscovich 724-834-2424,
MISCOVICH REAL ESTATE LLC 724-834-2424
Source: WPMLS,MLS#: 1763346 Originating MLS: West Penn Multi-List
Originating MLS: West Penn Multi-ListFacts & features
Interior
Bedrooms & bathrooms
- Bedrooms: 2
- Bathrooms: 2
- Full bathrooms: 2
Primary bedroom
- Level: Main
Bedroom 2
- Level: Main
Dining room
- Level: Main
Kitchen
- Level: Main
Laundry
- Level: Main
Living room
- Level: Main
Heating
- Electric, Forced Air
Cooling
- Central Air
Appliances
- Included: Some Gas Appliances, Dryer, Dishwasher, Microwave, Refrigerator, Stove, Washer
Features
- Window Treatments
- Flooring: Carpet, Laminate
- Windows: Window Treatments
- Has basement: No
- Number of fireplaces: 1
- Fireplace features: Dining Room
Property
Parking
- Total spaces: 2
- Parking features: Off Street
Features
- Levels: One
- Stories: 1
- Pool features: None
Lot
- Size: 4,399 Square Feet
- Dimensions: 40 x 110
Construction
Type & style
- Home type: SingleFamily
- Architectural style: Ranch,Modular/Prefab
- Property subtype: Single Family Residence
Materials
- Roof: Composition
Condition
- Resale
- Year built: 2000
Details
- Warranty included: Yes
Utilities & green energy
- Sewer: Public Sewer
- Water: Public
Community & HOA
Community
- Features: Public Transportation
Location
- Region: Youngwood
Financial & listing details
- Tax assessed value: $12,340
- Annual tax amount: $1,772
- Date on market: 7/6/2026

Haley Miscovich
(724) 953-9324
By pressing Contact Agent, you agree that the real estate professional identified above may call/text you about your search, which may involve use of automated means and pre-recorded/artificial voices. You don't need to consent as a condition of buying any property, goods, or services. Message/data rates may apply. You also agree to our Terms of Use. Zillow does not endorse any real estate professionals. We may share information about your recent and future site activity with your agent to help them understand what you're looking for in a home.
Estimated market value
$148,500
$141,000 - $156,000
$1,652/mo
Price history
| Date | Event | Price |
|---|---|---|
| 7/31/2026 | Listed for sale | $150,000 |
Source:  WPMLS #1763346 Report a problem WPMLS #1763346 Report a problem | ||
| 7/16/2026 | Contingent | $150,000 |
Source: WPMLS #1763346 Report a problem | ||
| 7/6/2026 | Listed for sale | $150,000+100.3% |
Source: WPMLS #1763346 Report a problem | ||
| 6/2/2012 | Listing removed | $74,900 |
Source: Miscovich Real Estate #890128 Report a problem | ||
| 1/18/2012 | Listed for sale | $74,900 |
Source: Miscovich Real Estate #890128 Report a problem | ||
| 10/2/2011 | Listing removed | $74,900 |
Source: RE/MAX REALTY ACCESS #885220 Report a problem | ||
| 8/24/2011 | Listed for sale | $74,900 |
Source: RE/MAX REALTY ACCESS #885220 Report a problem | ||
Public tax history
Tax history is unavailable.
Monthly payment
Est. payment
Payment breakdown
Explore the cost of this home by adjusting the details. Changes won't be saved.Climate risks
Neighborhood: 15697
Nearby schools
GreatSchools rating
- 7/10Stanwood El SchoolGrades: PK-5Distance: 2 mi
- 6/10West Hempfield Middle SchoolGrades: 6-8Distance: 6.1 mi
- 7/10Hempfield Area Senior High SchoolGrades: 10-12Distance: 2.7 mi
Schools provided by the listing agent
- District: Hempfield Area
Source: WPMLS. This data may not be complete. We recommend contacting the local school district to confirm school assignments for this home.
- $114,800-- bd-- ba1.2k sqft5 North St, Youngwood, PA 15697Off Market
- $121,500-- bd-- ba1.2k sqft517 Overhead Bridge Rd, Youngwood, PA 15697Off Market
- $133,000-- bd-- ba-- sqft604 N 5th St, Youngwood, PA 15697Off Market
- $227,0003 bd3 ba-- sqft521 N 5th St, Youngwood, PA 15697Off Market
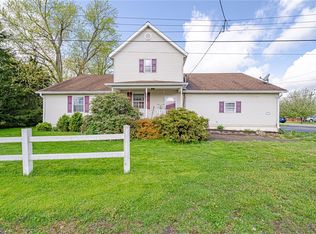
- $211,0003 bd2 ba-- sqft603 Overhead Bridge Rd, Youngwood, PA 15697Sold
- $107,800-- bd-- ba-- sqft513 Overhead Bridge Rd, Youngwood, PA 15697Off Market
- $169,2003 bd3 ba1.2k sqft601 N 5th St, Youngwood, PA 15697Off Market
- $183,200-- bd-- ba847 sqftN 4th St, Youngwood, PA 15697Off Market
Similar homes
- $114,9002 bd1 ba-- sqft212 S 4th St, Youngwood, PA 15697For Sale
 MLS ID #1759987, Mark Miscovich. WPMLS
 - $147,5002 bd2 ba-- sqft745 Sidney St, Greensburg, PA 15601For Sale
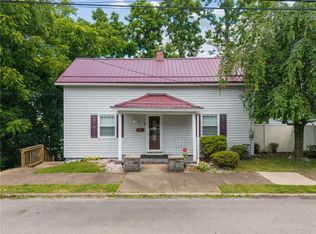 MLS ID #1760233, Anniea Stauffer. WPMLS
 - $150,0003 bd1 ba-- sqft132 W Pennsylvania Ave, New Stanton, PA 15672For Sale
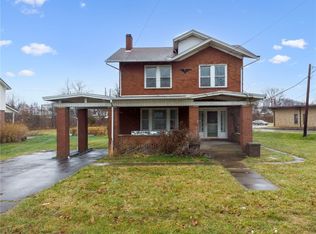 MLS ID #1735152, Adam Slivka. WPMLS
 - $--5 bd3 ba2.3k sqft518 W 5th Ave, Derry, PA 15627Auction
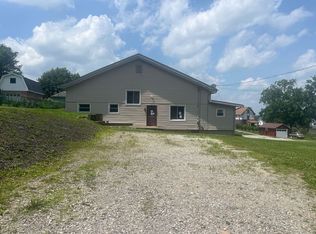 Xome
Xome - $169,9002 bd2 ba-- sqft1825 Jefferson St, Greensburg, PA 15601For SaleMLS ID #1749866, Gerald Irwin. WPMLS
- $189,9003 bd2 ba-- sqft308 Alexander Ave, Greensburg, PA 15601For SaleMLS ID #1767086, Anniea Stauffer. WPMLS
- $148,0003 bd1 ba-- sqft814 N 2nd St, Jeannette, PA 15644For SaleMLS ID #1766357, Jodi Cully. WPMLS
- $144,9003 bd1 ba-- sqft606 N Penn St, Penn, PA 15675For SaleMLS ID #1757560, Heather Schultheis. WPMLS
- $135,0002 bd1 ba1.2k sqft513 Three Mile Hl, Mount Pleasant, PA 15666For SaleMLS ID #1766311, Jeffrey Dennis. WPMLS
- $175,0002 bd2 ba-- sqft417 Vine St, Greensburg, PA 15601For SaleMLS ID #1755301, Barbara Ciampini. WPMLS
- $124,9002 bd2 ba1k sqft5816 Roosevelt Ave, Export, PA 15632For SaleMLS ID #1767006, Michael Scott. WPMLS
- $164,9992 bd1 ba-- sqft28 Tulip St, Adamsburg, PA 15611For SaleMLS ID #1761799, Mollie Johansen. WPMLS
- $205,9003 bd2 ba1.2k sqft149 Bell Memorial Church Rd, Latrobe, PA 15650For SaleMLS ID #1767376, Jason Rakers. WPMLS
- $175,0002 bd1 ba-- sqft8018 Hayward St, Wendel, PA 15691For SaleMLS ID #1762921, Adam Slivka. WPMLS
- $154,9005 bd3 ba2.4k sqft602-604 Gaskill Ave, Jeannette, PA 15644For SaleMLS ID #1737044, Lee Marsalko. WPMLS
- $179,9002 bd2 ba1.3k sqft230 Arnold Dr, McKeesport, PA 15132For SaleMLS ID #1767532, Robert Rodkey. WPMLS
- $209,9003 bd2 ba1.2k sqft203 George St, Jeannette, PA 15644For SaleMLS ID #1766949, Stefanie Weese. WPMLS
- $189,0003 bd2 ba-- sqft1040 Mace St, Greensburg, PA 15601For SaleMLS ID #1758032, Adam Slivka. WPMLS
- $218,8003 bd2 ba-- sqft233 Acme Dam Rd, Acme, PA 15610For SaleMLS ID #1767527, Anniea Stauffer. WPMLS
- $175,0003 bd1 ba-- sqft224 E End Rd, Connellsville, PA 15425For SaleMLS ID #1765653, Kenneth Presock. WPMLS
