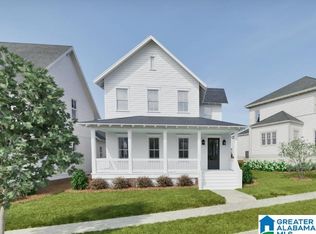
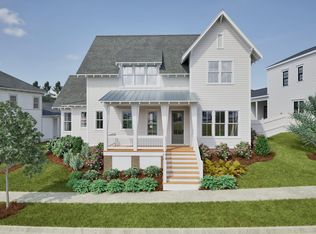
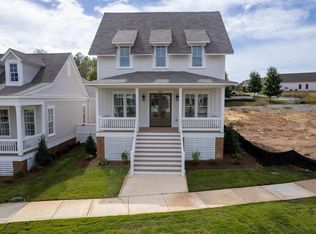
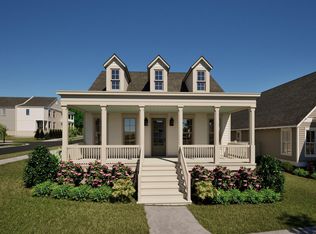
ENJOY A 2% BUYER INCENTIVE, with use of a preferred lender, must be contracted by 7/31/26. A welcoming foyer opens to the great room, creating a comfortable flow through the main level, where the great room connects seamlessly to the dining area & kitchen. The kitchen features a large island, along with a walk-in pantry, nearby laundry room, powder room, & covered porch for everyday convenience. The main-level primary suite is privately set apart and includes a walk-in closet & en-suite bath. Garage entry, storage space, & a rear covered porch add function without crowding the main living areas. Upstairs, Bedrooms 2, 3, & 4 are arranged around a central loft with two full baths, offering flexible space for guests, work, or hobbies. The Preserve is a walkable community featuring 5 parks, restaurants, drug store, salon & the 350-acre Moss Rock Preserve. Model open Tues-Sat 12-5
Pending
$765,000
524 Preserve Way, Hoover, AL 35226
4beds
2,726sqft
Single Family Residence
Built in 2026
5,401 Square Feet Lot
$-- Zestimate®
$281/sqft
$108/mo HOA
What's special
Garage entryWelcoming foyerNearby laundry roomPowder roomWalk-in pantryRear covered porch
- 96 days
- 16
- 2
Zillow last checked:
Listing updated:
Listed by:
Ty Elliott 205-365-3718,
RealtySouth-OTM-Acton Rd,
Merry Leach 205-266-5660,
RealtySouth-OTM-Acton Rd
Source: GALMLS,MLS#: 21458403
Facts & features
Interior
Bedrooms & bathrooms
- Bedrooms: 4
- Bathrooms: 4
- Full bathrooms: 3
- 1/2 bathrooms: 1
Rooms
- Room types: Bedroom, Dining Room, Bathroom, Great Room, Half Bath (ROOM), Kitchen, Loft, Master Bathroom, Master Bedroom
Primary bedroom
- Level: First
Bedroom 1
- Level: Second
Bedroom 2
- Level: Second
Bedroom 3
- Level: Second
Primary bathroom
- Level: First
Bathroom 1
- Level: First
Bathroom 3
- Level: Second
Dining room
- Level: First
Kitchen
- Features: Breakfast Bar, Pantry
- Level: First
Basement
- Area: 0
Heating
- Central, Natural Gas
Cooling
- Central Air, Electric
Appliances
- Included: Gas Cooktop, Dishwasher, Microwave, Stainless Steel Appliance(s), 2+ Water Heaters
- Laundry: Electric Dryer Hookup, Washer Hookup, Main Level, Laundry Room, Laundry (ROOM), Yes
Features
- Recessed Lighting, High Ceilings, Smooth Ceilings, Walk-In Closet(s)
- Flooring: Carpet, Hardwood, Tile
- Attic: Pull Down Stairs,Yes
- Has fireplace: No
Interior area
- Total interior livable area: 2,726 sqft
- Finished area above ground: 2,726
- Finished area below ground: 0
Video & virtual tour
Property
Parking
- Total spaces: 2
- Parking features: Attached, Parking (MLVL), Garage Faces Rear
- Attached garage spaces: 2
Features
- Levels: One and One Half
- Stories: 1.5
- Patio & porch: Covered, Patio, Porch
- Exterior features: Sprinkler System
- Pool features: In Ground, Fenced, Community
- View description: None
- Waterfront features: No
Lot
- Size: 5,401 Square Feet
- Features: Subdivision
Details
- Parcel number: 0
- Special conditions: N/A
Construction
Type & style
- Home type: SingleFamily
- Property subtype: Single Family Residence
Materials
- Brick Over Foundation, HardiPlank Type
- Foundation: Slab
Condition
- Year built: 2026
Utilities & green energy
- Water: Public
- Utilities for property: Sewer Connected, Underground Utilities
Community & HOA
Community
- Features: BBQ Area, Fishing, Park, Pond, Sidewalks, Street Lights, Walking Paths, Curbs
- Subdivision: The Preserve
HOA
- Has HOA: Yes
- Amenities included: Management, Recreation Facilities
- Services included: Maintenance Grounds
- HOA fee: $1,300 annually
Location
- Region: Hoover
Financial & listing details
- Price per square foot: $281/sqft
- Price range: $765K - $765K
- Date on market: 7/8/2026
- Road surface type: Paved
Estimated market value
Not available
Estimated sales range
Not available
Not available
Price history
| Date | Event | Price |
|---|---|---|
| 7/24/2026 | Pending sale | $765,000$281/sqft |
Source:  GALMLS #21458403 Report a problem GALMLS #21458403 Report a problem | ||
| 5/15/2026 | Price change | $765,000+1%$281/sqft |
Source:  Holland Homes Report a problem Holland Homes Report a problem | ||
| 4/25/2026 | Listed for sale | $757,500$278/sqft |
Source: Holland Homes Report a problem | ||
Public tax history
Tax history is unavailable.
Monthly payment
Est. payment
Payment breakdown
Explore the cost of this home by adjusting the details. Changes won't be saved.Climate risks
Neighborhood: 35226
Nearby schools
Schools provided by the listing agent
- Elementary: Gwin
- Middle: Simmons, Ira F
- High: Hoover
Source: GALMLS. This data may not be complete. We recommend contacting the local school district to confirm school assignments for this home.
Similar homes
- $792,8134 bd3 ba2.4k sqft559 Preserve Way, Birmingham, AL 35226For Sale
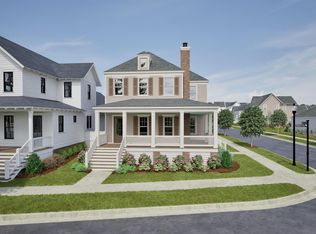
 MLS ID #21460861, Ty Elliott, RealtySouth-OTM-Acton Rd. GALMLS
 - $--4 bd3 ba2.1k sqft2672 Montauk Rd, Birmingham, AL 35226Auction
 Auction.com 2
 - $714,6443 bd3 ba2.2k sqft536 Preserve Way, Birmingham, AL 35226New Construction
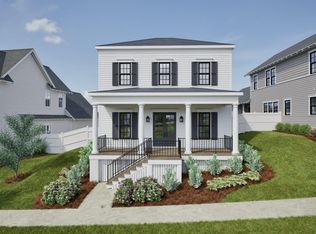 GALMLS
 - $734,4503 bd3 ba2.3k sqft4523 Village Green Way, Birmingham, AL 35226New Construction
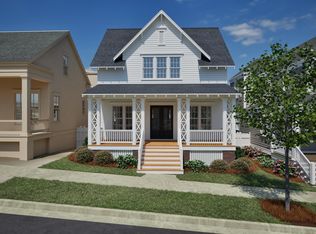 GALMLS
 - $975,0945 bd4 ba2.8k sqft370 Renaissance Dr, Birmingham, AL 35226For SaleMLS ID #21466709, Ty Elliott, RealtySouth-OTM-Acton Rd. GALMLS
- $950,0004 bd3 ba3.7k sqftAt&t, Spectrum, Hoover, AL 35226For SaleMLS ID #21450651, Jeff Davis, ARC Realty - Hoover. GALMLS
- $799,9004 bd4 ba3.4k sqftAt&t, Birmingham, AL 35226For SaleMLS ID #21463432, Patrick Warren, ARC Realty Vestavia. GALMLS
- $499,0003 bd2 ba2.2k sqft2469 Jamestown Dr, Birmingham, AL 35226For SaleMLS ID #21465979, Ryan Bell, Vulcan Realty, LLC. GALMLS
- $635,0004 bd3 ba3.1k sqftNumerous, Hoover, AL 35226For SaleMLS ID #21451575, Bill Priddy, ARC Realty Vestavia. GALMLS
- $415,0003 bd3 ba2.5k sqft2213 Mill Run Cir, Birmingham, AL 35226For SaleMLS ID #21466810, David Spurling, ARC Realty Vestavia. GALMLS
- $655,0004 bd5 ba3k sqft701 Mill Springs Ln, Birmingham, AL 35244For SaleMLS ID #21465201, Tom Porter, TMI Real Estate. GALMLS
- $749,9004 bd4 ba3.3k sqftAt&t, Birmingham, AL 35242For SaleMLS ID #21460936, Wayne Goodrich, Fathom Realty AL LLC. GALMLS
- $669,9005 bd4 ba3.3k sqftSpectrum / A T & T, Indian Springs, AL 35124For SaleMLS ID #21465167, Pam Grant, ARC Realty 280. GALMLS
- $468,9963 bd3 ba1.8k sqft446 Preserve Pkwy, Hoover, AL 35226New ConstructionGALMLS
- $639,9005 bd5 ba3.9k sqft113 Southview Ter, Birmingham, AL 35244For SaleMLS ID #21457850, Robb Williams, eXp Realty, LLC Central. GALMLS
- $458,1613 bd3 ba1.8k sqft442 Preserve Pkwy, Hoover, AL 35226New ConstructionGALMLS
- $499,8113 bd3 ba1.8k sqft452 Preserve Pkwy, Hoover, AL 35226New ConstructionGALMLS
- $410,0004 bd4 ba2.3k sqft4774 Sandpiper Ln, Birmingham, AL 35244For SaleMLS ID #21455723, Isaac McDow, Keller Williams Realty Vestavia. GALMLS
