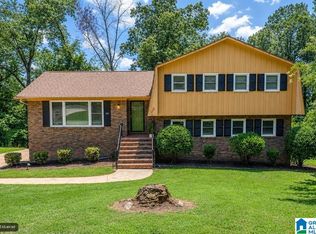
Bluff Park location convenience, Hoover schools, a culdesac on a low traffic street & a babbling creek bordering your back yard! This charming 3/2.5 family home has fantastic spaces, from the den at the heart of the home with gas log fireplace, to the French doored sunroom, the wonderful master suite (w/ 3 closets), fun basement playroom/man cave, the porch overlooking the back yard, or the screened or open patios at the back yard level. So many ways to gather, entertain, enjoy the back yard, and take in nature! Then there's the storage! You won't believe the master closet spaces! Two workshop/storage/future expansion spaces off of both the 2-car garage & on the other side of the basement. Main lvl laundry and a small grilling balcony off of the eat-in kitchen with pantry, granite, double oven & under cabinet lighting. The basement den also has a stand-alone fire stove, the beginnings of a kitchenette, and a half bath. Check out the pictures to see all this wonderful home has to offer!
For sale
$415,000
2213 Mill Run Cir, Birmingham, AL 35226
3beds
2,575sqft
Single Family Residence
Built in 1983
0.58 Acres Lot
$-- Zestimate®
$161/sqft
$-- HOA
What's special
- 8 days
- 1,179
- 128
Likely to sell faster than
Zillow last checked:
Listing updated:
Listed by:
David Spurling 205-969-8910,
ARC Realty Vestavia
Source: GALMLS,MLS#: 21466810
Facts & features
Interior
Bedrooms & bathrooms
- Bedrooms: 3
- Bathrooms: 3
- Full bathrooms: 2
- 1/2 bathrooms: 1
Rooms
- Room types: Bedroom, Den/Family (ROOM), Bathroom, Half Bath (ROOM), Kitchen, Living/Dining (ROOM), Master Bathroom, Master Bedroom, Play/Rec (ROOM), Sunroom (ROOM)
Primary bedroom
- Level: First
Bedroom 1
- Level: First
Bedroom 2
- Level: First
Primary bathroom
- Level: First
Bathroom 1
- Level: First
Family room
- Level: First
Kitchen
- Features: Stone Counters, Eat-in Kitchen, Pantry
- Level: First
Basement
- Area: 2003
Heating
- Central, Natural Gas
Cooling
- Central Air, Electric, Ceiling Fan(s)
Appliances
- Included: Dishwasher, Microwave, Double Oven, Refrigerator, Stove-Electric, Gas Water Heater
- Laundry: Electric Dryer Hookup, Washer Hookup, Main Level, Laundry Room, Laundry (ROOM), Yes
Features
- Workshop (INT), Crown Molding, Separate Shower, Double Vanity, Walk-In Closet(s)
- Flooring: Carpet, Laminate, Tile
- Doors: Storm Door(s)
- Windows: Storm Window(s)
- Basement: Full,Partially Finished,Daylight
- Attic: Other,Yes
- Number of fireplaces: 1
- Fireplace features: Brick (FIREPL), Gas Log, Den, Gas
Interior area
- Total interior livable area: 2,575 sqft
- Finished area above ground: 2,003
- Finished area below ground: 572
Video & virtual tour
Property
Parking
- Total spaces: 2
- Parking features: Basement, Garage Faces Side
- Attached garage spaces: 2
Features
- Levels: One
- Stories: 1
- Patio & porch: Open (PATIO), Screened, Patio, Porch Screened, Open (DECK), Deck
- Exterior features: Balcony, Sprinkler System
- Pool features: None
- Fencing: Fenced
- View description: None
- Waterfront features: No
Lot
- Size: 0.58 Acres
Details
- Parcel number: 3900031001015.000
- Special conditions: N/A
Construction
Type & style
- Home type: SingleFamily
- Property subtype: Single Family Residence
Materials
- Brick Over Foundation, Wood Siding
- Foundation: Basement
Condition
- Year built: 1983
Utilities & green energy
- Water: Public
- Utilities for property: Sewer Connected
Community & HOA
Community
- Subdivision: Mill Run Estate
Location
- Region: Birmingham
Financial & listing details
- Price per square foot: $161/sqft
- Tax assessed value: $332,800
- Annual tax amount: $2,363
- Price range: $415K - $415K
- Date on market: 10/3/2026
- Road surface type: Paved
Estimated market value
Not available
Estimated sales range
Not available
Not available
Price history
| Date | Event | Price |
|---|---|---|
| 10/8/2026 | Listed for sale | $415,000+93%$161/sqft |
Source:  GALMLS #21466810 Report a problem GALMLS #21466810 Report a problem | ||
| 5/30/2018 | Sold | $215,000$83/sqft |
Source: Public Record Report a problem | ||
Public tax history
| Year | Property taxes | Tax assessment |
|---|---|---|
| 2025 | $2,363 | $33,280 |
| 2024 | $2,363 | $33,280 |
| 2023 | $2,363 +6.6% | $33,280 +6.5% |
| 2022 | $2,216 +37% | $31,260 +35.8% |
| 2021 | $1,618 -1.2% | $23,020 -1.1% |
| 2020 | $1,637 +1.2% | $23,280 +1.1% |
| 2019 | $1,618 +1.1% | $23,020 -14.4% |
| 2018 | $1,600 +19.4% | $26,900 +17.2% |
| 2017 | $1,340 -14% | $22,960 -4.3% |
| 2016 | $1,558 +16.3% | $23,980 +4.4% |
| 2015 | $1,340 +19.3% | $22,960 +0.5% |
| 2014 | $1,123 -31.8% | $22,840 |
| 2013 | $1,647 | $22,840 +0.7% |
| 2012 | $1,647 -0.1% | $22,680 -0.1% |
| 2011 | $1,649 | $22,710 |
| 2010 | $1,649 | $22,710 |
| 2009 | $1,649 -1.7% | $22,710 -1.7% |
| 2008 | $1,678 +7.6% | $23,110 +7.6% |
| 2007 | $1,559 -10.9% | $21,480 -10.9% |
| 2006 | $1,750 +26% | $24,110 +26% |
| 2005 | $1,390 +2.6% | $19,140 -48.7% |
| 2004 | $1,355 +9.4% | $37,320 +9.4% |
| 2003 | $1,239 +12.6% | $34,120 +350.4% |
| 2002 | $1,100 | $7,575 |
| 2001 | $1,100 +0% | $7,575 -50% |
| 2000 | $1,100 | $15,150 |
Find assessor info on the county website
Monthly payment
Est. payment
Payment breakdown
Explore the cost of this home by adjusting the details. Changes won't be saved.Climate risks
Neighborhood: 35226
Nearby schools
Schools provided by the listing agent
- Elementary: Shades Mountain
- Middle: Berry
- High: Spain Park
Source: GALMLS. This data may not be complete. We recommend contacting the local school district to confirm school assignments for this home.
Similar homes
- $419,9004 bd3 ba2.5k sqftAtt Spectrum, Birmingham, AL 35226For Sale

 MLS ID #21465213, Doug Yarbrough, Metro Real Estate Group LLC. GALMLS
 - $475,0004 bd2 ba2.7k sqftAt&t Spectrum, Birmingham, AL 35226For Sale
 MLS ID #21465874, Mikie Blumentritt, ARC Realty 280. GALMLS
 - $399,0004 bd3 ba2.5k sqftAt&t, Birmingham, AL 35226For Sale
 MLS ID #21428189, Jane Huston Crommelin, Ray & Poynor Properties. GALMLS
 - $366,0004 bd3 ba2.2k sqft1849 Tall Timbers Dr, Birmingham, AL 35226For Sale
 MLS ID #21462476, Jason Hayes, Keller Williams Realty Vestavia. GALMLS
 - $329,9003 bd2 ba2.3k sqft3427 Kildare Dr, Birmingham, AL 35226For SaleMLS ID #21461521, Stan Holloway, Birmingham Mountain Realty. GALMLS
- $389,9004 bd2 ba3k sqft2901 Wisteria Dr, Vestavia Hills, AL 35216For SaleMLS ID #21464428, Anna Lu Hemphill, RealtySouth-OTM-Acton Rd. GALMLS
- $435,0003 bd3 ba2.4k sqftAt&t, Birmingham, AL 35242For SaleMLS ID #21466678, Gabe Goodson, National Land Realty, LLC. GALMLS
- $369,9953 bd2 ba2.2k sqftSpectrum, Birmingham, AL 35244For SaleMLS ID #21465357, Tim Mitchell, eXp Realty, LLC Central. GALMLS
- $410,0004 bd4 ba2.3k sqft4774 Sandpiper Ln, Birmingham, AL 35244For SaleMLS ID #21455723, Isaac McDow, Keller Williams Realty Vestavia. GALMLS
- $399,0003 bd2 ba2.1k sqftAtt, Pelham, AL 35124For SaleMLS ID #21459580, Barry Dean, eXp Realty, LLC Central. GALMLS
- $399,9004 bd3 ba3.1k sqft1928 Indian Lake Dr, Birmingham, AL 35244For SaleMLS ID #21454081, James Faulkner, CVR Holdings Inc. -Ethos International Real Estate. GALMLS
- $439,0004 bd4 ba2.8k sqftSpectrum Etc., Birmingham, AL 35244For SaleMLS ID #21457678, Mariyam Tazhibayeva, Keller Williams Homewood. GALMLS
- $425,0004 bd3 ba2.7k sqft2614 Royal Cir, Pelham, AL 35124For SaleMLS ID #21459753, Andrew Hancock, Keller Williams Realty Vestavia. GALMLS
- $489,0003 bd2 ba2.2k sqft204 Durban St, Birmingham, AL 35211For SaleMLS ID #21460516, Joy Baker, Keller Williams Realty Hoover. GALMLS
- $399,9004 bd3 ba2.1k sqftAt&t, Birmingham, AL 35223For SaleMLS ID #21465210, Frank Phillips, ARC Realty Vestavia-Liberty Pk. GALMLS
- $449,0004 bd4 ba3.5k sqft1913 Valewood Cir, Hoover, AL 35244For SaleMLS ID #21463171, Carlton Jones, ERA King Real Estate. GALMLS
- $389,9003 bd2 ba1.9k sqft1336 Moss Rose Ln, Birmingham, AL 35244For SaleMLS ID #21458554, Nancy Blankensopp, Five Star Real Estate, LLC. GALMLS
- $499,9004 bd3 ba2.5k sqftA T And T, Birmingham, AL 35214For SaleMLS ID #21455296, Kimberly Rohloff, RealtySouth-Inverness Office. GALMLS
- $355,0004 bd3 ba2.1k sqft140 Sundance, Alabaster, AL 35007For SaleMLS ID #21466931, Liliana Venegas Calzada, LAH Sotheby's International Realty Mountain Brook. GALMLS
- $399,0003 bd2 ba2.7k sqftAtt, Birmingham, AL 35210For SaleMLS ID #21465061, Brian Kelleher, Keller Williams Homewood. GALMLS
