Under contract-accepting backup offers. PRICE IMPROVEMENT! The seller has adjusted the price to create an exceptional opportunity for today's buyers. If you've been waiting for the right time, now is your chance. Experience the beauty of waterfront living in this exceptional Venice Gardens home, where thoughtful updates, picturesque views, and timeless Florida charm come together. Boasting IMPACT WINDOWS, a NEW ROOF, and SPARKLING TERRAZZO FLOORING THROUGHOUT, this residence offers lasting quality and effortless style. Designed to make the most of its setting, the home features TWO FULLY COVERED SCREENED LANAIS, ADDITIONAL COVERED PATIO SPACE, a private dock, and a spacious AIR-CONDITIONED FLORIDA ROOM overlooking the lake, creating an inviting space to gather, unwind, or simply enjoy the peaceful scenery. Extensive storage solutions throughout the home add everyday convenience.*** Inside, a bright and welcoming layout showcases a living room enhanced by BUILT-IN SHELVING, a striking ACCENT WALL, and a versatile WALK-IN CLOSET. The beautifully updated kitchen is both functional and elegant, featuring QUARTZ COUNTERTOPS, NEWER STAINLESS-STEEL APPLIANCES, and a SERVING WINDOW. The serving window opens directly into the Florida room, allowing for easy entertainment and seamless connection between the living spaces. A dedicated WINE BAR COMPLETE WITH A WINE REFRIGERATOR adds a sophisticated touch and creates the perfect space for serving guests and displaying your favorite vintages. Both bedrooms offer generous BUILT-IN CLOSETS, while two full bathrooms accommodate family and guests. An interior UTILITY ROOM provides additional storage, houses the washer and dryer, and offers direct access to one of the screened lanais.~~~ Located in the desirable Venice Gardens community, this property offers more than just a home, it offers a lifestyle. Residents enjoy nearby parks, walking paths, and the option to join the Venice Gardens Civic Association for access to a community pool, playground, and clubhouse. Just a short drive from Downtown Venice, Venice Island, Gulf beaches, shopping, dining, golf, and everyday conveniences, this location combines waterfront enjoyment with easy access to everything that makes Southwest Florida such a sought-after destination. Call today to schedule your private showing!
Under contract
Price cut: $2.5K (6/27)
$356,500
524 S Neponsit Dr, Venice, FL 34293
2beds
1,380sqft
:
Get pre-qualified$2,268/mo
Single Family Residence
Built in 1963
9,470 Square Feet Lot
$-- Zestimate®
$258/sqft
$-- HOA
What's special
Private dockBeautifully updated kitchenNew roofQuartz countertopsBright and welcoming layoutStriking accent wallAdditional covered patio space
- 51 days |
- 1,429 |
- 62 |
Zillow last checked:
Listing updated:
Listed by:
Leslie Brown PA 941-681-3420,
KW COASTAL LIVING 941-473-7399,
Faith Newman 941-451-9850,
KW COASTAL LIVING
Source: Stellar MLS,MLS#: D6147622 Originating MLS: Englewood
Originating MLS: Englewood
Facts & features
Interior
Bedrooms & bathrooms
- Bedrooms: 2
- Bathrooms: 2
- Full bathrooms: 2
Rooms
- Room types: Florida Room, Utility Room
Primary bedroom
- Features: Ceiling Fan(s), Built-in Closet
- Level: First
- Area: 182 Square Feet
- Dimensions: 14x13
Bedroom 2
- Features: Ceiling Fan(s), Built-in Closet
- Level: First
- Area: 120 Square Feet
- Dimensions: 12x10
Bathroom 1
- Features: Bidet, Built-In Shelving, Exhaust Fan, Tub With Shower
- Level: First
- Area: 60 Square Feet
- Dimensions: 10x6
Bathroom 2
- Features: Exhaust Fan, Shower No Tub
- Level: First
- Area: 40 Square Feet
- Dimensions: 5x8
Balcony porch lanai
- Level: First
- Area: 100 Square Feet
- Dimensions: 10x10
Balcony porch lanai
- Level: First
- Area: 396 Square Feet
- Dimensions: 22x18
Dining room
- Level: First
- Area: 100 Square Feet
- Dimensions: 10x10
Florida room
- Features: Ceiling Fan(s)
- Level: First
- Area: 210 Square Feet
- Dimensions: 21x10
Kitchen
- Level: First
- Area: 90 Square Feet
- Dimensions: 9x10
Laundry
- Level: First
- Area: 72 Square Feet
- Dimensions: 8x9
Living room
- Features: Walk-In Closet(s)
- Level: First
- Area: 252 Square Feet
- Dimensions: 14x18
Heating
- Central, Electric
Cooling
- Central Air, Humidity Control
Appliances
- Included: Cooktop, Dishwasher, Disposal, Dryer, Microwave, Range, Refrigerator, Washer, Wine Refrigerator
- Laundry: Electric Dryer Hookup, Inside, Laundry Room, Washer Hookup
Features
- Built-in Features, Ceiling Fan(s), Primary Bedroom Main Floor, Solid Surface Counters, Stone Counters, Thermostat
- Flooring: Concrete, Terrazzo, Tile
- Doors: Sliding Doors
- Windows: Window Treatments, Hurricane Shutters/Windows
- Has fireplace: No
Interior area
- Total structure area: 2,531
- Total interior livable area: 1,380 sqft
Video & virtual tour
Property
Parking
- Total spaces: 1
- Parking features: Driveway, Garage Door Opener, Ground Level, Off Street, On Street
- Attached garage spaces: 1
- Has uncovered spaces: Yes
- Details: Garage Dimensions: 16x23
Features
- Levels: One
- Stories: 1
- Patio & porch: Covered, Front Porch, Patio, Porch, Rear Porch, Screened
- Exterior features: Irrigation System, Lighting, Rain Gutters
- Has view: Yes
- View description: Water, Lake
- Has water view: Yes
- Water view: Water,Lake
- Waterfront features: Lake Front, Lake - Chain of Lakes, Lake Privileges
Lot
- Size: 9,470 Square Feet
- Dimensions: 120 x 80
- Features: In County, Landscaped, Level
- Residential vegetation: Trees/Landscaped
Details
- Additional structures: Shed(s)
- Parcel number: 0435070033
- Zoning: RSF3
- Special conditions: None
Construction
Type & style
- Home type: SingleFamily
- Architectural style: Florida
- Property subtype: Single Family Residence
Materials
- Block, Brick
- Foundation: Slab
- Roof: Shingle
Condition
- Completed
- New construction: No
- Year built: 1963
Utilities & green energy
- Sewer: Public Sewer
- Water: Public
- Utilities for property: BB/HS Internet Available, Cable Connected, Electricity Connected, Phone Available, Public, Sewer Connected, Water Connected
Community & HOA
Community
- Security: Security System Owned, Smoke Detector(s)
- Pet fee: $0 monthly
- Subdivision: VENICE GARDENS
HOA
- Has HOA: No
Location
- Region: Venice
Financial & listing details
- Price per square foot: $258/sqft
- Tax assessed value: $241,000
- Annual tax amount: $3,403
- Date on market: 6/2/2026
- Cumulative days on market: 50 days
- Listing terms: Cash,Conventional,FHA,VA Loan
- Ownership: Fee Simple
- Total actual rent: 0
- Electric utility on property: Yes
- Road surface type: Paved, Asphalt
Estimated market value
Not available
Estimated sales range
Not available
Not available
Price history
| Date | Event | Price |
|---|---|---|
| 7/20/2026 | Contingent | $356,500$258/sqft |
Source:  Stellar MLS #D6147622 Report a problem Stellar MLS #D6147622 Report a problem | ||
| 6/27/2026 | Price change | $356,500-0.7%$258/sqft |
Source: Stellar MLS #D6147622 Report a problem | ||
| 6/2/2026 | Listed for sale | $359,000+89.3%$260/sqft |
Source: Stellar MLS #D6147622 Report a problem | ||
| 3/1/2017 | Sold | $189,600+0.1%$137/sqft |
Source: Public Record Report a problem | ||
| 1/31/2017 | Listed for sale | $189,500$137/sqft |
Source: RE/MAX PLATINUM REALTY #N5911514 Report a problem | ||
Public tax history
| Year | Property taxes | Tax assessment |
|---|---|---|
| 2025 | $3,403 +4.2% | $239,381 +10% |
| 2024 | $3,265 +3.5% | $217,619 +10% |
| 2023 | $3,154 +10.7% | $197,835 +10% |
| 2022 | $2,848 +15% | $179,850 +10% |
| 2021 | $2,476 +7.1% | $163,500 +10% |
| 2020 | $2,313 -1.3% | $148,700 -3.6% |
| 2019 | $2,342 | $154,200 -3.7% |
| 2018 | $2,342 -2.2% | $160,100 +5.1% |
| 2017 | $2,395 +115.1% | $152,400 +41.5% |
| 2016 | $1,113 +1.4% | $107,700 +5.8% |
| 2015 | $1,098 -0.8% | $101,800 +14% |
| 2014 | $1,107 +0.4% | $89,296 |
| 2013 | $1,103 +10.7% | $89,296 +8.8% |
| 2012 | $996 -4.6% | $82,100 -5.2% |
| 2011 | $1,044 -1.7% | $86,600 +0.2% |
| 2010 | $1,062 +9% | $86,455 +2.7% |
| 2009 | $974 | $84,182 +0.1% |
| 2008 | $974 -12.6% | $84,098 +3% |
| 2007 | $1,115 | $81,649 +2.5% |
| 2006 | -- | $79,658 +3% |
| 2005 | -- | $77,338 +3% |
| 2004 | $1,129 -0.3% | $75,085 +1.9% |
| 2003 | $1,132 -1.5% | $73,685 +2.4% |
| 2002 | $1,149 +8.3% | $71,958 +2.6% |
| 2001 | $1,061 +4.1% | $70,136 +3% |
| 2000 | $1,019 | $68,093 |
Find assessor info on the county website
Monthly payment
Est. payment
Payment breakdown
Explore the cost of this home by adjusting the details. Changes won't be saved.Climate risks
Neighborhood: Venice Gardens
Nearby schools
GreatSchools rating
- 6/10Garden Elementary SchoolGrades: K-5Distance: 0.4 mi
- 7/10Venice Middle SchoolGrades: 6-8Distance: 3.3 mi
- 7/10Venice Senior High SchoolGrades: 9-12Distance: 2.4 mi
Schools provided by the listing agent
- Elementary: Garden Elementary
- Middle: Venice Area Middle
- High: Venice Senior High
Source: Stellar MLS. This data may not be complete. We recommend contacting the local school district to confirm school assignments for this home.
- $281,8002 bd2 ba1.2k sqft528 S Neponsit Dr, Venice, FL 34293Off Market
- $299,9003 bd2 ba1.3k sqft518 S Neponsit Dr, Venice, FL 34293Off Market
- $335,8002 bd2 ba1.5k sqft532 S Neponsit Dr, Venice, FL 34293Off Market
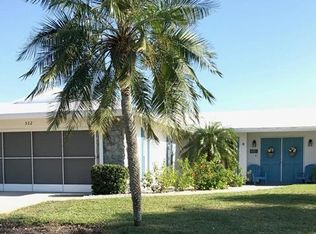
- $303,9003 bd2 ba1.5k sqft516 S Neponsit Dr, Venice, FL 34293Off Market
- $347,3003 bd2 ba1.6k sqft517 S Neponsit Dr, Venice, FL 34293Off Market
- $289,9003 bd2 ba1.5k sqft521 S Neponsit Dr, Venice, FL 34293Off Market
- $275,3002 bd2 ba1.2k sqft513 S Neponsit Dr, Venice, FL 34293Off Market
- $334,9002 bd2 ba1.1k sqft525 S Neponsit Dr, Venice, FL 34293Off Market
A local agent can set up tours, give advice and negotiate with sellers.
A local lender can help you make sure your offer is ready when you are.
Similar homes
- $350,0002 bd2 ba1.1k sqft927 Lemon Bay Dr, Venice, FL 34293For Sale By Owner
- $355,0003 bd2 ba1.5k sqft3670 Sunset Beach Dr, Venice, FL 34293For Sale
 MLS ID #A4693029, Carolyn Carino, LLC, KELLER WILLIAMS ON THE WATER S. Stellar MLS
 - $330,0003 bd2 ba1.1k sqft643 Mobile Rd, Venice, FL 34293For Sale
 MLS ID #A4696790, Kevin Tai, PREFERRED SHORE LLC. Stellar MLS
 - $330,0002 bd2 ba1.4k sqft181 Sandhurst Dr, Venice, FL 34293For Sale
 MLS ID #A4685257, Lee Brewer, RE/MAX ALLIANCE GROUP. Stellar MLS
 - $449,0003 bd2 ba1.5k sqft895 E Baffin Dr, Venice, FL 34293For SaleMLS ID #N6144961, Michael Brown, RE/MAX PALM. Stellar MLS
- $359,0002 bd2 ba1.4k sqft2480 Manasota Beach Rd, Englewood, FL 34223For SaleMLS ID #D6147587, Leslie Brown PA, KW COASTAL LIVING. Stellar MLS
- $425,0003 bd2 ba1.2k sqft2240 Gentian Rd, Venice, FL 34293For SaleMLS ID #A4696421, Laura Rode, KW COASTAL LIVING III. Stellar MLS
- $309,9002 bd2 ba1.7k sqft76 Sandstone Cir, Venice, FL 34293For SaleMLS ID #A4685848, Wendy Dowling, BEYOND REALTY LLC. Stellar MLS
- $265,0002 bd2 ba1.1k sqft901 Ponderosa Rd, Venice, FL 34293For SaleMLS ID #D6146878, Leslie Brown PA, KW COASTAL LIVING. Stellar MLS
- $379,9002 bd2 ba1.3k sqft510 Dona Dr, Nokomis, FL 34275For SaleMLS ID #A4694243, Enrique Coletti, COLDWELL BANKER REALTY. Stellar MLS
- $299,9002 bd2 ba1.1k sqft442 Pendleton Dr, Venice, FL 34292For SaleMLS ID #A4695822, Nikki Weiss, KW COASTAL LIVING III. Stellar MLS
- $360,0002 bd2 ba1.5k sqft2165 Lakewood Dr, Nokomis, FL 34275For SaleMLS ID #A4677625, Toni Zarghami, KW COASTAL LIVING III. Stellar MLS
- $454,0004 bd2 ba1.8k sqft24413 Bandoni Pl, Venice, FL 34293For SaleMLS ID #A4697643, Jeanne Egan, COLDWELL BANKER REALTY. Stellar MLS
- $199,9002 bd2 ba1.1k sqft360 Three Lakes Ln Unit E, Venice, FL 34285For SaleMLS ID #N6144982, Bobby Lawrence, EXIT KING REALTY. Stellar MLS
- $315,0002 bd2 ba1.4k sqft4 Curacao Cir #40, Englewood, FL 34223For SaleMLS ID #D6146958, Karin Dubbs, RE/MAX ALLIANCE GROUP. Stellar MLS
- $199,0002 bd2 ba1k sqft446 Circlewood Dr #L-2, Venice, FL 34293For SaleMLS ID #N6140910, Dorene Fitzgerald, EXIT KING REALTY. Stellar MLS
- $365,0003 bd2 ba1.4k sqft4624 Naomi Ridge Ln, Sarasota, FL 34233For SaleMLS ID #A4699115, Bryan Giardina, DALTON WADE INC. Stellar MLS
- $219,0002 bd2 ba975 sqft436 Cerromar Ln Unit 478, Venice, FL 34293For SaleMLS ID #C7525909, Donna Huxstep, COLDWELL BANKER SUNSTAR REALTY. Stellar MLS
- $359,0003 bd2 ba1.5k sqft6222 Fabian Rd, North Port, FL 34287For SaleMLS ID #D6146811, Cheryl Meakins, EDGERTON REALTY & DEVELOPMENT,LLC. Stellar MLS
- $357,0002 bd2 ba1.1k sqft2654 Grand Cayman St, Sarasota, FL 34231For SaleMLS ID #A4694859, Mary Birkhold, PREFERRED SHORE LLC. Stellar MLS
