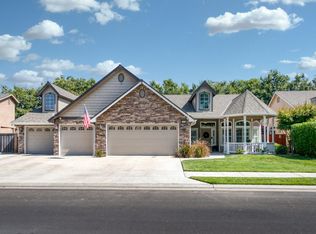
Open House Fri 8/28 3PM-6PM, Sat 8/29 11AM-2PM & Sun 8/30 11AM-2PM. Welcome to Countryside at Buchanan, within the desirable Buchanan Estates area, where generous lots, mature trees and an established setting create a lifestyle that is increasingly hard to find. Positioned on an approximately 13,400 sq. ft. corner lot at the entrance to a quiet cul-de-sac, this single-story home (original owners) offers approximately 2,650 sq. ft., a tile roof and three-car garage.Soaring ceilings, abundant windows and a flexible floor plan create an inviting backdrop for living and entertaining. Enjoy mornings in the sunlit breakfast nook, host celebrations in the formal living and dining rooms, and unwind in the light-filled great room beside the fireplace.The large kitchen offers generous workspace, abundant cabinetry and a movable island. The home includes three bedrooms plus a bonus room with a closet area, offering flexibility as a fourth bedroom, office or guest space. Another room off the entry could potentially be enclosed as a fifth bedroom, providing even more options for working from home, hobbies or multigenerational living.Outside, the oversized, pool-sized backyard is ready to become the retreat you have imaginedwith room for a pool, garden, play lawn, outdoor kitchen or entertaining space beneath the mature trees.While largely original and ready for a fresh vision, the features that matter most are already here: a substantial single-story floor plan, exceptional lot, flexible rooms, three-car garage and outstanding location. Garfield Elementary is just across from the neighborhood, with Alta Sierra Intermediate and Buchanan High School all on the same block. Popular restaurants, shopping, parks and Clovis walking and biking trails are also close by.Bring your ideas and create a home that reflects your style in a neighborhood you will love coming home to. Buyer to verify bedroom count, room use, square footage and school assignments. Sellers completed a two-year roof cert and a pest cert prior to listing the property.
Accepting backups
$750,000
524 W Muncie Ave, Clovis, CA 93619
4beds
2baths
2,650sqft
Residential, Single Family Residence
Built in 1999
0.31 Acres Lot
$744,500 Zestimate®
$283/sqft
$-- HOA
What's special
Three-car garageMature treesMovable islandQuiet cul-de-sacGenerous workspaceFlexible roomsOversized pool-sized backyard
- 21 days
- 1,692
- 69
Likely to sell faster than
Zillow last checked:
Listing updated:
Listed by:
Lynette Baker DRE #01477883 559-288-6382,
Realty Concepts, Ltd. - Clovis
Source: Fresno MLS,MLS#: 653896Originating MLS: Fresno MLS
Facts & features
Interior
Bedrooms & bathrooms
- Bedrooms: 4
- Bathrooms: 2
Primary bedroom
- Area: 0
- Dimensions: 0 x 0
Bedroom 1
- Area: 0
- Dimensions: 0 x 0
Bedroom 2
- Area: 0
- Dimensions: 0 x 0
Bedroom 3
- Area: 0
- Dimensions: 0 x 0
Bedroom 4
- Area: 0
- Dimensions: 0 x 0
Dining room
- Features: Formal
- Area: 0
- Dimensions: 0 x 0
Family room
- Area: 0
- Dimensions: 0 x 0
Kitchen
- Features: Eat-in Kitchen, Breakfast Bar, Pantry
- Area: 0
- Dimensions: 0 x 0
Living room
- Area: 0
- Dimensions: 0 x 0
Basement
- Area: 0
Heating
- Has Heating (Unspecified Type)
Cooling
- Central Air
Appliances
- Included: F/S Range/Oven, Gas Appliances, Electric Appliances, Dishwasher, Microwave
- Laundry: Inside, Utility Room
Features
- Isolated Bedroom, Isolated Bathroom, Built-in Features, Den/Study
- Flooring: Carpet, Tile
- Windows: Double Pane Windows
- Number of fireplaces: 1
- Fireplace features: Zero Clearance
- Common walls with other units/homes: No One Below
Interior area
- Total structure area: 2,650
- Total interior livable area: 2,650 sqft
Property
Parking
- Total spaces: 3
- Parking features: Potential RV Parking
- Attached garage spaces: 3
Features
- Levels: One
- Stories: 1
- Entry location: Ground Floor
- Patio & porch: Covered, Concrete
- Fencing: Fenced
Lot
- Size: 0.31 Acres
- Dimensions: 100 x 134
- Features: Urban, Corner Lot, Cul-De-Sac, Sprinklers In Front, Sprinklers In Rear, Mature Landscape
Details
- Parcel number: 56007116
- Zoning: R1
Construction
Type & style
- Home type: SingleFamily
- Property subtype: Residential, Single Family Residence
Materials
- Stucco, Wood Siding
- Foundation: Concrete
- Roof: Tile
Condition
- Year built: 1999
Utilities & green energy
- Electric: On
- Sewer: Public Sewer
- Water: Public
- Utilities for property: Public Utilities
Green energy
- Energy generation: Solar
Community & HOA
Location
- Region: Clovis
Financial & listing details
- Price per square foot: $283/sqft
- Tax assessed value: $375,277
- Date on market: 8/19/2026
- Cumulative days on market: 21 days
- Listing agreement: Exclusive Right To Sell
- Listing terms: Conventional,Cash
Estimated market value
$744,500
$707,000 - $782,000
$3,146/mo
Price history
| Date | Event | Price |
|---|---|---|
| 9/2/2026 | Pending sale | $750,000$283/sqft |
Source: Fresno MLS #653896 Report a problem | ||
| 8/19/2026 | Listed for sale | $750,000+219.1%$283/sqft |
Source: Fresno MLS #653896 Report a problem | ||
| 2/3/1999 | Sold | $235,000$89/sqft |
Source: Public Record Report a problem | ||
Public tax history
| Year | Property taxes | Tax assessment |
|---|---|---|
| 2026 | -- | $375,277 +2% |
| 2025 | $4,370 +1.9% | $367,920 +2% |
| 2024 | $4,286 +1.9% | $360,707 +2% |
| 2023 | $4,205 +1.3% | $353,635 +2% |
| 2022 | $4,149 +3.4% | $346,702 +2% |
| 2021 | $4,013 +0.4% | $339,905 +1% |
| 2020 | $3,997 +2% | $336,421 +2% |
| 2019 | $3,920 +2.2% | $329,825 +2% |
| 2018 | $3,834 +1.7% | $323,359 +2% |
| 2017 | $3,769 +3.5% | $317,020 +2% |
| 2016 | $3,642 +1.5% | $310,805 +1.5% |
| 2015 | $3,587 +1.9% | $306,137 +2% |
| 2014 | $3,521 | $300,141 +0.5% |
| 2013 | -- | $298,786 +2% |
| 2012 | -- | $292,928 +2% |
| 2011 | -- | $287,185 +0.8% |
| 2010 | -- | $285,039 -0.2% |
| 2009 | -- | $285,717 +2% |
| 2008 | -- | $280,116 +2% |
| 2007 | -- | $274,624 +2% |
| 2006 | -- | $269,240 +6% |
| 2003 | -- | $254,045 +2% |
| 2002 | -- | $249,064 +2% |
| 2001 | $2,907 | $244,181 |
Find assessor info on the county website
Monthly payment
Est. payment
Payment breakdown
Explore the cost of this home by adjusting the details. Changes won't be saved.Climate risks
Neighborhood: 93619
Nearby schools
Schools provided by the listing agent
- Elementary: Garfield
- Middle: Alta Sierra
- High: Buchanan
Source: Fresno MLS. This data may not be complete. We recommend contacting the local school district to confirm school assignments for this home.
Similar homes
- $674,8004 bd3 ba2.2k sqft1170 N Homsy Ave, Clovis, CA 93611For Sale
 MLS ID #654714, Sarah Hedrick. Fresno MLS
 - $774,9004 bd2 ba2.2k sqft106 Moody Ave, Clovis, CA 93619For Sale
 MLS ID #653155, Darin Zuber. Fresno MLS
 - $658,9003 bd2 ba2.1k sqft1751 N Orangewood Ave, Clovis, CA 93619For Sale
 MLS ID #654919, Sarah Wilcox. Fresno MLS
 - $800,0004 bd3 ba2.9k sqft274 W Lester Ave, Clovis, CA 93619For Sale
 MLS ID #652547, Lydia N. Graham. Fresno MLS
Local buyer's agents are ready to help
