Ideally located on a quiet street in hot O4W, but just 2 blocks to the coveted Eastside Trail and PCM, et al. Nearly new, this attached home (front unit) has a gorgeous fully fenced in front and side yard with patio off mudroom PLUS a 2 car attached garage with EV charging RTG! Beautiful open lay-out on main level with light beaming in from the walls of windows (*tinted through-out) surrounding your living space with fireplace, dining area and spacious kitchen; including a full built-out wall of extra cabinetry including wet-bar/coffee nitch & Kitchen Aid wine-frig. Enjoy GE Cafe stainless appliances, double ovens/range, double dishwasher drawers, AND custom pull-out shelving through-out with quartz countertops. Three bedrooms & two full baths including the primary suite are on the 2nd level- all with huge walk-in closets, plus two patios including an enclosed patio off the primary. 3rd level includes a 4th bedroom, full bath, and closet or use as bonus room for fitness area or extra office. You'll absolutely love the "gi-normous" roof top terrace, partially covered with 360 degree views of the neighborhood including the city skyline! Additional special features include; hardwood floors through-out all levels, newly renovated marble custom shower in primary suite and new custom shower on 4th level, tankless water-heater, garage shelving units, surround sound speakers on main level and primary suite, motorized black out solar shades in all bedrooms & solar shades through-out, new french drains, and hose spigots on all 3 upper level patios. Solar panels are negotiable!
Active
$925,000
524 Wabash Ave NE #A, Atlanta, GA 30312
4beds
--sqft
Townhouse
Built in 2020
3,179 Square Feet Lot
$915,900 Zestimate®
$--/sqft
$-- HOA
What's special
Garage shelving unitsNew french drainsDining areaHuge walk-in closetsGe cafe stainless appliancesQuartz countertopsSpacious kitchen
- 36 days
- 546
- 56
Zillow last checked:
Listing updated:
Listed by:
Lane Barr 4042132035,
Engel & Völkers Atlanta
Source: GAMLS,MLS#: 10872945
Facts & features
Interior
Bedrooms & bathrooms
- Bedrooms: 4
- Bathrooms: 4
- Full bathrooms: 3
- 1/2 bathrooms: 1
Rooms
- Room types: Foyer, Other
Dining room
- Features: L Shaped
Kitchen
- Features: Kitchen Island, Pantry, Solid Surface Counters
Heating
- Forced Air, Heat Pump
Cooling
- Ceiling Fan(s), Central Air, Zoned
Appliances
- Included: Dishwasher, Disposal, Dryer, Microwave, Refrigerator, Tankless Water Heater, Washer
- Laundry: Laundry Closet, Upper Level
Features
- Double Vanity, Walk-In Closet(s)
- Flooring: Hardwood
- Windows: Double Pane Windows
- Basement: None
- Number of fireplaces: 1
- Fireplace features: Living Room, Other
- Common walls with other units/homes: 1 Common Wall
Interior area
- Total structure area: 0
- Finished area above ground: 0
- Finished area below ground: 0
Video & virtual tour
Property
Parking
- Total spaces: 2
- Parking features: Garage, Side/Rear Entrance
- Has garage: Yes
Features
- Levels: Three Or More
- Stories: 3
- Patio & porch: Deck, Patio
- Exterior features: Garden
- Fencing: Fenced,Front Yard
- Has view: Yes
- View description: City
- Waterfront features: No Dock Or Boathouse
- Body of water: None
Lot
- Size: 3,179 Square Feet
- Features: Level
Details
- Parcel number: 14 004700090486
Construction
Type & style
- Home type: Townhouse
- Architectural style: Contemporary
- Property subtype: Townhouse
- Attached to another structure: Yes
Materials
- Wood Siding
- Foundation: Slab
- Roof: Composition
Condition
- Resale
- New construction: No
- Year built: 2020
Utilities & green energy
- Electric: 220 Volts
- Sewer: Public Sewer
- Water: Public
- Utilities for property: Electricity Available, Natural Gas Available, Sewer Available
Green energy
- Energy efficient items: Appliances, Thermostat
- Water conservation: Low-Flow Fixtures
Community & HOA
Community
- Features: Park, Playground, Near Public Transport, Near Shopping
- Security: Smoke Detector(s)
- Subdivision: Old Fourth Ward
HOA
- Has HOA: No
- Services included: None
Location
- Region: Atlanta
Financial & listing details
- Tax assessed value: $1,109,200
- Annual tax amount: $15,664
- Date on market: 10/16/2026
- Cumulative days on market: 36 days
- Listing agreement: Exclusive Right To Sell
- Listing terms: Cash,Conventional
- Electric utility on property: Yes
Estimated market value
$915,900
$870,000 - $962,000
$4,842/mo
Price history
| Date | Event | Price |
|---|---|---|
| 10/16/2026 | Listed for sale | $925,000+21.7% |
Source:  GAMLS #10872945 Report a problem | ||
| 2/25/2021 | Listing removed | -- |
Source: Owner Report a problem | ||
| 9/30/2020 | Sold | $760,000+1.3% |
Source: Public Record Report a problem | ||
| 6/30/2020 | Sold | $750,000+55.6% |
Source: Public Record Report a problem | ||
| 5/30/2018 | Sold | $482,000-3.6% |
Source: Public Record Report a problem | ||
| 5/4/2018 | Listed for sale | $500,000+14185.7% |
Source: Owner Report a problem | ||
| 9/3/1993 | Sold | $3,500 |
Source: Public Record Report a problem | ||
Public tax history
| Year | Property taxes | Tax assessment |
|---|---|---|
| 2025 | $15,664 +4.7% | $443,680 +6.4% |
| 2024 | $14,959 +35.2% | $417,040 |
| 2023 | $11,060 -18.1% | $417,040 +10.8% |
| 2022 | $13,506 +25.7% | $376,520 +23.9% |
| 2021 | $10,748 -27.3% | $304,000 -14.9% |
| 2020 | $14,781 +295.4% | $357,040 +91.6% |
| 2019 | $3,739 | $186,320 +136.4% |
| 2018 | $3,739 | $78,800 |
| 2017 | $3,739 +11% | $78,800 -4% |
| 2016 | $3,369 +59.1% | $82,080 +5.2% |
| 2015 | $2,118 +22.9% | $78,000 +105.3% |
| 2014 | $1,723 -4.3% | $38,000 -39.2% |
| 2013 | $1,800 +8% | $62,480 +41.6% |
| 2012 | $1,666 | $44,120 |
| 2011 | -- | $44,120 |
| 2010 | $1,656 +173.6% | $44,120 -23.2% |
| 2009 | $605 | $57,480 |
| 2008 | -- | $57,480 |
| 2007 | $515 | $57,480 |
Find assessor info on the county website
Monthly payment
Est. payment
Payment breakdown
Explore the cost of this home by adjusting the details. Changes won't be saved.Climate risks
Neighborhood: Old Fourth Ward
Nearby schools
Schools provided by the listing agent
- Elementary: Hope Hill
- Middle: David T Howard
- High: Midtown
Source: GAMLS. This data may not be complete. We recommend contacting the local school district to confirm school assignments for this home.


Similar homes
- $849,0003 bd4 ba2.7k sqft347 Brownstones Cir NE, Atlanta, GA 30312Active
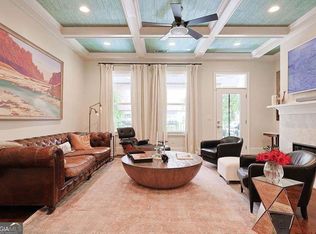
 MLS ID #10822473, Hyunah Lee, BHHS Georgia Properties. GAMLS
- $875,0005 bd4 ba3k sqft493 Winton Ter NE #B, Atlanta, GA 30308Active
 MLS ID #10834079, Justin Landis, Bolst. GAMLS
- $950,0003 bd4 ba2.8k sqft574 Boulevard Pl NE, Atlanta, GA 30308Active
 MLS ID #10872490, Curt Kelliher, Ansley RE | Christie's Int'l RE. GAMLS
- $950,0003 bd3 ba2.2k sqft285 Alaska Ave NE, Atlanta, GA 30312Active
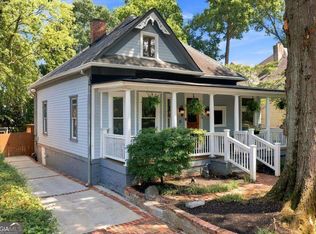 MLS ID #10884089, Hal Freeman, Compass. GAMLS
- $1,025,0003 bd4 ba1.9k sqft575 Highland Ave NE, Atlanta, GA 30312ActiveMLS ID #10839523, Keisha N Carter, Compass. GAMLS
- $1,099,9004 bd4 ba3k sqft546 Highland Ave NE, Atlanta, GA 30312ActiveMLS ID #10847845, Justin Landis, Bolst. GAMLS
- $799,0003 bd2 ba1.9k sqft531 Wabash Ave NE, Atlanta, GA 30312ActiveMLS ID #10872246, Nicholas A Gimenez, eXp Realty. GAMLS
- $800,0003 bd3 ba1.7k sqft241 Lampkin St NE, Atlanta, GA 30312ActiveMLS ID #10879118, Jessica Bailey, Ansley RE | Christie's Int'l RE. GAMLS
- $1,050,0003 bd5 ba3k sqft522 Boulevard Pl NE Unit 2, Atlanta, GA 30308For Sale
 MLS ID #7841578, Arvie Magnuson, Atlanta Fine Homes Sotheby's International. FMLS GA
- $985,0004 bd2 ba2.8k sqft335 4th St NE, Atlanta, GA 30308ActiveMLS ID #10891123, Jocelynn Vitar, eXp Realty. GAMLS
- $999,0003 bd4 ba-- sqft27 Cornelia St SE, Atlanta, GA 30312ActiveMLS ID #10872430, Jennifer R Henley, Beacham & Company. GAMLS
- $850,0004 bd3 ba1.7k sqft507 Boulevard Pl NE, Atlanta, GA 30308For SaleMLS ID #7809922, JAKE STRANGE, Bull Realty, Inc.. FMLS GA
- $1,100,0004 bd5 ba2.1k sqft414 Arnold St NE #A, Atlanta, GA 30308ActiveMLS ID #10881087, Bobbie Spiller, Knapp Realty. GAMLS
- $999,9004 bd3 ba2.2k sqft897 Monroe Cir NE, Atlanta, GA 30308Active Under ContractMLS ID #10888856, Vanessa Reilly, DOMO Realty. GAMLS
- $1,250,0004 bd3 ba2.5k sqft616 Fortune Pl NE, Atlanta, GA 30312ActiveMLS ID #10825327, Jon Effron, Compass. GAMLS
- $1,100,0003 bd3 ba-- sqft614 Irwin St NE, Atlanta, GA 30312ActiveMLS ID #10857335, Matthew Doyle, Compass. GAMLS
- $899,0003 bd3 ba-- sqft588 Parkway Dr NE, Atlanta, GA 30308For SaleMLS ID #7823736, DANIEL LATSHAW, Vision Residential Realty. FMLS GA
- $899,9005 bd3 ba2.5k sqft896 Saint Charles Ave NE, Atlanta, GA 30306ActiveMLS ID #10884860, Patrick Allos, Ansley RE|Christie's Int'l RE. GAMLS
- $699,9003 bd2 ba1.4k sqft574 Wabash Ave NE, Atlanta, GA 30312ActiveMLS ID #10822558, Zac Pasmanick, RE/MAX Metro Atlanta Cityside. GAMLS
